
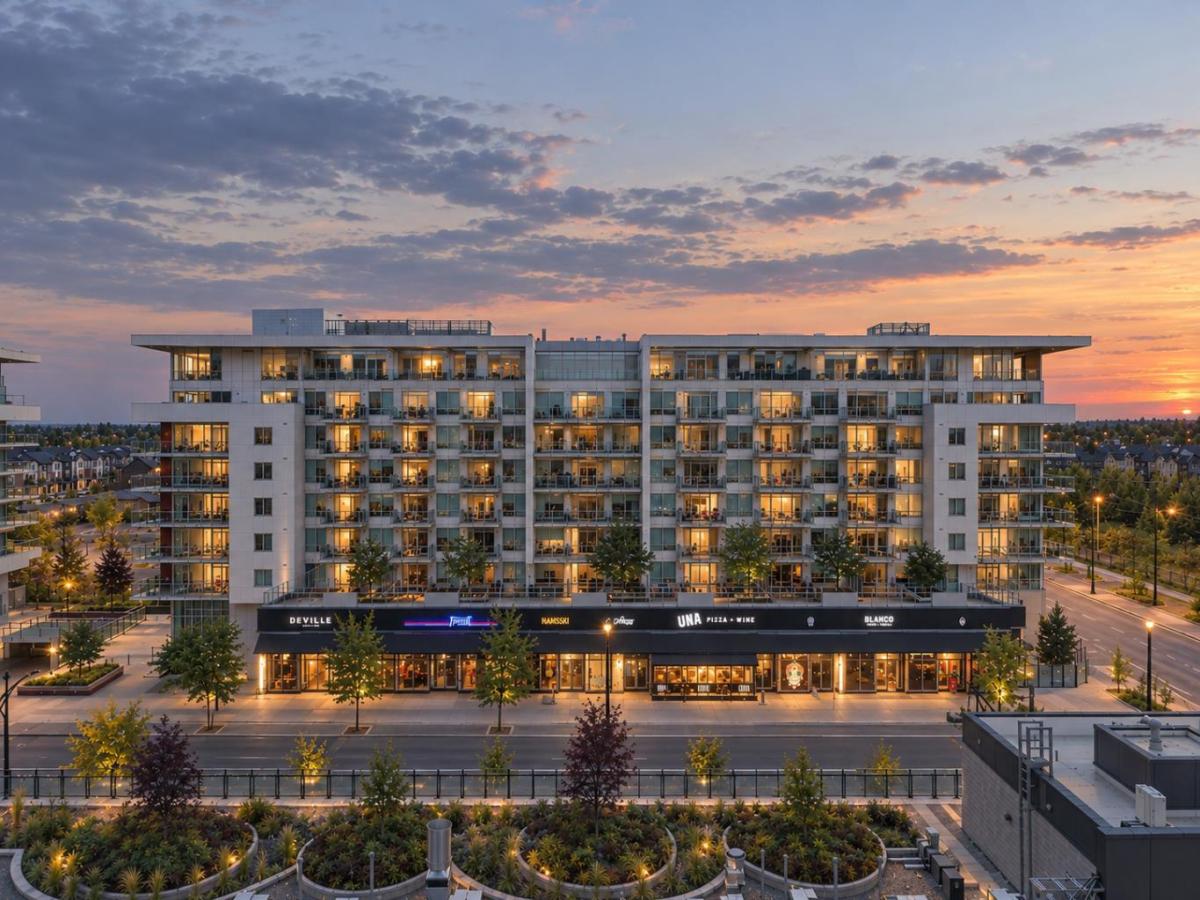
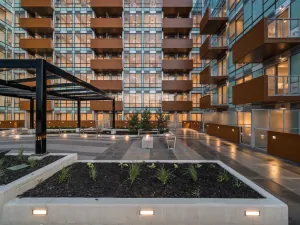
Welcome to Gateway, a concrete and steel constructed residence in the heart of West Springs. A very special offering, this 2 bedroom, 2.5 bathroom condo comes with 2 side by side titled parking stalls, 3 side by side storage lockers, and an exceptionally spacious outdoor patio (600 sq ft) adorned with its own tree and garden beds. Step inside to discover a beautifully refined interior – Herringbone laid flooring, floor to ceiling windows, air conditioning and sophisticated tilework. The kitchen is a masterpiece, featuring full height cabinetry, soft close doors and drawers, black matte faucet with a pull-down sprayer, quartz counters with a built-in table, full height quartz backsplash, LED pot lights as well as glass pendant lighting and under cabinet lighting, gas cooktop, paneled Fisher &' Paykel fridge, paneled dishwasher and a built-in microwave. The 9 ft ceilings and a wall of windows open up to the living room, leading through to your private 600 sq ft patio. Enjoy outdoor living at its finest, with an incredible place to unwind and entertain – natural gas outlet for your BBQ or heater, your own full-sized tree and beautiful garden beds. The primary bedroom has space for a king-sized bed with nightstands, a walk-in closet with California Closets and a luxurious ensuite bathroom with dual vanities, glass shower and custom tilework. The second primary suite also offers a spacious bedroom, walk-in closet with California Closets and an ensuite bathroom with a bathtub. A separate two-piece powder room is just off the front entryway for guests. This condo offers an incredible amount of storage with a front coat closet, another full-sized closet with built-ins for a pantry, an additional full-sized broom closet as well as the three storage lockers. Feel right at home with the laundry room including a full-sized washer and dryer with a folding counter, hanging rod and plenty of storage. As a private resident of this building, you will be able to enjoy the boutique hotel inspired amenities – rooftop sundeck with mountain views, beautifully furnished lounge for entertaining, concierge services, underground visitor parking, bike storage, EV chargers and convenient garbage chutes on very floor. Step out your front door to explore thoughtfully curated ground-floor tenants, creating a lively, connected community – UNA Pizza, Deville Coffee, F45 gym and Sobey’s to name a few. Just down the way is Radio Park, a 9 acre central park with a pond, pathways, basketball court, dog park and exceptional stores nearby – Village Ice Cream and Alforno Café. West District has an impression vision with the YMCA and Library to be opening in the near future. This location offers an inner-city lifestyle combined with the quietness and charm of the suburbs. West District is establishing itself as one of the city’s most vibrant walkable communities. A sought-after address just 15 min from downtown, 60 min to the mountains and ease of access to Stoney Trail. Welcome home.
Property Details
Price:
$480,000
MLS #:
A2349652
Status:
Active
Beds:
2
Baths:
3
Type:
Condo
Subtype:
Apartment
Subdivision:
West Springs
Listed Date:
Oct 7, 2026
Finished Sq Ft:
1,000
Year Built:
2019
Schools
Interior
Appliances
Built- In Electric Range, Dishwasher, Dryer, Gas Cooktop, Microwave, Range Hood, Refrigerator, Washer
Bathrooms Full
2
Bathrooms Half
1
Laundry Features
In Unit
Pets Allowed
Restrictions
Exterior
Exterior Features
Balcony, Courtyard
Parking Features
Parkade, Stall, Titled, Underground
Parking Total
2
Patio And Porch Features
Balcony(s), Rooftop Patio
Stories Total
8
Financial
Map
Contact Us
Mortgage Calculator
Community
- Address209, 8505 Broadcast Avenue SW Calgary AB
- SubdivisionWest Springs
- CityCalgary
- CountyCalgary
- Zip CodeT3H 6B5
Subdivisions in Calgary
- Abbeydale
- Acadia
- Albert Park/Radisson Heights
- Alpine Park
- Altadore
- Alyth/Bonnybrook
- Applewood Park
- Arbour Lake
- Aspen Woods
- Auburn Bay
- Banff Trail
- Bankview
- Bayview
- Beddington Heights
- Bel-Aire
- Belmont
- Beltline
- Belvedere
- Bonavista Downs
- Bowness
- Braeside
- Brentwood
- Bridgeland/Riverside
- Bridlewood
- Britannia
- Calgary International Airport
- Cambrian Heights
- Canyon Meadows
- Capitol Hill
- Carrington
- Castleridge
- Cedarbrae
- Chaparral
- Charleswood
- Chinatown
- Chinook Park
- Christie Park
- Citadel
- Cityscape
- Cliff Bungalow
- Coach Hill
- Collingwood
- Copperfield
- Coral Springs
- Cornerstone
- Cougar Ridge
- Country Hills
- Country Hills Village
- Coventry Hills
- Cranston
- Crescent Heights
- Crestmont
- Currie Barracks
- Dalhousie
- Deer Ridge
- Deer Run
- Deerfoot Business Centre
- Diamond Cove
- Discovery Ridge
- Douglasdale/Glen
- Dover
- Downtown Commercial Core
- Downtown East Village
- Downtown West End
- Eagle Ridge
- East Fairview Industrial
- East Shepard Industrial
- Eau Claire
- Edgemont
- Elbow Park
- Elboya
- Erin Woods
- Erlton
- Evanston
- Evergreen
- Fairview
- Fairview Industrial
- Falconridge
- Foothills
- Forest Heights
- Forest Lawn
- Forest Lawn Industrial
- Franklin
- Garrison Green
- Garrison Woods
- Glacier Ridge
- Glamorgan
- Glenbrook
- Glendale
- Greenview
- Greenview Industrial Park
- Greenwood/Greenbriar
- Hamptons
- Harvest Hills
- Haskayne
- Hawkwood
- Haysboro
- Hidden Valley
- Highfield
- Highland Park
- Highwood
- Hillhurst
- Homestead
- Horizon
- Hotchkiss
- Hounsfield Heights/Briar Hill
- Huntington Hills
- Inglewood
- Kelvin Grove
- Killarney/Glengarry
- Kincora
- Kingsland
- Lake Bonavista
- Lakeview
- Legacy
- Lewisburg
- Lincoln Park
- Livingston
- Lower Mount Royal
- MacEwan Glen
- Mahogany
- Manchester
- Manchester Industrial
- Maple Ridge
- Marlborough
- Marlborough Park
- Martindale
- Mayfair
- Mayland
- Mayland Heights
- McCall
- McKenzie Lake
- McKenzie Towne
- Meadowlark Park
- Medicine Hill
- Meridian
- Midnapore
- Millrise
- Mission
- Monterey Park
- Montgomery
- Moraine
- Mount Pleasant
- New Brighton
- Nolan Hill
- North Airways
- North Glenmore Park
- North Haven
- Oakridge
- Ogden
- Out of Area Calgary
- Palliser
- Panorama Hills
- Parkdale
- Parkhill
- Parkland
- Patterson
- Pegasus
- Penbrooke Meadows
- Pine Creek
- Pineridge
- Point McKay
- Pump Hill
- Queensland
- Ramsay
- Ranchlands
- Rangeview
- Red Carpet
- Redstone
- Renfrew
- Ricardo Ranch
- Richmond
- Rideau Park
- Riverbend
- Rocky Ridge
- Rosedale
- Rosemont
- Rosscarrock
- Roxboro
- Royal Oak
- Royal Vista
- Rundle
- Rutland Park
- Saddle Ridge
- Saddleridge Industrial
- Sage Hill
- Sandstone Valley
- Scarboro
- Scarboro/Sunalta West
- Scenic Acres
- Section 23
- Seton
- Shaganappi
- Shawnee Slopes
- Shawnessy
- Shepard Industrial
- Sherwood
- Signal Hill
- Silver Springs
- Silverado
- Skyline West
- Skyview Ranch
- Somerset
- South Airways
- South Calgary
- South Foothills
- Southview
- Southwood
- Springbank Hill
- Spruce Cliff
- St Andrews Heights
- Starfield
- Stonegate Landing.
- Stoney 1
- Stoney 2
- Stoney 3
- Stoney 4
- Strathcona Park
- Sunalta
- Sundance
- Sunnyside
- Sunridge
- Taradale
- Temple
- Thorncliffe
- Tuscany
- Tuxedo Park
- Twinhills
- University District
- University Heights
- University of Calgary
- Upper Mount Royal
- Valley Ridge
- Varsity
- Vista Heights
- Walden
- West Hillhurst
- West Springs
- Westgate
- Westwinds
- Whitehorn
- Wildwood
- Willow Park
- Windsor Park
- Winston Heights/Mountview
- Wolf Willow
- Woodbine
- Woodlands
- Yorkville
Property Summary
- Located in the West Springs subdivision, 209, 8505 Broadcast Avenue SW Calgary AB is a Condo for sale in Calgary, AB, T3H 6B5. It is listed for $480,000 and features 2 beds, 3 baths, and has approximately 1,000 square feet of living space, and was originally constructed in 2019. The current price per square foot is $480. The average price per square foot for Condo listings in Calgary is $401. The average listing price for Condo in Calgary is $401,095. To schedule a showing of MLS#a2349652 at 209, 8505 Broadcast Avenue SW in Calgary, AB, contact your ReMax Mountain View – Rob Johnstone agent at 403-730-2330.
Similar Listings Nearby


209, 8505 Broadcast Avenue SW
Calgary, AB