
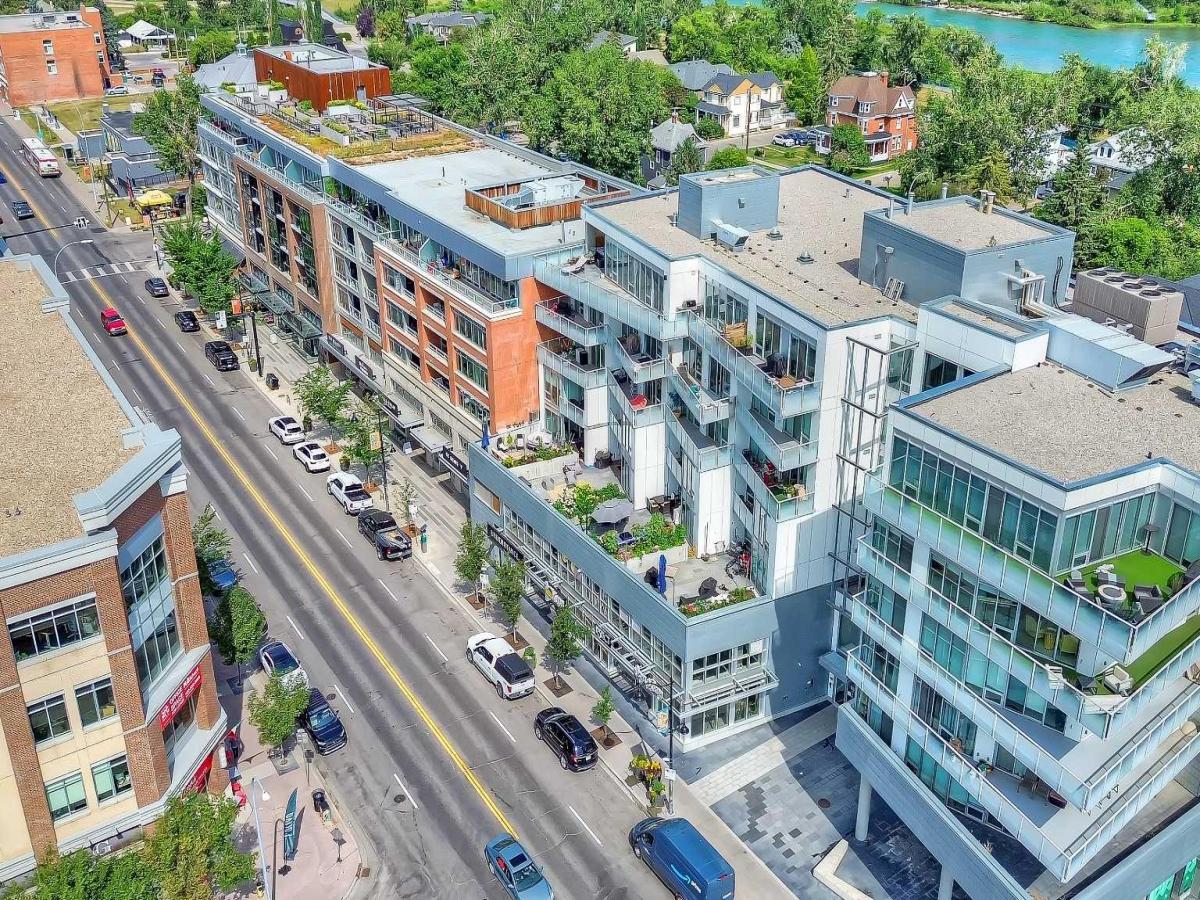
ONE-OF-A-KIND OUTDOOR LIVING | 29’ X 18’ PATIO | UNDERGROUND PARKING | PET-FRIENDLY | GUEST SUITE
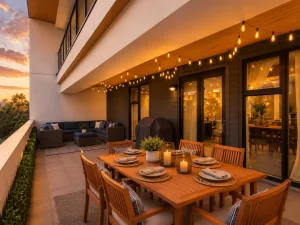
For condo buyers who refuse to give up outdoor space, this one is something special. Located in AVLI on Atlantic, this contemporary one-bedroom plus den home offers 726 sqft of smartly designed interior living paired with an exceptional 29’ x 18’ private patio. More than simply a balcony, the expansive terrace offers true outdoor living with raised garden beds, established greenery and room for separate lounging, dining and BBQ areas, creating a rare urban retreat.
The location is every bit as impressive. Step outside and you are immersed in one of Calgary’s most distinctive and walkable communities, with the shops, cafés, pubs and restaurants of 9th Avenue right outside your door and downtown only minutes away. The Bow and Elbow River pathways, Pearce Estate Park, Bow Habitat Station, Inglewood Bird Sanctuary, Calgary Zoo and Harvie Passage are all close by, along with neighbourhood green spaces, playgrounds, the community garden and pump track. Historic streets and river access, together with the ongoing transformation of the nearby Rivers District and future Scotia Place, make Inglewood one of the city’s most complete inner-city lifestyles.
The interior delivers the clean, modern design AVLI is known for. Large-format tile runs throughout the open living space, while expansive windows bring in natural light and draw attention toward the terrace beyond. The kitchen features full-height high-gloss cabinetry, integrated refrigerator and dishwasher, quartz countertops, gas range, built-in microwave and a warm wood-grain backsplash. A substantial island combines double undermount sinks with an extended wraparound wood eating bar for excellent workspace and seating. The living and dining areas are comfortably proportioned, while the primary bedroom is finished with a distinctive solid-core wood sliding door and enough space for a desk or reading area. The fully tiled bathroom includes a glass-enclosed shower with rainfall-style shower head, floating vanity and stacked in-suite laundry. A separate 9’1” x 5’7” storage/flex room adds valuable storage or flex space.
Outside, the patio is what truly sets this home apart. With room for multiple seating and dining areas, a BBQ, large planters and extensive raised garden beds, it offers outdoor living rarely found in an apartment setting. The lush greenery adds privacy and creates an urban oasis.
Additional features include central air conditioning, a titled underground parking stall, separate storage locker, guest suite, bike storage and access to the building’s common rooftop patio. Designed by award-winning Sturgess Architecture, AVLI is a boutique concrete development with a modern lobby and distinctive glass elevators overlooking 9th Avenue. A rare combination of contemporary design, exceptional outdoor living and one of Calgary’s most vibrant inner-city locations. Welcome Home.
For condo buyers who refuse to give up outdoor space, this one is something special. Located in AVLI on Atlantic, this contemporary one-bedroom plus den home offers 726 sqft of smartly designed interior living paired with an exceptional 29’ x 18’ private patio. More than simply a balcony, the expansive terrace offers true outdoor living with raised garden beds, established greenery and room for separate lounging, dining and BBQ areas, creating a rare urban retreat.
The location is every bit as impressive. Step outside and you are immersed in one of Calgary’s most distinctive and walkable communities, with the shops, cafés, pubs and restaurants of 9th Avenue right outside your door and downtown only minutes away. The Bow and Elbow River pathways, Pearce Estate Park, Bow Habitat Station, Inglewood Bird Sanctuary, Calgary Zoo and Harvie Passage are all close by, along with neighbourhood green spaces, playgrounds, the community garden and pump track. Historic streets and river access, together with the ongoing transformation of the nearby Rivers District and future Scotia Place, make Inglewood one of the city’s most complete inner-city lifestyles.
The interior delivers the clean, modern design AVLI is known for. Large-format tile runs throughout the open living space, while expansive windows bring in natural light and draw attention toward the terrace beyond. The kitchen features full-height high-gloss cabinetry, integrated refrigerator and dishwasher, quartz countertops, gas range, built-in microwave and a warm wood-grain backsplash. A substantial island combines double undermount sinks with an extended wraparound wood eating bar for excellent workspace and seating. The living and dining areas are comfortably proportioned, while the primary bedroom is finished with a distinctive solid-core wood sliding door and enough space for a desk or reading area. The fully tiled bathroom includes a glass-enclosed shower with rainfall-style shower head, floating vanity and stacked in-suite laundry. A separate 9’1” x 5’7” storage/flex room adds valuable storage or flex space.
Outside, the patio is what truly sets this home apart. With room for multiple seating and dining areas, a BBQ, large planters and extensive raised garden beds, it offers outdoor living rarely found in an apartment setting. The lush greenery adds privacy and creates an urban oasis.
Additional features include central air conditioning, a titled underground parking stall, separate storage locker, guest suite, bike storage and access to the building’s common rooftop patio. Designed by award-winning Sturgess Architecture, AVLI is a boutique concrete development with a modern lobby and distinctive glass elevators overlooking 9th Avenue. A rare combination of contemporary design, exceptional outdoor living and one of Calgary’s most vibrant inner-city locations. Welcome Home.
Property Details
Price:
$375,000
MLS #:
A2336980
Status:
Active
Beds:
1
Baths:
1
Type:
Condo
Subtype:
Apartment
Subdivision:
Inglewood
Listed Date:
Aug 13, 2026
Finished Sq Ft:
726
Year Built:
2019
Schools
Interior
Appliances
Built- In Refrigerator, Dishwasher, Dryer, Gas Stove, Microwave Hood Fan, Washer, Window Coverings
Bathrooms Full
1
Laundry Features
In Unit
Pets Allowed
Restrictions, Cats OK, Dogs OK, Yes
Exterior
Exterior Features
Balcony, BBQ gas line, Garden
Parking Features
Enclosed, Heated Garage, Parkade, Titled, Underground
Parking Total
1
Patio And Porch Features
Balcony(s), Deck, Rooftop Patio, See Remarks
Stories Total
7
Financial
Map
Contact Us
Mortgage Calculator
Community
- Address307, 1020 9 Avenue SE Calgary AB
- SubdivisionInglewood
- CityCalgary
- CountyCalgary
- Zip CodeT2G 0S7
Subdivisions in Calgary
- Abbeydale
- Acadia
- Albert Park/Radisson Heights
- Alpine Park
- Altadore
- Alyth/Bonnybrook
- Applewood Park
- Arbour Lake
- Aspen Woods
- Auburn Bay
- Banff Trail
- Bankview
- Bayview
- Beddington Heights
- Bel-Aire
- Belmont
- Beltline
- Belvedere
- Bonavista Downs
- Bowness
- Braeside
- Brentwood
- Bridgeland/Riverside
- Bridlewood
- Britannia
- Calgary International Airport
- Cambrian Heights
- Canyon Meadows
- Capitol Hill
- Carrington
- Castleridge
- Cedarbrae
- Chaparral
- Charleswood
- Chinatown
- Chinook Park
- Christie Park
- Citadel
- Cityscape
- Cliff Bungalow
- Coach Hill
- Collingwood
- Copperfield
- Coral Springs
- Cornerstone
- Cougar Ridge
- Country Hills
- Country Hills Village
- Coventry Hills
- Cranston
- Crescent Heights
- Crestmont
- Currie Barracks
- Dalhousie
- Deer Ridge
- Deer Run
- Deerfoot Business Centre
- Diamond Cove
- Discovery Ridge
- Douglasdale/Glen
- Dover
- Downtown Commercial Core
- Downtown East Village
- Downtown West End
- Eagle Ridge
- East Fairview Industrial
- East Shepard Industrial
- Eau Claire
- Edgemont
- Elbow Park
- Elboya
- Erin Woods
- Erlton
- Evanston
- Evergreen
- Fairview
- Fairview Industrial
- Falconridge
- Foothills
- Forest Heights
- Forest Lawn
- Forest Lawn Industrial
- Franklin
- Garrison Green
- Garrison Woods
- Glacier Ridge
- Glamorgan
- Glenbrook
- Glendale
- Greenview
- Greenview Industrial Park
- Greenwood/Greenbriar
- Hamptons
- Harvest Hills
- Haskayne
- Hawkwood
- Haysboro
- Hidden Valley
- Highfield
- Highland Park
- Highwood
- Hillhurst
- Homestead
- Horizon
- Hotchkiss
- Hounsfield Heights/Briar Hill
- Huntington Hills
- Inglewood
- Kelvin Grove
- Killarney/Glengarry
- Kincora
- Kingsland
- Lake Bonavista
- Lakeview
- Legacy
- Lewisburg
- Lincoln Park
- Livingston
- Lower Mount Royal
- MacEwan Glen
- Mahogany
- Manchester
- Manchester Industrial
- Maple Ridge
- Marlborough
- Marlborough Park
- Martindale
- Mayfair
- Mayland
- Mayland Heights
- McCall
- McKenzie Lake
- McKenzie Towne
- Meadowlark Park
- Medicine Hill
- Meridian
- Midnapore
- Millrise
- Mission
- Monterey Park
- Montgomery
- Moraine
- Mount Pleasant
- New Brighton
- Nolan Hill
- North Airways
- North Glenmore Park
- North Haven
- Oakridge
- Ogden
- Out of Area Calgary
- Palliser
- Panorama Hills
- Parkdale
- Parkhill
- Parkland
- Patterson
- Pegasus
- Penbrooke Meadows
- Pine Creek
- Pineridge
- Point McKay
- Pump Hill
- Queensland
- Ramsay
- Ranchlands
- Rangeview
- Red Carpet
- Redstone
- Renfrew
- Ricardo Ranch
- Richmond
- Rideau Park
- Riverbend
- Rocky Ridge
- Rosedale
- Rosemont
- Rosscarrock
- Roxboro
- Royal Oak
- Royal Vista
- Rundle
- Rutland Park
- Saddle Ridge
- Saddleridge Industrial
- Sage Hill
- Sandstone Valley
- Scarboro
- Scarboro/Sunalta West
- Scenic Acres
- Section 23
- Seton
- Shaganappi
- Shawnee Slopes
- Shawnessy
- Shepard Industrial
- Sherwood
- Signal Hill
- Silver Springs
- Silverado
- Skyline West
- Skyview Ranch
- Somerset
- South Airways
- South Calgary
- South Foothills
- Southview
- Southwood
- Springbank Hill
- Spruce Cliff
- St Andrews Heights
- Starfield
- Stonegate Landing.
- Stoney 1
- Stoney 2
- Stoney 3
- Stoney 4
- Strathcona Park
- Sunalta
- Sundance
- Sunnyside
- Sunridge
- Taradale
- Temple
- Thorncliffe
- Tuscany
- Tuxedo Park
- Twinhills
- University District
- University Heights
- University of Calgary
- Upper Mount Royal
- Valley Ridge
- Varsity
- Vista Heights
- Walden
- West Hillhurst
- West Springs
- Westgate
- Westwinds
- Whitehorn
- Wildwood
- Willow Park
- Windsor Park
- Winston Heights/Mountview
- Wolf Willow
- Woodbine
- Woodlands
- Yorkville
Property Summary
- Located in the Inglewood subdivision, 307, 1020 9 Avenue SE Calgary AB is a Condo for sale in Calgary, AB, T2G 0S7. It is listed for $375,000 and features 1 beds, 1 baths, and has approximately 726 square feet of living space, and was originally constructed in 2019. The current price per square foot is $517. The average price per square foot for Condo listings in Calgary is $399. The average listing price for Condo in Calgary is $399,656. To schedule a showing of MLS#a2336980 at 307, 1020 9 Avenue SE in Calgary, AB, contact your ReMax Mountain View – Rob Johnstone agent at 403-730-2330.
Similar Listings Nearby


307, 1020 9 Avenue SE
Calgary, AB