
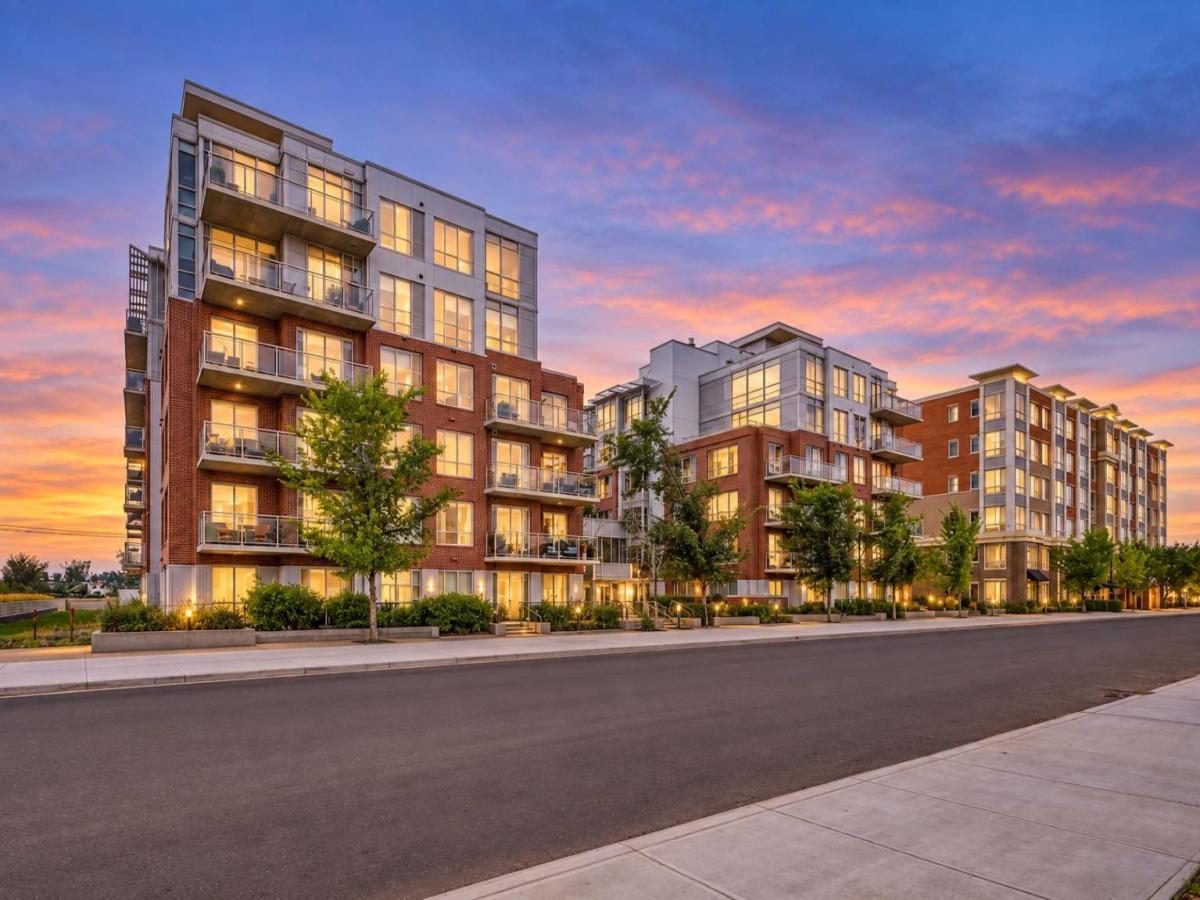
Two-storey loft living in the heart of Inglewood doesn’t come up often, especially with this much space, natural light and character.
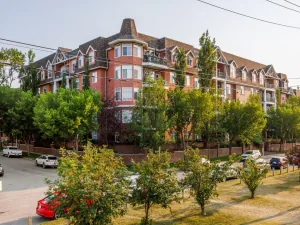
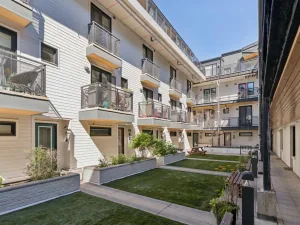
Located in sought-after SoBow, this west-facing 2-bedroom, 2.5-bathroom home offers approximately 1,247 sq. ft. of bright, open living space with the kind of scale and personality you rarely find in a condo. Soaring ceilings, oversized windows and an airy loft-style layout create an immediate sense of space, while the industrial-inspired design gives the home a distinctive look that stands apart from the typical apartment-style floor plan.
The main level is designed for both everyday living and entertaining, with the kitchen, dining and living areas flowing together in one impressive open space. The soaring ceiling height and wall of west-facing windows draw in beautiful afternoon and evening light, giving the home a warm, bright feel throughout the day. Whether you’re hosting friends, settling in for a quiet night or simply enjoying the extra breathing room, the layout feels open, comfortable and incredibly functional.
The kitchen sits at the centre of it all, connecting seamlessly with the dining and living areas so you never feel separated from the rest of the home. There’s plenty of room to create distinct spaces while still maintaining the open loft feel that makes this unit so special.
Upstairs, the bedroom level offers a welcome sense of privacy and separation from the main living space. Both bedrooms are well-sized, making the layout ideal for a couple, roommates, guests or anyone looking for a dedicated home office without giving up a true second bedroom. With 2.5 bathrooms, the floor plan also works beautifully for hosting and day-to-day living.
One of the biggest draws is the feeling of space. At approximately 1,247 sq. ft., this home lives larger than most condos, and the two-storey layout makes it feel even more substantial. Add in the west exposure, oversized windows and dramatic ceiling height, and the result is a home that feels bright, open and genuinely unique.
Living at SoBow also means enjoying a great collection of resident amenities, including a fitness centre, social spaces, steam facilities, bike storage and heated underground parking.
And then there’s the location. Step outside and you’re minutes from Pearce Estate Park, the Bow River pathway system and everything that makes Inglewood one of Calgary’s most loved inner-city communities. Spend your weekends walking or biking along the river, grabbing coffee at a local favourite, checking out the neighbourhood shops, meeting friends for dinner or exploring the breweries and restaurants nearby. Downtown is only a short commute away, while the surrounding green space gives the area a completely different feel from typical inner-city living.
Spacious, stylish and full of personality, this is not your average condo. It’s a rare opportunity to own a true two-storey loft in one of Calgary’s most distinctive neighbourhoods!
Located in sought-after SoBow, this west-facing 2-bedroom, 2.5-bathroom home offers approximately 1,247 sq. ft. of bright, open living space with the kind of scale and personality you rarely find in a condo. Soaring ceilings, oversized windows and an airy loft-style layout create an immediate sense of space, while the industrial-inspired design gives the home a distinctive look that stands apart from the typical apartment-style floor plan.
The main level is designed for both everyday living and entertaining, with the kitchen, dining and living areas flowing together in one impressive open space. The soaring ceiling height and wall of west-facing windows draw in beautiful afternoon and evening light, giving the home a warm, bright feel throughout the day. Whether you’re hosting friends, settling in for a quiet night or simply enjoying the extra breathing room, the layout feels open, comfortable and incredibly functional.
The kitchen sits at the centre of it all, connecting seamlessly with the dining and living areas so you never feel separated from the rest of the home. There’s plenty of room to create distinct spaces while still maintaining the open loft feel that makes this unit so special.
Upstairs, the bedroom level offers a welcome sense of privacy and separation from the main living space. Both bedrooms are well-sized, making the layout ideal for a couple, roommates, guests or anyone looking for a dedicated home office without giving up a true second bedroom. With 2.5 bathrooms, the floor plan also works beautifully for hosting and day-to-day living.
One of the biggest draws is the feeling of space. At approximately 1,247 sq. ft., this home lives larger than most condos, and the two-storey layout makes it feel even more substantial. Add in the west exposure, oversized windows and dramatic ceiling height, and the result is a home that feels bright, open and genuinely unique.
Living at SoBow also means enjoying a great collection of resident amenities, including a fitness centre, social spaces, steam facilities, bike storage and heated underground parking.
And then there’s the location. Step outside and you’re minutes from Pearce Estate Park, the Bow River pathway system and everything that makes Inglewood one of Calgary’s most loved inner-city communities. Spend your weekends walking or biking along the river, grabbing coffee at a local favourite, checking out the neighbourhood shops, meeting friends for dinner or exploring the breweries and restaurants nearby. Downtown is only a short commute away, while the surrounding green space gives the area a completely different feel from typical inner-city living.
Spacious, stylish and full of personality, this is not your average condo. It’s a rare opportunity to own a true two-storey loft in one of Calgary’s most distinctive neighbourhoods!
Property Details
Price:
$469,999
MLS #:
A2345508
Status:
Active
Beds:
2
Baths:
3
Type:
Condo
Subtype:
Apartment
Subdivision:
Inglewood
Listed Date:
Sep 18, 2026
Finished Sq Ft:
1,263
Year Built:
2015
Schools
Interior
Appliances
Dishwasher, Dryer, Gas Stove, Microwave, Range Hood, Refrigerator, Washer, Window Coverings
Bathrooms Full
2
Bathrooms Half
1
Laundry Features
In Unit, Laundry Room
Pets Allowed
Yes
Exterior
Exterior Features
Balcony, Courtyard, Other, Storage
Parking Features
Stall, Titled, Underground
Parking Total
1
Patio And Porch Features
Balcony(s)
Stories Total
6
Financial
Map
Contact Us
Mortgage Calculator
Community
- Address505, 63 Inglewood Park SE Calgary AB
- SubdivisionInglewood
- CityCalgary
- CountyCalgary
- Zip CodeT2G 1B7
Subdivisions in Calgary
- Abbeydale
- Acadia
- Albert Park/Radisson Heights
- Alpine Park
- Altadore
- Alyth/Bonnybrook
- Applewood Park
- Arbour Lake
- Aspen Woods
- Auburn Bay
- Banff Trail
- Bankview
- Bayview
- Beddington Heights
- Bel-Aire
- Belmont
- Beltline
- Belvedere
- Bonavista Downs
- Bowness
- Braeside
- Brentwood
- Bridgeland/Riverside
- Bridlewood
- Britannia
- Calgary International Airport
- Cambrian Heights
- Canyon Meadows
- Capitol Hill
- Carrington
- Castleridge
- Cedarbrae
- Chaparral
- Charleswood
- Chinatown
- Chinook Park
- Christie Park
- Citadel
- Cityscape
- Cliff Bungalow
- Coach Hill
- Collingwood
- Copperfield
- Coral Springs
- Cornerstone
- Cougar Ridge
- Country Hills
- Country Hills Village
- Coventry Hills
- Cranston
- Crescent Heights
- Crestmont
- Currie Barracks
- Dalhousie
- Deer Ridge
- Deer Run
- Deerfoot Business Centre
- Diamond Cove
- Discovery Ridge
- Douglasdale/Glen
- Dover
- Downtown Commercial Core
- Downtown East Village
- Downtown West End
- Eagle Ridge
- East Fairview Industrial
- East Shepard Industrial
- Eau Claire
- Edgemont
- Elbow Park
- Elboya
- Erin Woods
- Erlton
- Evanston
- Evergreen
- Fairview
- Fairview Industrial
- Falconridge
- Foothills
- Forest Heights
- Forest Lawn
- Forest Lawn Industrial
- Franklin
- Garrison Green
- Garrison Woods
- Glacier Ridge
- Glamorgan
- Glenbrook
- Glendale
- Greenview
- Greenview Industrial Park
- Greenwood/Greenbriar
- Hamptons
- Harvest Hills
- Haskayne
- Hawkwood
- Haysboro
- Hidden Valley
- Highfield
- Highland Park
- Highwood
- Hillhurst
- Homestead
- Horizon
- Hotchkiss
- Hounsfield Heights/Briar Hill
- Huntington Hills
- Inglewood
- Kelvin Grove
- Killarney/Glengarry
- Kincora
- Kingsland
- Lake Bonavista
- Lakeview
- Legacy
- Lewisburg
- Lincoln Park
- Livingston
- Lower Mount Royal
- MacEwan Glen
- Mahogany
- Manchester
- Manchester Industrial
- Maple Ridge
- Marlborough
- Marlborough Park
- Martindale
- Mayfair
- Mayland
- Mayland Heights
- McCall
- McKenzie Lake
- McKenzie Towne
- Meadowlark Park
- Medicine Hill
- Meridian
- Midnapore
- Millrise
- Mission
- Monterey Park
- Montgomery
- Moraine
- Mount Pleasant
- New Brighton
- Nolan Hill
- North Airways
- North Glenmore Park
- North Haven
- Oakridge
- Ogden
- Out of Area Calgary
- Palliser
- Panorama Hills
- Parkdale
- Parkhill
- Parkland
- Patterson
- Pegasus
- Penbrooke Meadows
- Pine Creek
- Pineridge
- Point McKay
- Pump Hill
- Queensland
- Ramsay
- Ranchlands
- Rangeview
- Red Carpet
- Redstone
- Renfrew
- Ricardo Ranch
- Richmond
- Rideau Park
- Riverbend
- Rocky Ridge
- Rosedale
- Rosemont
- Rosscarrock
- Roxboro
- Royal Oak
- Royal Vista
- Rundle
- Rutland Park
- Saddle Ridge
- Saddleridge Industrial
- Sage Hill
- Sandstone Valley
- Scarboro
- Scarboro/Sunalta West
- Scenic Acres
- Section 23
- Seton
- Shaganappi
- Shawnee Slopes
- Shawnessy
- Shepard Industrial
- Sherwood
- Signal Hill
- Silver Springs
- Silverado
- Skyline West
- Skyview Ranch
- Somerset
- South Airways
- South Calgary
- South Foothills
- Southview
- Southwood
- Springbank Hill
- Spruce Cliff
- St Andrews Heights
- Starfield
- Stonegate Landing.
- Stoney 1
- Stoney 2
- Stoney 3
- Stoney 4
- Strathcona Park
- Sunalta
- Sundance
- Sunnyside
- Sunridge
- Taradale
- Temple
- Thorncliffe
- Tuscany
- Tuxedo Park
- Twinhills
- University District
- University Heights
- University of Calgary
- Upper Mount Royal
- Valley Ridge
- Varsity
- Vista Heights
- Walden
- West Hillhurst
- West Springs
- Westgate
- Westwinds
- Whitehorn
- Wildwood
- Willow Park
- Windsor Park
- Winston Heights/Mountview
- Wolf Willow
- Woodbine
- Woodlands
- Yorkville
Property Summary
- Located in the Inglewood subdivision, 505, 63 Inglewood Park SE Calgary AB is a Condo for sale in Calgary, AB, T2G 1B7. It is listed for $469,999 and features 2 beds, 3 baths, and has approximately 1,263 square feet of living space, and was originally constructed in 2015. The current price per square foot is $372. The average price per square foot for Condo listings in Calgary is $399. The average listing price for Condo in Calgary is $399,656. To schedule a showing of MLS#a2345508 at 505, 63 Inglewood Park SE in Calgary, AB, contact your ReMax Mountain View – Rob Johnstone agent at 403-730-2330.
Similar Listings Nearby


505, 63 Inglewood Park SE
Calgary, AB