
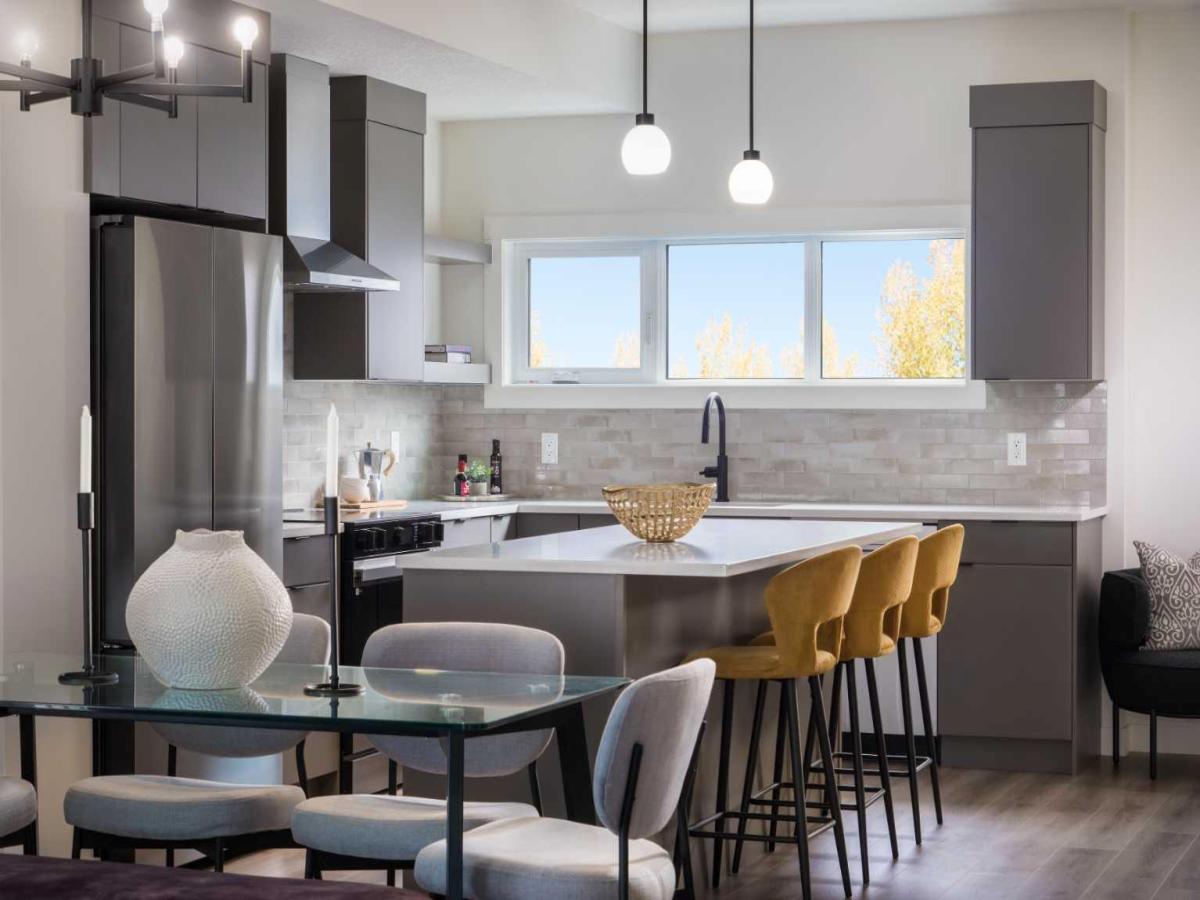
This is what happens when a townhouse refuses to act like one.— 4 BEDROOMS, 3.5 baths, a DOUBLE ATTACHED GARAGE, all tucked neatly into an 1,862 sq. ft. END UNIT.
Right off the main entry, A PRIVATE FOURTH BEDROOM SITS BESIDE A 3-PIECE BATH—a setup that quietly solves a lot of problems. Home office? Absolutely. Guest room? Easy. Space for an older child, hobby room, or the person in the house who would simply like a door between themselves and everyone else? Also yes.
One level up, the rear kitchen gets the good stuff: quartz countertops, warm cabinetry, matte black finishes, SAMSUNG APPLIANCES with a GAS RANGE, built-in microwave, chimney hood fan, and an upgraded WALK-IN PANTRY. Not a cupboard pretending to be a pantry. An actual walk-in pantry with room for groceries, small appliances and the Costco haul you ended up with after “only going in for one thing”.
The dining and living spaces open onto one of this home’s best features: a SECOND-FLOOR WRAPAROUND BALCONY extending along two sides of the end unit. It overlooks landscaped walkways and greenery within the development, giving you an outdoor space that feels connected to the neighbourhood. And with a BBQ GAS LINE ALREADY ROUGHED IN, summer dinner can migrate outside without a propane tank tagging along.
Upstairs, the master ensuite deserves more than a passing mention. A LARGE SHOWER stretches the width of the room, paired with a DUAL SINK VANITY and QUARTZ COUNTERS—because sharing a bathroom is considerably more pleasant when you don’t also have to share a sink.
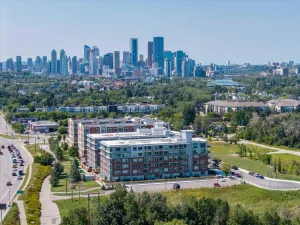
Living in Cottages at Belvedere means East Hills shopping, daily conveniences, green spaces and pathways are nearby, and Stoney Trail is just minutes away for easy city-wide access.
Put it all together, and this is a home that gives you more of what matters—more space, more flexibility, and fewer of the maintenance-heavy trade-offs that usually come with it.
Visit the Fifth Avenue Homes sales centre at 903, 195 Belvedere Drive SE, or contact a real estate agent to arrange a private showing. Already working with an agent? PLEASE BRING THEM WITH YOU FOR ALL SHOW HOME VISITS. • PLEASE NOTE: Photos are of a SHOWHOME of a similar model – fit and finish may differ. Interior selections and floorplans shown in photos.
Right off the main entry, A PRIVATE FOURTH BEDROOM SITS BESIDE A 3-PIECE BATH—a setup that quietly solves a lot of problems. Home office? Absolutely. Guest room? Easy. Space for an older child, hobby room, or the person in the house who would simply like a door between themselves and everyone else? Also yes.
One level up, the rear kitchen gets the good stuff: quartz countertops, warm cabinetry, matte black finishes, SAMSUNG APPLIANCES with a GAS RANGE, built-in microwave, chimney hood fan, and an upgraded WALK-IN PANTRY. Not a cupboard pretending to be a pantry. An actual walk-in pantry with room for groceries, small appliances and the Costco haul you ended up with after “only going in for one thing”.
The dining and living spaces open onto one of this home’s best features: a SECOND-FLOOR WRAPAROUND BALCONY extending along two sides of the end unit. It overlooks landscaped walkways and greenery within the development, giving you an outdoor space that feels connected to the neighbourhood. And with a BBQ GAS LINE ALREADY ROUGHED IN, summer dinner can migrate outside without a propane tank tagging along.
Upstairs, the master ensuite deserves more than a passing mention. A LARGE SHOWER stretches the width of the room, paired with a DUAL SINK VANITY and QUARTZ COUNTERS—because sharing a bathroom is considerably more pleasant when you don’t also have to share a sink.
Living in Cottages at Belvedere means East Hills shopping, daily conveniences, green spaces and pathways are nearby, and Stoney Trail is just minutes away for easy city-wide access.
Put it all together, and this is a home that gives you more of what matters—more space, more flexibility, and fewer of the maintenance-heavy trade-offs that usually come with it.
Visit the Fifth Avenue Homes sales centre at 903, 195 Belvedere Drive SE, or contact a real estate agent to arrange a private showing. Already working with an agent? PLEASE BRING THEM WITH YOU FOR ALL SHOW HOME VISITS. • PLEASE NOTE: Photos are of a SHOWHOME of a similar model – fit and finish may differ. Interior selections and floorplans shown in photos.
Property Details
Price:
$515,900
MLS #:
A2347789
Status:
Active
Beds:
4
Baths:
4
Type:
Condo
Subtype:
Row/Townhouse
Subdivision:
Belvedere
Listed Date:
Sep 24, 2026
Finished Sq Ft:
1,862
Year Built:
2026
Schools
Interior
Appliances
Dishwasher, Garage Control(s), Gas Range, Microwave, Range Hood, Refrigerator, Tankless Water Heater
Basement
None
Bathrooms Full
3
Bathrooms Half
1
Laundry Features
Electric Dryer Hookup, Upper Level, Washer Hookup
Pets Allowed
Restrictions
Exterior
Exterior Features
Balcony, BBQ gas line, Private Entrance
Lot Features
Gentle Sloping, Landscaped
Parking Features
Concrete Driveway, Double Garage Attached, Garage Door Opener, Garage Faces Rear, Insulated
Parking Total
2
Patio And Porch Features
Balcony(s)
Roof
Asphalt Shingle
Financial
Map
Contact Us
Mortgage Calculator
Community
- Address501, 195 Belvedere Drive SE Calgary AB
- SubdivisionBelvedere
- CityCalgary
- CountyCalgary
- Zip CodeT2A 0V9
Subdivisions in Calgary
- Abbeydale
- Acadia
- Albert Park/Radisson Heights
- Alpine Park
- Altadore
- Alyth/Bonnybrook
- Applewood Park
- Arbour Lake
- Aspen Woods
- Auburn Bay
- Banff Trail
- Bankview
- Bayview
- Beddington Heights
- Bel-Aire
- Belmont
- Beltline
- Belvedere
- Bonavista Downs
- Bowness
- Braeside
- Brentwood
- Bridgeland/Riverside
- Bridlewood
- Britannia
- Calgary International Airport
- Cambrian Heights
- Canyon Meadows
- Capitol Hill
- Carrington
- Castleridge
- Cedarbrae
- Chaparral
- Charleswood
- Chinatown
- Chinook Park
- Christie Park
- Citadel
- Cityscape
- Cliff Bungalow
- Coach Hill
- Collingwood
- Copperfield
- Coral Springs
- Cornerstone
- Cougar Ridge
- Country Hills
- Country Hills Village
- Coventry Hills
- Cranston
- Crescent Heights
- Crestmont
- Currie Barracks
- Dalhousie
- Deer Ridge
- Deer Run
- Deerfoot Business Centre
- Diamond Cove
- Discovery Ridge
- Douglasdale/Glen
- Dover
- Downtown Commercial Core
- Downtown East Village
- Downtown West End
- Eagle Ridge
- East Fairview Industrial
- East Shepard Industrial
- Eau Claire
- Edgemont
- Elbow Park
- Elboya
- Erin Woods
- Erlton
- Evanston
- Evergreen
- Fairview
- Fairview Industrial
- Falconridge
- Foothills
- Forest Heights
- Forest Lawn
- Forest Lawn Industrial
- Franklin
- Garrison Green
- Garrison Woods
- Glacier Ridge
- Glamorgan
- Glenbrook
- Glendale
- Greenview
- Greenview Industrial Park
- Greenwood/Greenbriar
- Hamptons
- Harvest Hills
- Haskayne
- Hawkwood
- Haysboro
- Hidden Valley
- Highfield
- Highland Park
- Highwood
- Hillhurst
- Homestead
- Horizon
- Hotchkiss
- Hounsfield Heights/Briar Hill
- Huntington Hills
- Inglewood
- Kelvin Grove
- Killarney/Glengarry
- Kincora
- Kingsland
- Lake Bonavista
- Lakeview
- Legacy
- Lewisburg
- Lincoln Park
- Livingston
- Lower Mount Royal
- MacEwan Glen
- Mahogany
- Manchester
- Manchester Industrial
- Maple Ridge
- Marlborough
- Marlborough Park
- Martindale
- Mayfair
- Mayland
- Mayland Heights
- McCall
- McKenzie Lake
- McKenzie Towne
- Meadowlark Park
- Medicine Hill
- Meridian
- Midnapore
- Millrise
- Mission
- Monterey Park
- Montgomery
- Moraine
- Mount Pleasant
- New Brighton
- Nolan Hill
- North Airways
- North Glenmore Park
- North Haven
- Oakridge
- Ogden
- Out of Area Calgary
- Palliser
- Panorama Hills
- Parkdale
- Parkhill
- Parkland
- Patterson
- Pegasus
- Penbrooke Meadows
- Pine Creek
- Pineridge
- Point McKay
- Pump Hill
- Queensland
- Ramsay
- Ranchlands
- Rangeview
- Red Carpet
- Redstone
- Renfrew
- Ricardo Ranch
- Richmond
- Rideau Park
- Riverbend
- Rocky Ridge
- Rosedale
- Rosemont
- Rosscarrock
- Roxboro
- Royal Oak
- Royal Vista
- Rundle
- Rutland Park
- Saddle Ridge
- Saddleridge Industrial
- Sage Hill
- Sandstone Valley
- Scarboro
- Scarboro/Sunalta West
- Scenic Acres
- Section 23
- Seton
- Shaganappi
- Shawnee Slopes
- Shawnessy
- Shepard Industrial
- Sherwood
- Signal Hill
- Silver Springs
- Silverado
- Skyline West
- Skyview Ranch
- Somerset
- South Airways
- South Calgary
- South Foothills
- Southview
- Southwood
- Springbank Hill
- Spruce Cliff
- St Andrews Heights
- Starfield
- Stonegate Landing.
- Stoney 1
- Stoney 2
- Stoney 3
- Stoney 4
- Strathcona Park
- Sunalta
- Sundance
- Sunnyside
- Sunridge
- Taradale
- Temple
- Thorncliffe
- Tuscany
- Tuxedo Park
- Twinhills
- University District
- University Heights
- University of Calgary
- Upper Mount Royal
- Valley Ridge
- Varsity
- Vista Heights
- Walden
- West Hillhurst
- West Springs
- Westgate
- Westwinds
- Whitehorn
- Wildwood
- Willow Park
- Windsor Park
- Winston Heights/Mountview
- Wolf Willow
- Woodbine
- Woodlands
- Yorkville
Property Summary
- Located in the Belvedere subdivision, 501, 195 Belvedere Drive SE Calgary AB is a Condo for sale in Calgary, AB, T2A 0V9. It is listed for $515,900 and features 4 beds, 4 baths, and has approximately 1,862 square feet of living space, and was originally constructed in 2026. The current price per square foot is $277. The average price per square foot for Condo listings in Calgary is $398. The average listing price for Condo in Calgary is $398,819. To schedule a showing of MLS#a2347789 at 501, 195 Belvedere Drive SE in Calgary, AB, contact your ReMax Mountain View – Rob Johnstone agent at 403-730-2330.
Similar Listings Nearby


501, 195 Belvedere Drive SE
Calgary, AB