

An architect-designed estate in the heart of Upper Mount Royal, originally designed by Phillip Bourque with interiors by Coco Cran and thoughtfully modernized in 2012 by architect Dana Peers. Privately positioned behind mature hedging and wrought-iron gates on an oversized 0.27acre corner lot, this residence offers more than 5,380 sq. ft. above grade plus a fully developed walk-out level and heated five-car garage. Built with craftsmanship rarely replicated today, the home features substantial 2×8 construction, brick and sandstone detailing, Brazilian cherry hardwood, custom mahogany millwork, silver-leaf detailing and distinctive copper finishes. Double entry doors open to a dramatic two-storey foyer and freestanding staircase with a single piece mahogany handrail. Generous principal rooms feature 10-foot ceilings, crown moldings and 8-inch baseboards. The living room has a high-efficiency wood-burning fireplace with a carved sandstone mantel' the private office features custom cabinetry, bookshelves and desks. The chef’s kitchen offers a large island, custom cabinetry, built-in mahogany China cabinet, walk-in pantry plus additional pantry/storage, side-by-side Sub-Zero refrigerator and freezer, Sub-Zero wine fridge, six-burner Wolf gas cooktop with infrared griddle and pot filler, 2 Dacor wall ovens, microwave drawer, two Miele dishwashers, plus reverse-osmosis filtered water and instant hot water at the prep sink. A copper ceiling and custom hood provide a striking focal point. The adjoining family room features floor-to-ceiling windows and a contemporary Ortal fireplace, opening to a covered terrace and private west-facing garden. Upstairs, a south-facing gallery/piano area opens to a garden-view balcony. The primary retreat includes a sitting area with fireplace, two walk-in closets and five-piece ensuite with heated floors, dual vanities and jetted tub. Two additional bedrooms have private ensuites, while an original bedroom has been transformed into a spacious windowed laundry room. The 500+ sq. ft. third-floor loft, with wet bar, bar fridge and mahogany built-ins, is ideal as a studio, office or creative retreat. With Turkish travertine flooring through most of the walk-out lower level it also offers a cherry bar with a Miele dishwasher and two Miele beverage fridges, recreation room, guest bedroom, steam shower and home theatre with stadium seating, 12-foot screen, sound system and fibre-optic starlight ceiling. Four fireplaces, beautifully landscaped private grounds and proximity to the Glencoe Club, excellent schools, parks, 17th Avenue and downtown complete this rare residence—distinguished by architecture, craftsmanship, privacy, scale and enduring quality.
Current real estate data for Single Family in Calgary as of Aug 13, 2026
3,573
Single Family Listed
45
Avg DOM
493
Avg $ / SqFt
$858,576
Avg List Price
Property Details
Price:
$5,250,000
MLS #:
A2335283
Status:
Pending
Beds:
4
Baths:
6
Type:
Single Family
Subtype:
Detached
Subdivision:
Upper Mount Royal
Listed Date:
Aug 8, 2026
Finished Sq Ft:
5,382
Lot Size:
11,678 sqft / 0.27 acres (approx)
Year Built:
2002
Schools
Interior
Appliances
See Remarks
Basement
Full
Bathrooms Full
5
Bathrooms Half
1
Laundry Features
Laundry Room, Upper Level
Exterior
Exterior Features
Balcony, BBQ gas line, Private Entrance, Private Yard
Lot Features
Back Yard, Corner Lot, Landscaped, No Back Lane, Private, Rectangular Lot, See Remarks
Parking Features
Heated Garage, Insulated, Oversized, Quad or More Attached
Parking Total
5
Patio And Porch Features
Balcony(s), See Remarks
Roof
Asphalt Shingle
Financial
Map
Contact Us
Mortgage Calculator
Community
- Address708 Hillcrest Avenue SW Calgary AB
- SubdivisionUpper Mount Royal
- CityCalgary
- CountyCalgary
- Zip CodeT2S 0N4
Subdivisions in Calgary
- Abbeydale
- Acadia
- Albert Park/Radisson Heights
- Alpine Park
- Altadore
- Alyth/Bonnybrook
- Applewood Park
- Arbour Lake
- Aspen Woods
- Auburn Bay
- Banff Trail
- Bankview
- Bayview
- Beddington Heights
- Bel-Aire
- Belmont
- Beltline
- Belvedere
- Bonavista Downs
- Bowness
- Braeside
- Brentwood
- Bridgeland/Riverside
- Bridlewood
- Britannia
- Calgary International Airport
- Cambrian Heights
- Canyon Meadows
- Capitol Hill
- Carrington
- Castleridge
- Cedarbrae
- Chaparral
- Charleswood
- Chinatown
- Chinook Park
- Christie Park
- Citadel
- Cityscape
- Cliff Bungalow
- Coach Hill
- Collingwood
- Copperfield
- Coral Springs
- Cornerstone
- Cougar Ridge
- Country Hills
- Country Hills Village
- Coventry Hills
- Cranston
- Crescent Heights
- Crestmont
- Currie Barracks
- Dalhousie
- Deer Ridge
- Deer Run
- Deerfoot Business Centre
- Diamond Cove
- Discovery Ridge
- Douglasdale/Glen
- Dover
- Downtown Commercial Core
- Downtown East Village
- Downtown West End
- Eagle Ridge
- East Fairview Industrial
- East Shepard Industrial
- Eau Claire
- Edgemont
- Elbow Park
- Elboya
- Erin Woods
- Erlton
- Evanston
- Evergreen
- Fairview
- Fairview Industrial
- Falconridge
- Foothills
- Forest Heights
- Forest Lawn
- Forest Lawn Industrial
- Franklin
- Garrison Green
- Garrison Woods
- Glacier Ridge
- Glamorgan
- Glenbrook
- Glendale
- Greenview
- Greenview Industrial Park
- Greenwood/Greenbriar
- Hamptons
- Harvest Hills
- Haskayne
- Hawkwood
- Haysboro
- Hidden Valley
- Highfield
- Highland Park
- Highwood
- Hillhurst
- Homestead
- Horizon
- Hotchkiss
- Hounsfield Heights/Briar Hill
- Huntington Hills
- Inglewood
- Kelvin Grove
- Killarney/Glengarry
- Kincora
- Kingsland
- Lake Bonavista
- Lakeview
- Legacy
- Lewisburg
- Lincoln Park
- Livingston
- Lower Mount Royal
- MacEwan Glen
- Mahogany
- Manchester
- Manchester Industrial
- Maple Ridge
- Marlborough
- Marlborough Park
- Martindale
- Mayfair
- Mayland
- Mayland Heights
- McCall
- McKenzie Lake
- McKenzie Towne
- Meadowlark Park
- Medicine Hill
- Meridian
- Midnapore
- Millrise
- Mission
- Monterey Park
- Montgomery
- Moraine
- Mount Pleasant
- New Brighton
- Nolan Hill
- North Airways
- North Glenmore Park
- North Haven
- Oakridge
- Ogden
- Out of Area Calgary
- Palliser
- Panorama Hills
- Parkdale
- Parkhill
- Parkland
- Patterson
- Pegasus
- Penbrooke Meadows
- Pine Creek
- Pineridge
- Point McKay
- Pump Hill
- Queensland
- Ramsay
- Ranchlands
- Rangeview
- Red Carpet
- Redstone
- Renfrew
- Ricardo Ranch
- Richmond
- Rideau Park
- Riverbend
- Rocky Ridge
- Rosedale
- Rosemont
- Rosscarrock
- Roxboro
- Royal Oak
- Royal Vista
- Rundle
- Rutland Park
- Saddle Ridge
- Saddleridge Industrial
- Sage Hill
- Sandstone Valley
- Scarboro
- Scarboro/Sunalta West
- Scenic Acres
- Section 23
- Seton
- Shaganappi
- Shawnee Slopes
- Shawnessy
- Shepard Industrial
- Sherwood
- Signal Hill
- Silver Springs
- Silverado
- Skyline West
- Skyview Ranch
- Somerset
- South Airways
- South Calgary
- South Foothills
- Southview
- Southwood
- Springbank Hill
- Spruce Cliff
- St Andrews Heights
- Starfield
- Stonegate Landing.
- Stoney 1
- Stoney 2
- Stoney 3
- Stoney 4
- Strathcona Park
- Sunalta
- Sundance
- Sunnyside
- Sunridge
- Taradale
- Temple
- Thorncliffe
- Tuscany
- Tuxedo Park
- Twinhills
- University District
- University Heights
- University of Calgary
- Upper Mount Royal
- Valley Ridge
- Varsity
- Vista Heights
- Walden
- West Hillhurst
- West Springs
- Westgate
- Westwinds
- Whitehorn
- Wildwood
- Willow Park
- Windsor Park
- Winston Heights/Mountview
- Wolf Willow
- Woodbine
- Woodlands
- Yorkville
Property Summary
- Located in the Upper Mount Royal subdivision, 708 Hillcrest Avenue SW Calgary AB is a Single Family for sale in Calgary, AB, T2S 0N4. It is listed for $5,250,000 and features 4 beds, 6 baths, and has approximately 5,382 square feet of living space, and was originally constructed in 2002. The current price per square foot is $975. The average price per square foot for Single Family listings in Calgary is $493. The average listing price for Single Family in Calgary is $858,576. To schedule a showing of MLS#a2335283 at 708 Hillcrest Avenue SW in Calgary, AB, contact your ReMax Mountain View – Rob Johnstone agent at 403-730-2330.
Similar Listings Nearby
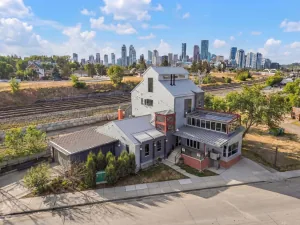


708 Hillcrest Avenue SW
Calgary, AB