

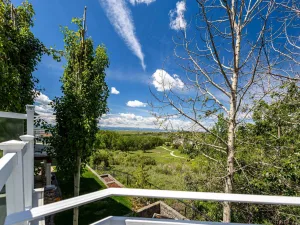
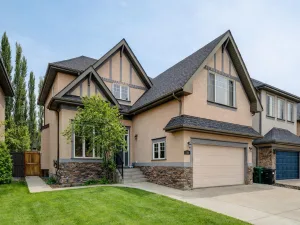
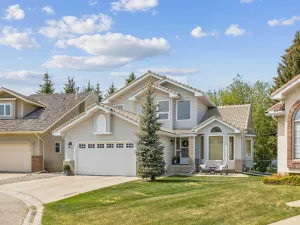
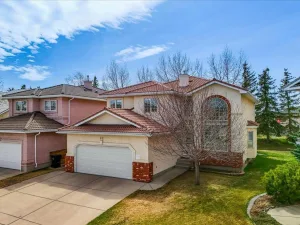
Every once in a while, a home comes to market in Tuscany that genuinely has it all, and this is one of them. A quiet cul-de-sac. Mountain views. A massive pie-shaped lot with one of the most beautifully landscaped backyards in the neighbourhood. And the rare location within walking distance of every school in the community. It doesn''t come together like this very often. The classic two-storey streetscape and covered front entry make a strong first impression, and the inside doesn''t disappoint. Updated hardwood floors, 10-foot ceilings, and a gas fireplace give the living room genuine warmth, with large windows pulling the backyard greenery into the space. The kitchen is well-proportioned and practical, stainless steel appliances, a pantry, and a natural flow into a dining area with soaring ceilings and walls of windows that make every season feel like something worth watching. A sliding door opens onto the upper deck, already set up for evenings that run longer than planned. A main floor powder room and mudroom off the garage round out a layout designed around how a family actually lives. Upstairs, a large vaulted bonus room faces front and fills beautifully with natural light, the kind of space that quietly becomes whatever your family needs it to be. The primary bedroom is a proper retreat, with a walk-in closet and a 4-piece ensuite featuring both a soaker tub and a stand-up shower. Two additional bedrooms and a second full bathroom complete the upper level. The walkout basement is built for the life that happens when everyone comes over. A generous rec room offers real flexibility, a home gym, a games setup, a media space, whatever fits your family best right now. Fresh carpet (2026) makes it feel move-in ready. A den works equally well as a home office, and dedicated laundry and storage keep everything above it calm. The walkout leads directly into the backyard, which is where this home really opens up. Stamped stone patio. A sweeping lawn that has hosted more than a few slip-and-slides, yard games, and summer BBQs worth remembering. A dedicated firepit area surrounded by mature landscaping and garden beds. A kids'' playhouse tucked to the side. This yard has been loved, and it shows in every corner of it. The big-ticket items have been taken care of too — roof (2021), furnace (2021), hot water tank (2025), and a new garage door (2026). This is a home that has been genuinely well looked after.
Tuscany is one of Calgary''s most family-forward communities, and this address puts you at the heart of it. Tuscany School, St. Basil, and Senator Patrick Burns are all within walking distance. The Tuscany Club, skating rink, tennis courts, and year-round programming, is minutes away. Stoney Trail and Highway 1 make the mountains less of an occasion and more of a weekend habit. Some homes are a place to live. This one is a place to plant yourself, raise a family, and not want to leave.
Tuscany is one of Calgary''s most family-forward communities, and this address puts you at the heart of it. Tuscany School, St. Basil, and Senator Patrick Burns are all within walking distance. The Tuscany Club, skating rink, tennis courts, and year-round programming, is minutes away. Stoney Trail and Highway 1 make the mountains less of an occasion and more of a weekend habit. Some homes are a place to live. This one is a place to plant yourself, raise a family, and not want to leave.
Current real estate data for Single Family in Calgary as of Jul 11, 2026
3,485
Single Family Listed
43
Avg DOM
507
Avg $ / SqFt
$860,570
Avg List Price
Property Details
Price:
$775,000
MLS #:
A2326152
Status:
Active
Beds:
3
Baths:
4
Type:
Single Family
Subtype:
Detached
Subdivision:
Tuscany
Listed Date:
Jul 9, 2026
Finished Sq Ft:
1,820
Lot Size:
6,695 sqft / 0.15 acres (approx)
Year Built:
2000
Schools
Interior
Appliances
Dishwasher, Electric Range, Garage Control(s), Microwave, Range Hood, Refrigerator, Washer/Dryer, Window Coverings
Basement
Full
Bathrooms Full
3
Bathrooms Half
1
Laundry Features
In Basement
Exterior
Exterior Features
Barbecue, BBQ gas line, Fire Pit, Garden, Lighting, Private Yard, Storage
Lot Features
Close to Clubhouse, Cul- De- Sac, Garden, Many Trees, Pie Shaped Lot, Street Lighting, Views
Outbuildings
Shed
Parking Features
Double Garage Attached, Driveway, Garage Door Opener, Insulated, On Street
Parking Total
4
Patio And Porch Features
Deck, Patio
Roof
Asphalt Shingle
Financial
Map
Contact Us
Mortgage Calculator
Community
- Address292 Tuscany Ridge View NW Calgary AB
- SubdivisionTuscany
- CityCalgary
- CountyCalgary
- Zip CodeT3L 2J7
Subdivisions in Calgary
- Abbeydale
- Acadia
- Albert Park/Radisson Heights
- Alpine Park
- Altadore
- Alyth/Bonnybrook
- Applewood Park
- Arbour Lake
- Aspen Woods
- Auburn Bay
- Banff Trail
- Bankview
- Bayview
- Beddington Heights
- Bel-Aire
- Belmont
- Beltline
- Belvedere
- Bonavista Downs
- Bowness
- Braeside
- Brentwood
- Bridgeland/Riverside
- Bridlewood
- Britannia
- Calgary International Airport
- Cambrian Heights
- Canyon Meadows
- Capitol Hill
- Carrington
- Castleridge
- Cedarbrae
- Chaparral
- Charleswood
- Chinatown
- Chinook Park
- Christie Park
- Citadel
- Cityscape
- Cliff Bungalow
- Coach Hill
- Collingwood
- Copperfield
- Coral Springs
- Cornerstone
- Cougar Ridge
- Country Hills
- Country Hills Village
- Coventry Hills
- Cranston
- Crescent Heights
- Crestmont
- Currie Barracks
- Dalhousie
- Deer Ridge
- Deer Run
- Deerfoot Business Centre
- Diamond Cove
- Discovery Ridge
- Douglasdale/Glen
- Dover
- Downtown Commercial Core
- Downtown East Village
- Downtown West End
- Eagle Ridge
- East Fairview Industrial
- East Shepard Industrial
- Eau Claire
- Edgemont
- Elbow Park
- Elboya
- Erin Woods
- Erlton
- Evanston
- Evergreen
- Fairview
- Fairview Industrial
- Falconridge
- Foothills
- Forest Heights
- Forest Lawn
- Forest Lawn Industrial
- Franklin
- Garrison Green
- Garrison Woods
- Glacier Ridge
- Glamorgan
- Glenbrook
- Glendale
- Greenview
- Greenview Industrial Park
- Greenwood/Greenbriar
- Hamptons
- Harvest Hills
- Haskayne
- Hawkwood
- Haysboro
- Hidden Valley
- Highfield
- Highland Park
- Highwood
- Hillhurst
- Homestead
- Horizon
- Hotchkiss
- Hounsfield Heights/Briar Hill
- Huntington Hills
- Inglewood
- Kelvin Grove
- Killarney/Glengarry
- Kincora
- Kingsland
- Lake Bonavista
- Lakeview
- Legacy
- Lewisburg
- Lincoln Park
- Livingston
- Lower Mount Royal
- MacEwan Glen
- Mahogany
- Manchester
- Manchester Industrial
- Maple Ridge
- Marlborough
- Marlborough Park
- Martindale
- Mayfair
- Mayland
- Mayland Heights
- McCall
- McKenzie Lake
- McKenzie Towne
- Meadowlark Park
- Medicine Hill
- Meridian
- Midnapore
- Millrise
- Mission
- Monterey Park
- Montgomery
- Moraine
- Mount Pleasant
- New Brighton
- Nolan Hill
- North Airways
- North Glenmore Park
- North Haven
- Oakridge
- Ogden
- Out of Area Calgary
- Palliser
- Panorama Hills
- Parkdale
- Parkhill
- Parkland
- Patterson
- Pegasus
- Penbrooke Meadows
- Pine Creek
- Pineridge
- Point McKay
- Pump Hill
- Queensland
- Ramsay
- Ranchlands
- Rangeview
- Red Carpet
- Redstone
- Renfrew
- Ricardo Ranch
- Richmond
- Rideau Park
- Riverbend
- Rocky Ridge
- Rosedale
- Rosemont
- Rosscarrock
- Roxboro
- Royal Oak
- Royal Vista
- Rundle
- Rutland Park
- Saddle Ridge
- Saddleridge Industrial
- Sage Hill
- Sandstone Valley
- Scarboro
- Scarboro/Sunalta West
- Scenic Acres
- Section 23
- Seton
- Shaganappi
- Shawnee Slopes
- Shawnessy
- Shepard Industrial
- Sherwood
- Signal Hill
- Silver Springs
- Silverado
- Skyline West
- Skyview Ranch
- Somerset
- South Airways
- South Calgary
- South Foothills
- Southview
- Southwood
- Springbank Hill
- Spruce Cliff
- St Andrews Heights
- Starfield
- Stonegate Landing.
- Stoney 1
- Stoney 2
- Stoney 3
- Stoney 4
- Strathcona Park
- Sunalta
- Sundance
- Sunnyside
- Sunridge
- Taradale
- Temple
- Thorncliffe
- Tuscany
- Tuxedo Park
- Twinhills
- University District
- University Heights
- University of Calgary
- Upper Mount Royal
- Valley Ridge
- Varsity
- Vista Heights
- Walden
- West Hillhurst
- West Springs
- Westgate
- Westwinds
- Whitehorn
- Wildwood
- Willow Park
- Windsor Park
- Winston Heights/Mountview
- Wolf Willow
- Woodbine
- Woodlands
- Yorkville
Property Summary
- Located in the Tuscany subdivision, 292 Tuscany Ridge View NW Calgary AB is a Single Family for sale in Calgary, AB, T3L 2J7. It is listed for $775,000 and features 3 beds, 4 baths, and has approximately 1,820 square feet of living space, and was originally constructed in 2000. The current price per square foot is $426. The average price per square foot for Single Family listings in Calgary is $507. The average listing price for Single Family in Calgary is $860,570. To schedule a showing of MLS#a2326152 at 292 Tuscany Ridge View NW in Calgary, AB, contact your ReMax Mountain View – Rob Johnstone agent at 403-730-2330.
Similar Listings Nearby


292 Tuscany Ridge View NW
Calgary, AB