
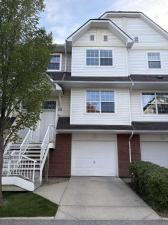
Hot Price for this move in ready, tastefully updated, sun-drenched townhouse in a prime, highly accessible location. Step inside, leave your shoes &' walk upstairs, hang your coats in the designated closet &' walk into a fabulous open-concept main floor. Newly Painted in a crisp, modern palette with bright white baseboards. The expansive living room easily accommodates a variety of furniture configurations, anchored by character-rich hardwood flooring. A versatile side counter and dual cupboard setup serves perfectly as a tech nook or display station. The adjoining dining area flexibly scales from intimate dinners to larger gatherings, flowing seamlessly into the updated kitchen. Home chefs will love the freshly painted white cabinetry, dual sinks overlooking the backyard with radiant fall colors, and Brand-New Stainless Steel Appliances (stove, dishwasher, and bottom-freezer fridge). Upstairs, Brand-New Carpeting leads to a great flex area—ideal for a home office, reading nook, or yoga space. The spacious primary suite is flooded with natural light from a south-facing window showcasing beautiful fall trees out the window &' features a large walk-in closet with built-in linen storage. Two additional well-sized bedrooms offer excellent closet space and one room features custom built-in shelving. Views from all windows display vibrant colorful autumn trees. Makes this a warm, welcoming home. The updated full bathroom boasts a modern vanity, newer toilet, and an upgraded showerhead.
The lower levels include a tucked-away powder room, with easy access from the garage when you rush home after a long drive or offers quick access to enjoy the backyard or upstairs. There’s a dedicated laundry/utility basement which offers direct access to your oversized single garage with room to store your seasonal toys. Outside, the fully fenced, south-facing backyard is a great oasis with the colorful trees &' features a patio area. Moveable privacy screens you could choose to install on the patio blocks, may be an option should you want to get them. Mechanical upgrades provide total peace of mind, including a New HOT WATER TANK, Updated TOILETS &' New CO2/SMOKE DETECTORS. Long term property equity is safeguarded by upcoming, complex wide exterior stairwell &' railing replacements planned for in the near future. Buyers choice if they wish to pay &' enjoy community HOA fees. To date this unit has Not participated. Your choice to save money or join the valuable amenities. Enjoy living in this fabulous home, while just steps from the C-Train, transit, parks, and pathways. The community is robust with amenities, schools and quick access out to the mountains!
The lower levels include a tucked-away powder room, with easy access from the garage when you rush home after a long drive or offers quick access to enjoy the backyard or upstairs. There’s a dedicated laundry/utility basement which offers direct access to your oversized single garage with room to store your seasonal toys. Outside, the fully fenced, south-facing backyard is a great oasis with the colorful trees &' features a patio area. Moveable privacy screens you could choose to install on the patio blocks, may be an option should you want to get them. Mechanical upgrades provide total peace of mind, including a New HOT WATER TANK, Updated TOILETS &' New CO2/SMOKE DETECTORS. Long term property equity is safeguarded by upcoming, complex wide exterior stairwell &' railing replacements planned for in the near future. Buyers choice if they wish to pay &' enjoy community HOA fees. To date this unit has Not participated. Your choice to save money or join the valuable amenities. Enjoy living in this fabulous home, while just steps from the C-Train, transit, parks, and pathways. The community is robust with amenities, schools and quick access out to the mountains!
Property Details
Price:
$389,750
MLS #:
A2348234
Status:
Active
Beds:
3
Baths:
2
Type:
Condo
Subtype:
Row/Townhouse
Subdivision:
Tuscany
Listed Date:
Sep 25, 2026
Finished Sq Ft:
1,255
Lot Size:
31,363 sqft / 0.72 acres (approx)
Year Built:
2001
Schools
Interior
Appliances
Dishwasher, Dryer, Electric Stove, Freezer, Microwave Hood Fan, Refrigerator, Washer, Window Coverings
Basement
Partial
Bathrooms Full
1
Bathrooms Half
1
Laundry Features
In Basement
Pets Allowed
Restrictions, Cats OK, Dogs OK
Exterior
Exterior Features
None
Lot Features
Back Yard
Parking Features
Garage Door Opener, Single Garage Attached
Parking Total
2
Patio And Porch Features
Patio
Roof
Asphalt Shingle
Financial
Map
Contact Us
Mortgage Calculator
Community
- Address155 Tuscany Springs Gardens NW Calgary AB
- SubdivisionTuscany
- CityCalgary
- CountyCalgary
- Zip CodeT3L2R5
Subdivisions in Calgary
- Abbeydale
- Acadia
- Albert Park/Radisson Heights
- Alpine Park
- Altadore
- Alyth/Bonnybrook
- Applewood Park
- Arbour Lake
- Aspen Woods
- Auburn Bay
- Banff Trail
- Bankview
- Bayview
- Beddington Heights
- Bel-Aire
- Belmont
- Beltline
- Belvedere
- Bonavista Downs
- Bowness
- Braeside
- Brentwood
- Bridgeland/Riverside
- Bridlewood
- Britannia
- Calgary International Airport
- Cambrian Heights
- Canyon Meadows
- Capitol Hill
- Carrington
- Castleridge
- Cedarbrae
- Chaparral
- Charleswood
- Chinatown
- Chinook Park
- Christie Park
- Citadel
- Cityscape
- Cliff Bungalow
- Coach Hill
- Collingwood
- Copperfield
- Coral Springs
- Cornerstone
- Cougar Ridge
- Country Hills
- Country Hills Village
- Coventry Hills
- Cranston
- Crescent Heights
- Crestmont
- Currie Barracks
- Dalhousie
- Deer Ridge
- Deer Run
- Deerfoot Business Centre
- Diamond Cove
- Discovery Ridge
- Douglasdale/Glen
- Dover
- Downtown Commercial Core
- Downtown East Village
- Downtown West End
- Eagle Ridge
- East Fairview Industrial
- East Shepard Industrial
- Eau Claire
- Edgemont
- Elbow Park
- Elboya
- Erin Woods
- Erlton
- Evanston
- Evergreen
- Fairview
- Fairview Industrial
- Falconridge
- Foothills
- Forest Heights
- Forest Lawn
- Forest Lawn Industrial
- Franklin
- Garrison Green
- Garrison Woods
- Glacier Ridge
- Glamorgan
- Glenbrook
- Glendale
- Greenview
- Greenview Industrial Park
- Greenwood/Greenbriar
- Hamptons
- Harvest Hills
- Haskayne
- Hawkwood
- Haysboro
- Hidden Valley
- Highfield
- Highland Park
- Highwood
- Hillhurst
- Homestead
- Horizon
- Hotchkiss
- Hounsfield Heights/Briar Hill
- Huntington Hills
- Inglewood
- Kelvin Grove
- Killarney/Glengarry
- Kincora
- Kingsland
- Lake Bonavista
- Lakeview
- Legacy
- Lewisburg
- Lincoln Park
- Livingston
- Lower Mount Royal
- MacEwan Glen
- Mahogany
- Manchester
- Manchester Industrial
- Maple Ridge
- Marlborough
- Marlborough Park
- Martindale
- Mayfair
- Mayland
- Mayland Heights
- McCall
- McKenzie Lake
- McKenzie Towne
- Meadowlark Park
- Medicine Hill
- Meridian
- Midnapore
- Millrise
- Mission
- Monterey Park
- Montgomery
- Moraine
- Mount Pleasant
- New Brighton
- Nolan Hill
- North Airways
- North Glenmore Park
- North Haven
- Oakridge
- Ogden
- Out of Area Calgary
- Palliser
- Panorama Hills
- Parkdale
- Parkhill
- Parkland
- Patterson
- Pegasus
- Penbrooke Meadows
- Pine Creek
- Pineridge
- Point McKay
- Pump Hill
- Queensland
- Ramsay
- Ranchlands
- Rangeview
- Red Carpet
- Redstone
- Renfrew
- Ricardo Ranch
- Richmond
- Rideau Park
- Riverbend
- Rocky Ridge
- Rosedale
- Rosemont
- Rosscarrock
- Roxboro
- Royal Oak
- Royal Vista
- Rundle
- Rutland Park
- Saddle Ridge
- Saddleridge Industrial
- Sage Hill
- Sandstone Valley
- Scarboro
- Scarboro/Sunalta West
- Scenic Acres
- Section 23
- Seton
- Shaganappi
- Shawnee Slopes
- Shawnessy
- Shepard Industrial
- Sherwood
- Signal Hill
- Silver Springs
- Silverado
- Skyline West
- Skyview Ranch
- Somerset
- South Airways
- South Calgary
- South Foothills
- Southview
- Southwood
- Springbank Hill
- Spruce Cliff
- St Andrews Heights
- Starfield
- Stonegate Landing.
- Stoney 1
- Stoney 2
- Stoney 3
- Stoney 4
- Strathcona Park
- Sunalta
- Sundance
- Sunnyside
- Sunridge
- Taradale
- Temple
- Thorncliffe
- Tuscany
- Tuxedo Park
- Twinhills
- University District
- University Heights
- University of Calgary
- Upper Mount Royal
- Valley Ridge
- Varsity
- Vista Heights
- Walden
- West Hillhurst
- West Springs
- Westgate
- Westwinds
- Whitehorn
- Wildwood
- Willow Park
- Windsor Park
- Winston Heights/Mountview
- Wolf Willow
- Woodbine
- Woodlands
- Yorkville
Property Summary
- Located in the Tuscany subdivision, 155 Tuscany Springs Gardens NW Calgary AB is a Condo for sale in Calgary, AB, T3L2R5. It is listed for $389,750 and features 3 beds, 2 baths, and has approximately 1,255 square feet of living space, and was originally constructed in 2001. The current price per square foot is $311. The average price per square foot for Condo listings in Calgary is $399. The average listing price for Condo in Calgary is $399,836. To schedule a showing of MLS#a2348234 at 155 Tuscany Springs Gardens NW in Calgary, AB, contact your ReMax Mountain View – Rob Johnstone agent at 403-730-2330.
Similar Listings Nearby


155 Tuscany Springs Gardens NW
Calgary, AB