
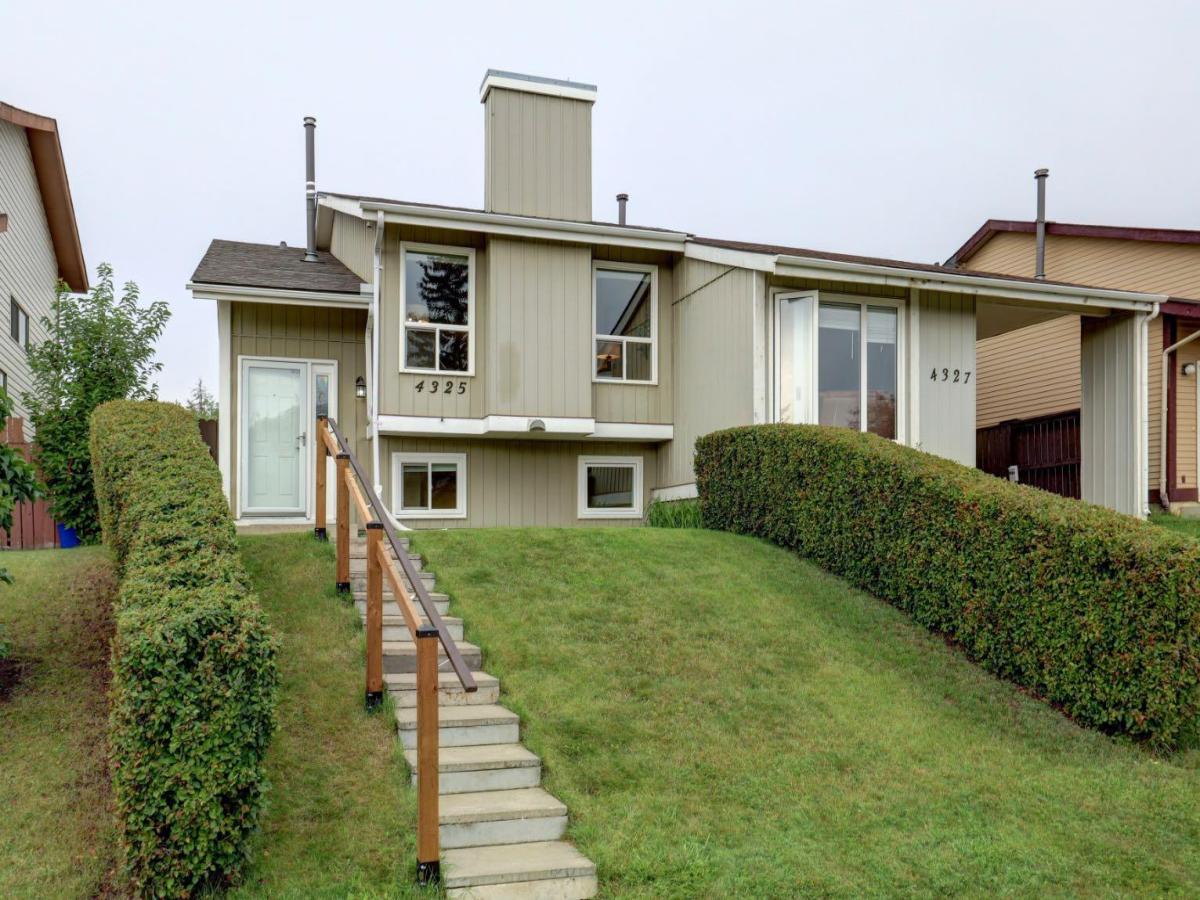
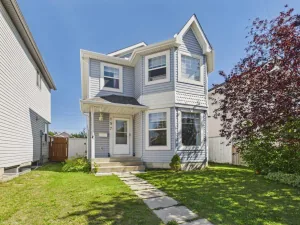
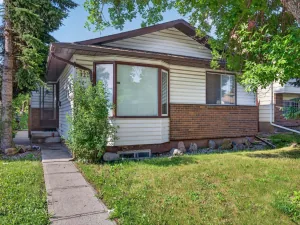
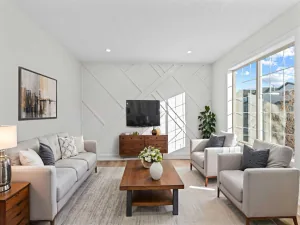
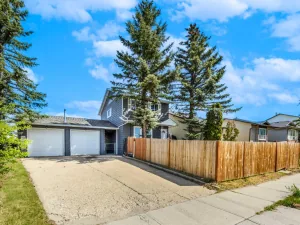
Beautifully maintained and lovingly cared for by the same family for 45 years, this thoughtfully updated, MOVE-IN READY bi-level offers nearly 1,900 sq. ft. of developed living space with 3 bedrooms and 2 full bathrooms. The **MAIN FLOOR** features a bright living room, separate dining area and an **UPGRADED KITCHEN** with plenty of cabinetry and workspace. The adjoining breakfast nook opens through patio doors to the rear deck and backyard. Two bedrooms are located on this level, including a spacious primary bedroom, along with a large 4-piece bathroom. The **FULLY-DEVELOPED LOWER LEVEL** includes a large third bedroom with egress windows, a 3-piece bathroom with walk-in shower, and a spacious recreation/flex room. There is also a separate laundry/utility room and dedicated storage room. Outside, enjoy a **PRIVATE, FULLY FENCED BACKYARD** with mature trees, lawn, garden areas, patio space and storage sheds. **UPDATES** include the upgraded kitchen, renovated bathrooms, paint, roof (2018), newer windows and upgraded patio doors. This is a solid, well-cared-for home with a practical layout and plenty of space inside and out. **Check out the 3D tour.**Contact your REALTOR® for a private showing.
Current real estate data for Single Family in Calgary as of Sep 22, 2026
3,664
Single Family Listed
46
Avg DOM
493
Avg $ / SqFt
$865,424
Avg List Price
Property Details
Price:
$419,900
MLS #:
A2337928
Status:
Pending
Beds:
3
Baths:
2
Type:
Single Family
Subtype:
Semi Detached (Half Duplex)
Subdivision:
Temple
Listed Date:
Aug 18, 2026
Finished Sq Ft:
985
Lot Size:
2,561 sqft / 0.06 acres (approx)
Year Built:
1980
Schools
Interior
Appliances
Central Air Conditioner, Dishwasher, Dryer, Electric Stove, Refrigerator, Washer, Window Coverings
Basement
Full
Bathrooms Full
2
Laundry Features
In Basement, Laundry Room
Exterior
Exterior Features
Garden, Private Yard, Storage
Lot Features
Back Lane, Back Yard, Front Yard, Fruit Trees/Shrub(s), Landscaped
Parking Features
None, On Street
Parking Total
1
Patio And Porch Features
Deck, Patio
Roof
Asphalt Shingle
Financial
Map
Contact Us
Mortgage Calculator
Community
- Address4325 58 Street NE Calgary AB
- SubdivisionTemple
- CityCalgary
- CountyCalgary
- Zip CodeT1Y 4G2
Subdivisions in Calgary
- Abbeydale
- Acadia
- Albert Park/Radisson Heights
- Alpine Park
- Altadore
- Alyth/Bonnybrook
- Applewood Park
- Arbour Lake
- Aspen Woods
- Auburn Bay
- Banff Trail
- Bankview
- Bayview
- Beddington Heights
- Bel-Aire
- Belmont
- Beltline
- Belvedere
- Bonavista Downs
- Bowness
- Braeside
- Brentwood
- Bridgeland/Riverside
- Bridlewood
- Britannia
- Calgary International Airport
- Cambrian Heights
- Canyon Meadows
- Capitol Hill
- Carrington
- Castleridge
- Cedarbrae
- Chaparral
- Charleswood
- Chinatown
- Chinook Park
- Christie Park
- Citadel
- Cityscape
- Cliff Bungalow
- Coach Hill
- Collingwood
- Copperfield
- Coral Springs
- Cornerstone
- Cougar Ridge
- Country Hills
- Country Hills Village
- Coventry Hills
- Cranston
- Crescent Heights
- Crestmont
- Currie Barracks
- Dalhousie
- Deer Ridge
- Deer Run
- Deerfoot Business Centre
- Diamond Cove
- Discovery Ridge
- Douglasdale/Glen
- Dover
- Downtown Commercial Core
- Downtown East Village
- Downtown West End
- Eagle Ridge
- East Fairview Industrial
- East Shepard Industrial
- Eau Claire
- Edgemont
- Elbow Park
- Elboya
- Erin Woods
- Erlton
- Evanston
- Evergreen
- Fairview
- Fairview Industrial
- Falconridge
- Foothills
- Forest Heights
- Forest Lawn
- Forest Lawn Industrial
- Franklin
- Garrison Green
- Garrison Woods
- Glacier Ridge
- Glamorgan
- Glenbrook
- Glendale
- Greenview
- Greenview Industrial Park
- Greenwood/Greenbriar
- Hamptons
- Harvest Hills
- Haskayne
- Hawkwood
- Haysboro
- Hidden Valley
- Highfield
- Highland Park
- Highwood
- Hillhurst
- Homestead
- Horizon
- Hotchkiss
- Hounsfield Heights/Briar Hill
- Huntington Hills
- Inglewood
- Kelvin Grove
- Killarney/Glengarry
- Kincora
- Kingsland
- Lake Bonavista
- Lakeview
- Legacy
- Lewisburg
- Lincoln Park
- Livingston
- Lower Mount Royal
- MacEwan Glen
- Mahogany
- Manchester
- Manchester Industrial
- Maple Ridge
- Marlborough
- Marlborough Park
- Martindale
- Mayfair
- Mayland
- Mayland Heights
- McCall
- McKenzie Lake
- McKenzie Towne
- Meadowlark Park
- Medicine Hill
- Meridian
- Midnapore
- Millrise
- Mission
- Monterey Park
- Montgomery
- Moraine
- Mount Pleasant
- New Brighton
- Nolan Hill
- North Airways
- North Glenmore Park
- North Haven
- Oakridge
- Ogden
- Out of Area Calgary
- Palliser
- Panorama Hills
- Parkdale
- Parkhill
- Parkland
- Patterson
- Pegasus
- Penbrooke Meadows
- Pine Creek
- Pineridge
- Point McKay
- Pump Hill
- Queensland
- Ramsay
- Ranchlands
- Rangeview
- Red Carpet
- Redstone
- Renfrew
- Ricardo Ranch
- Richmond
- Rideau Park
- Riverbend
- Rocky Ridge
- Rosedale
- Rosemont
- Rosscarrock
- Roxboro
- Royal Oak
- Royal Vista
- Rundle
- Rutland Park
- Saddle Ridge
- Saddleridge Industrial
- Sage Hill
- Sandstone Valley
- Scarboro
- Scarboro/Sunalta West
- Scenic Acres
- Section 23
- Seton
- Shaganappi
- Shawnee Slopes
- Shawnessy
- Shepard Industrial
- Sherwood
- Signal Hill
- Silver Springs
- Silverado
- Skyline West
- Skyview Ranch
- Somerset
- South Airways
- South Calgary
- South Foothills
- Southview
- Southwood
- Springbank Hill
- Spruce Cliff
- St Andrews Heights
- Starfield
- Stonegate Landing.
- Stoney 1
- Stoney 2
- Stoney 3
- Stoney 4
- Strathcona Park
- Sunalta
- Sundance
- Sunnyside
- Sunridge
- Taradale
- Temple
- Thorncliffe
- Tuscany
- Tuxedo Park
- Twinhills
- University District
- University Heights
- University of Calgary
- Upper Mount Royal
- Valley Ridge
- Varsity
- Vista Heights
- Walden
- West Hillhurst
- West Springs
- Westgate
- Westwinds
- Whitehorn
- Wildwood
- Willow Park
- Windsor Park
- Winston Heights/Mountview
- Wolf Willow
- Woodbine
- Woodlands
- Yorkville
Property Summary
- Located in the Temple subdivision, 4325 58 Street NE Calgary AB is a Single Family for sale in Calgary, AB, T1Y 4G2. It is listed for $419,900 and features 3 beds, 2 baths, and has approximately 985 square feet of living space, and was originally constructed in 1980. The current price per square foot is $426. The average price per square foot for Single Family listings in Calgary is $493. The average listing price for Single Family in Calgary is $865,424. To schedule a showing of MLS#a2337928 at 4325 58 Street NE in Calgary, AB, contact your ReMax Mountain View – Rob Johnstone agent at 403-730-2330.
Similar Listings Nearby



4325 58 Street NE
Calgary, AB