

Open House Tomorrow, Friday November 20th from 12pm – 2pm. Welcome to THE GLASS HAUS in KENSINGTON – Not made for everyone. And that’s exactly the point. Some homes are designed to blend in. This one was designed to stand out. This distinctive townhome-style condo is in the heart of Kensington. With an extraordinary expanse of glass and an abundance of natural light, this is a home that blurs the lines between indoors and out. It’s bold, unconventional and unapologetically individual. Offering a Primary Bedroom upstairs with a full bathroom plus laundry and a flex space for a home office, library wall or wine storage, you call the shots and decide how this functions.
Let’s be honest, this home isn’t for the privacy-seeking wallflower. It’s for the extrovert, the entertainer, the creative spirit and the person who has never been particularly interested in following the rules. It’s a home that announces, the artist is in residence.
By day, the walls of glass invite the outside world in, creating a bright, open and almost gallery-like atmosphere. And when the shades come down? The entire mood transforms. The space becomes intimate, cocoon-like and wonderfully private.
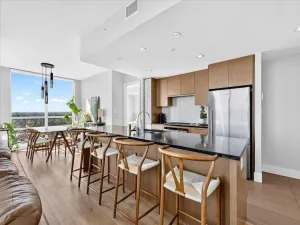
It’s a home of contrasts. Open yet intimate. Architectural yet inviting. A little unconventional, a lot inspiring. The kitchen offers high-glass cabinets, and a gas range with extended seating on both sides of the island so imagine hosting friends for an evening, displaying your collected treasures from around the world, or simply enjoying the freedom of a space that feels more like a creative retreat than a traditional home.
For the global traveller, the collector, the design enthusiast and the adventure seeker, the Glass Haus offers something increasingly difficult to find: a home with a point of view. There is storage under the stairs for your treasures and collections plus a locker in the parkade. One underground titled stall is included and there is visitor parking for your guests. Pixel is pet friendly – all you need is condo board approval.
And if you’ve been searching for something a little different, perhaps you’ve just found your place.
Let’s be honest, this home isn’t for the privacy-seeking wallflower. It’s for the extrovert, the entertainer, the creative spirit and the person who has never been particularly interested in following the rules. It’s a home that announces, the artist is in residence.
By day, the walls of glass invite the outside world in, creating a bright, open and almost gallery-like atmosphere. And when the shades come down? The entire mood transforms. The space becomes intimate, cocoon-like and wonderfully private.
It’s a home of contrasts. Open yet intimate. Architectural yet inviting. A little unconventional, a lot inspiring. The kitchen offers high-glass cabinets, and a gas range with extended seating on both sides of the island so imagine hosting friends for an evening, displaying your collected treasures from around the world, or simply enjoying the freedom of a space that feels more like a creative retreat than a traditional home.
For the global traveller, the collector, the design enthusiast and the adventure seeker, the Glass Haus offers something increasingly difficult to find: a home with a point of view. There is storage under the stairs for your treasures and collections plus a locker in the parkade. One underground titled stall is included and there is visitor parking for your guests. Pixel is pet friendly – all you need is condo board approval.
And if you’ve been searching for something a little different, perhaps you’ve just found your place.
Property Details
Price:
$375,000
MLS #:
A2359323
Status:
Active
Beds:
1
Baths:
2
Type:
Condo
Subtype:
Apartment
Subdivision:
Sunnyside
Listed Date:
Nov 19, 2026
Finished Sq Ft:
788
Year Built:
2011
Schools
Interior
Appliances
Dishwasher, Gas Oven, Microwave Hood Fan, Refrigerator, Washer/Dryer
Bathrooms Full
1
Bathrooms Half
1
Laundry Features
In Bathroom
Pets Allowed
Restrictions, Yes
Exterior
Exterior Features
Private Entrance
Parking Features
Parkade, Underground
Parking Total
1
Patio And Porch Features
None
Stories Total
8
Financial
Map
Contact Us
Mortgage Calculator
Community
- Address113, 235 9A Street NW Calgary AB
- SubdivisionSunnyside
- CityCalgary
- CountyCalgary
- Zip CodeT2N 4H7
Subdivisions in Calgary
- Abbeydale
- Acadia
- Albert Park/Radisson Heights
- Alpine Park
- Altadore
- Alyth/Bonnybrook
- Ambleridge
- Applewood Park
- Arbour Lake
- Aspen Woods
- Auburn Bay
- Banff Trail
- Bankview
- Bayview
- Beddington Heights
- Bel-Aire
- Belmont
- Beltline
- Belvedere
- Bonavista Downs
- Bowness
- Braeside
- Brentwood
- Bridgeland/Riverside
- Bridlewood
- Britannia
- Burns Industrial
- Calgary International Airport
- Cambrian Heights
- Canyon Meadows
- Capitol Hill
- Carrington
- Castleridge
- Cedarbrae
- Chaparral
- Charleswood
- Chinatown
- Chinook Park
- Christie Park
- Citadel
- Cityscape
- Cliff Bungalow
- Coach Hill
- Collingwood
- Copperfield
- Coral Springs
- Cornerstone
- Cougar Ridge
- Country Hills
- Country Hills Village
- Coventry Hills
- Cranston
- Crescent Heights
- Crestmont
- Currie Barracks
- Dalhousie
- Deer Ridge
- Deer Run
- Deerfoot Business Centre
- Diamond Cove
- Discovery Ridge
- Douglasdale/Glen
- Dover
- Downtown Commercial Core
- Downtown East Village
- Downtown West End
- Eagle Ridge
- East Fairview Industrial
- East Shepard Industrial
- Eastfield
- Eau Claire
- Edgemont
- Elbow Park
- Elboya
- Erin Woods
- Erlton
- Evanston
- Evergreen
- Fairview
- Fairview Industrial
- Falconridge
- Foothills
- Forest Heights
- Forest Lawn
- Forest Lawn Industrial
- Franklin
- Garrison Green
- Garrison Woods
- Glacier Ridge
- Glamorgan
- Glenbrook
- Glendale
- Glendeer Business Park
- Golden Triangle
- Great Plains
- Greenview
- Greenview Industrial Park
- Greenwood/Greenbriar
- Hamptons
- Harvest Hills
- Haskayne
- Hawkwood
- Haysboro
- Hidden Valley
- Highfield
- Highland Park
- Highwood
- Hillhurst
- Homestead
- Horizon
- Hotchkiss
- Hounsfield Heights/Briar Hill
- Huntington Hills
- Huxley
- Inglewood
- Kelvin Grove
- Keystone Hills
- Killarney/Glengarry
- Kincora
- Kingsland
- Lake Bonavista
- Lakeview
- Legacy
- Lewisburg
- Lincoln Park
- Livingston
- Lower Mount Royal
- MacEwan Glen
- Mahogany
- Manchester
- Manchester Industrial
- Maple Ridge
- Marlborough
- Marlborough Park
- Martindale
- Mayfair
- Mayland
- Mayland Heights
- McCall
- McKenzie Lake
- McKenzie Towne
- Meadowlark Park
- Medicine Hill
- Meridian
- Midnapore
- Millrise
- Mission
- Monterey Park
- Montgomery
- Moraine
- Mount Pleasant
- New Brighton
- Nolan Hill
- North Airways
- North Glenmore Park
- North Haven
- Oakridge
- Ogden
- Osprey Hill
- Palliser
- Panorama Hills
- Parkdale
- Parkhill
- Parkland
- Patterson
- Pegasus
- Penbrooke Meadows
- Pine Creek
- Pineridge
- Point McKay
- Pump Hill
- Queensland
- Ramsay
- Ranchlands
- Rangeview
- Red Carpet
- Redstone
- Renfrew
- Ricardo Ranch
- Richmond
- Rideau Park
- Riverbend
- Rocky Ridge
- Rosedale
- Rosemont
- Rosscarrock
- Roxboro
- Royal Oak
- Royal Vista
- Rundle
- Rutland Park
- Saddle Ridge
- Saddleridge Industrial
- Sage Hill
- Sandstone Valley
- Scarboro
- Scarboro/Sunalta West
- Scenic Acres
- Seton
- Shaganappi
- Shawnee Slopes
- Shawnessy
- Shepard Industrial
- Sherwood
- Signal Hill
- Silver Springs
- Silverado
- Skyline West
- Skyview Ranch
- Somerset
- South Airways
- South Calgary
- Southview
- Southwood
- Springbank Hill
- Spruce Cliff
- St Andrews Heights
- Stonegate Landing.
- Stoney 1
- Stoney 3
- Strathcona Park
- Sunalta
- Sundance
- Sunnyside
- Sunridge
- Taradale
- Temple
- Thorncliffe
- Tuscany
- Tuxedo Park
- University District
- University Heights
- Upper Mount Royal
- Valley Ridge
- Valleyfield
- Varsity
- Vista Heights
- Walden
- West Hillhurst
- West Springs
- Westgate
- Westwinds
- Whitehorn
- Wildwood
- Willow Park
- Windsor Park
- Winston Heights/Mountview
- Wolf Willow
- Woodbine
- Woodlands
- Yorkville
Property Summary
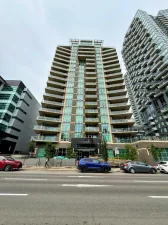
- Located in the Sunnyside subdivision, 113, 235 9A Street NW Calgary AB is a Condo for sale in Calgary, AB, T2N 4H7. It is listed for $375,000 and features 1 beds, 2 baths, and has approximately 788 square feet of living space, and was originally constructed in 2011. The current price per square foot is $476. The average price per square foot for Condo listings in Calgary is $393. The average listing price for Condo in Calgary is $400,652. To schedule a showing of MLS#a2359323 at 113, 235 9A Street NW in Calgary, AB, contact your ReMax Mountain View – Rob Johnstone agent at 403-730-2330.
Similar Listings Nearby


113, 235 9A Street NW
Calgary, AB