

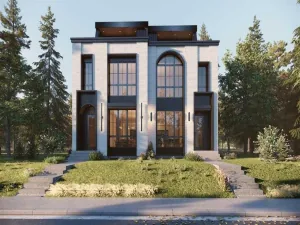
Welcome to a RARE OPPORTUNITY to own an ELEVATED & EXPANSIVE 60′ x 120′ (approximately 7,080 sq. ft.) R-CG zoned lot in the prestigious inner-city community of St. Andrews Heights. Offering exceptional REDEVELOPMENT POTENTIAL and impressive elevation, this property presents the opportunity to build a custom luxury home with the possibility of STUNNING downtown, river valley, and mountain VIEWS from a future two-storey residence. The home also has great bones for a LUXURY RENOVATION.
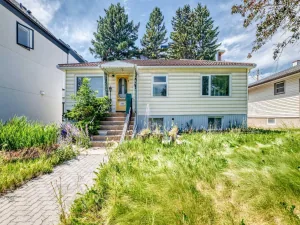
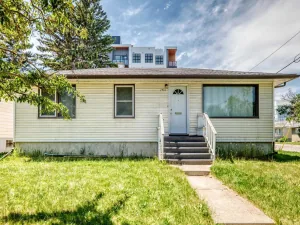
Offered for sale for the FIRST TIME by its original owner, this remarkable property is unlike anything else. Designed and built almost entirely by hand, the home showcases an extraordinary level of CRAFTSMANSHIP rarely seen today. From the HAND-CUT STONE exterior to the custom-built Bird’s Eye maple cabinetry, every detail reflects decades of dedication, ingenuity, and pride of ownership. Even the spacious cold storage room was built with heavily reinforced concrete walls, ceiling, and floor, exemplifying the owner’s uncompromising approach to quality and durability.
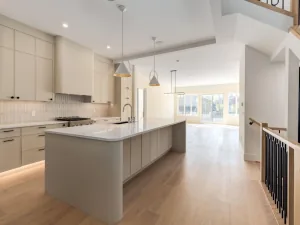
While the home has been lovingly maintained, it remains largely original, presenting buyers with multiple possibilities. RENOVATE and RESTORE this unique residence, expand upon its existing character, or take advantage of the premium lot and desirable R-CG zoning to create a spectacular new CUSTOM HOME or redevelopment project (subject to City approval).
Additional updates include a roof replaced in 2014 and a furnace replaced in 2004.
Located in one of Calgary’s most sought-after communities, just minutes from Foothills Medical Centre, Alberta Children’s Hospital, the University of Calgary, downtown, parks, pathways, and major amenities, opportunities like this are exceptionally rare. Whether you’re a builder, investor, or buyer searching for the perfect lot to create your dream home, this is a property that must be experienced to fully appreciate its history, craftsmanship, and incredible potential.
Offered for sale for the FIRST TIME by its original owner, this remarkable property is unlike anything else. Designed and built almost entirely by hand, the home showcases an extraordinary level of CRAFTSMANSHIP rarely seen today. From the HAND-CUT STONE exterior to the custom-built Bird’s Eye maple cabinetry, every detail reflects decades of dedication, ingenuity, and pride of ownership. Even the spacious cold storage room was built with heavily reinforced concrete walls, ceiling, and floor, exemplifying the owner’s uncompromising approach to quality and durability.
While the home has been lovingly maintained, it remains largely original, presenting buyers with multiple possibilities. RENOVATE and RESTORE this unique residence, expand upon its existing character, or take advantage of the premium lot and desirable R-CG zoning to create a spectacular new CUSTOM HOME or redevelopment project (subject to City approval).
Additional updates include a roof replaced in 2014 and a furnace replaced in 2004.
Located in one of Calgary’s most sought-after communities, just minutes from Foothills Medical Centre, Alberta Children’s Hospital, the University of Calgary, downtown, parks, pathways, and major amenities, opportunities like this are exceptionally rare. Whether you’re a builder, investor, or buyer searching for the perfect lot to create your dream home, this is a property that must be experienced to fully appreciate its history, craftsmanship, and incredible potential.
Current real estate data for Single Family in Calgary as of Aug 07, 2026
3,510
Single Family Listed
45
Avg DOM
489
Avg $ / SqFt
$856,934
Avg List Price
Property Details
Price:
$1,095,000
MLS #:
A2334915
Status:
Active
Beds:
4
Baths:
3
Type:
Single Family
Subtype:
Detached
Subdivision:
St Andrews Heights
Listed Date:
Aug 6, 2026
Finished Sq Ft:
1,690
Lot Size:
7,071 sqft / 0.16 acres (approx)
Year Built:
1958
Schools
Interior
Appliances
Built- In Oven, Dryer, Electric Cooktop, Refrigerator, Washer
Basement
Full
Bathrooms Full
2
Bathrooms Half
1
Laundry Features
Laundry Room, Lower Level
Exterior
Exterior Features
Private Yard, Storage
Lot Features
Back Lane, Back Yard, Front Yard, Private
Parking Features
Carport, Double Garage Attached, Driveway
Parking Total
4
Patio And Porch Features
Deck, Front Porch, Patio
Roof
Asphalt Shingle
Financial
Map
Contact Us
Mortgage Calculator
Community
- Address1556 Windsor Street NW Calgary AB
- SubdivisionSt Andrews Heights
- CityCalgary
- CountyCalgary
- Zip CodeT2W 3X3
Subdivisions in Calgary
- Abbeydale
- Acadia
- Albert Park/Radisson Heights
- Alpine Park
- Altadore
- Alyth/Bonnybrook
- Applewood Park
- Arbour Lake
- Aspen Woods
- Auburn Bay
- Banff Trail
- Bankview
- Bayview
- Beddington Heights
- Bel-Aire
- Belmont
- Beltline
- Belvedere
- Bonavista Downs
- Bowness
- Braeside
- Brentwood
- Bridgeland/Riverside
- Bridlewood
- Britannia
- Calgary International Airport
- Cambrian Heights
- Canyon Meadows
- Capitol Hill
- Carrington
- Castleridge
- Cedarbrae
- Chaparral
- Charleswood
- Chinatown
- Chinook Park
- Christie Park
- Citadel
- Cityscape
- Cliff Bungalow
- Coach Hill
- Collingwood
- Copperfield
- Coral Springs
- Cornerstone
- Cougar Ridge
- Country Hills
- Country Hills Village
- Coventry Hills
- Cranston
- Crescent Heights
- Crestmont
- Currie Barracks
- Dalhousie
- Deer Ridge
- Deer Run
- Deerfoot Business Centre
- Diamond Cove
- Discovery Ridge
- Douglasdale/Glen
- Dover
- Downtown Commercial Core
- Downtown East Village
- Downtown West End
- Eagle Ridge
- East Fairview Industrial
- East Shepard Industrial
- Eau Claire
- Edgemont
- Elbow Park
- Elboya
- Erin Woods
- Erlton
- Evanston
- Evergreen
- Fairview
- Fairview Industrial
- Falconridge
- Foothills
- Forest Heights
- Forest Lawn
- Forest Lawn Industrial
- Franklin
- Garrison Green
- Garrison Woods
- Glacier Ridge
- Glamorgan
- Glenbrook
- Glendale
- Greenview
- Greenview Industrial Park
- Greenwood/Greenbriar
- Hamptons
- Harvest Hills
- Haskayne
- Hawkwood
- Haysboro
- Hidden Valley
- Highfield
- Highland Park
- Highwood
- Hillhurst
- Homestead
- Horizon
- Hotchkiss
- Hounsfield Heights/Briar Hill
- Huntington Hills
- Inglewood
- Kelvin Grove
- Killarney/Glengarry
- Kincora
- Kingsland
- Lake Bonavista
- Lakeview
- Legacy
- Lewisburg
- Lincoln Park
- Livingston
- Lower Mount Royal
- MacEwan Glen
- Mahogany
- Manchester
- Manchester Industrial
- Maple Ridge
- Marlborough
- Marlborough Park
- Martindale
- Mayfair
- Mayland
- Mayland Heights
- McCall
- McKenzie Lake
- McKenzie Towne
- Meadowlark Park
- Medicine Hill
- Meridian
- Midnapore
- Millrise
- Mission
- Monterey Park
- Montgomery
- Moraine
- Mount Pleasant
- New Brighton
- Nolan Hill
- North Airways
- North Glenmore Park
- North Haven
- Oakridge
- Ogden
- Out of Area Calgary
- Palliser
- Panorama Hills
- Parkdale
- Parkhill
- Parkland
- Patterson
- Pegasus
- Penbrooke Meadows
- Pine Creek
- Pineridge
- Point McKay
- Pump Hill
- Queensland
- Ramsay
- Ranchlands
- Rangeview
- Red Carpet
- Redstone
- Renfrew
- Ricardo Ranch
- Richmond
- Rideau Park
- Riverbend
- Rocky Ridge
- Rosedale
- Rosemont
- Rosscarrock
- Roxboro
- Royal Oak
- Royal Vista
- Rundle
- Rutland Park
- Saddle Ridge
- Saddleridge Industrial
- Sage Hill
- Sandstone Valley
- Scarboro
- Scarboro/Sunalta West
- Scenic Acres
- Section 23
- Seton
- Shaganappi
- Shawnee Slopes
- Shawnessy
- Shepard Industrial
- Sherwood
- Signal Hill
- Silver Springs
- Silverado
- Skyline West
- Skyview Ranch
- Somerset
- South Airways
- South Calgary
- South Foothills
- Southview
- Southwood
- Springbank Hill
- Spruce Cliff
- St Andrews Heights
- Starfield
- Stonegate Landing.
- Stoney 1
- Stoney 2
- Stoney 3
- Stoney 4
- Strathcona Park
- Sunalta
- Sundance
- Sunnyside
- Sunridge
- Taradale
- Temple
- Thorncliffe
- Tuscany
- Tuxedo Park
- Twinhills
- University District
- University Heights
- University of Calgary
- Upper Mount Royal
- Valley Ridge
- Varsity
- Vista Heights
- Walden
- West Hillhurst
- West Springs
- Westgate
- Westwinds
- Whitehorn
- Wildwood
- Willow Park
- Windsor Park
- Winston Heights/Mountview
- Wolf Willow
- Woodbine
- Woodlands
- Yorkville
Property Summary
- Located in the St Andrews Heights subdivision, 1556 Windsor Street NW Calgary AB is a Single Family for sale in Calgary, AB, T2W 3X3. It is listed for $1,095,000 and features 4 beds, 3 baths, and has approximately 1,690 square feet of living space, and was originally constructed in 1958. The current price per square foot is $648. The average price per square foot for Single Family listings in Calgary is $489. The average listing price for Single Family in Calgary is $856,934. To schedule a showing of MLS#a2334915 at 1556 Windsor Street NW in Calgary, AB, contact your ReMax Mountain View – Rob Johnstone agent at 403-730-2330.
Similar Listings Nearby


1556 Windsor Street NW
Calgary, AB