
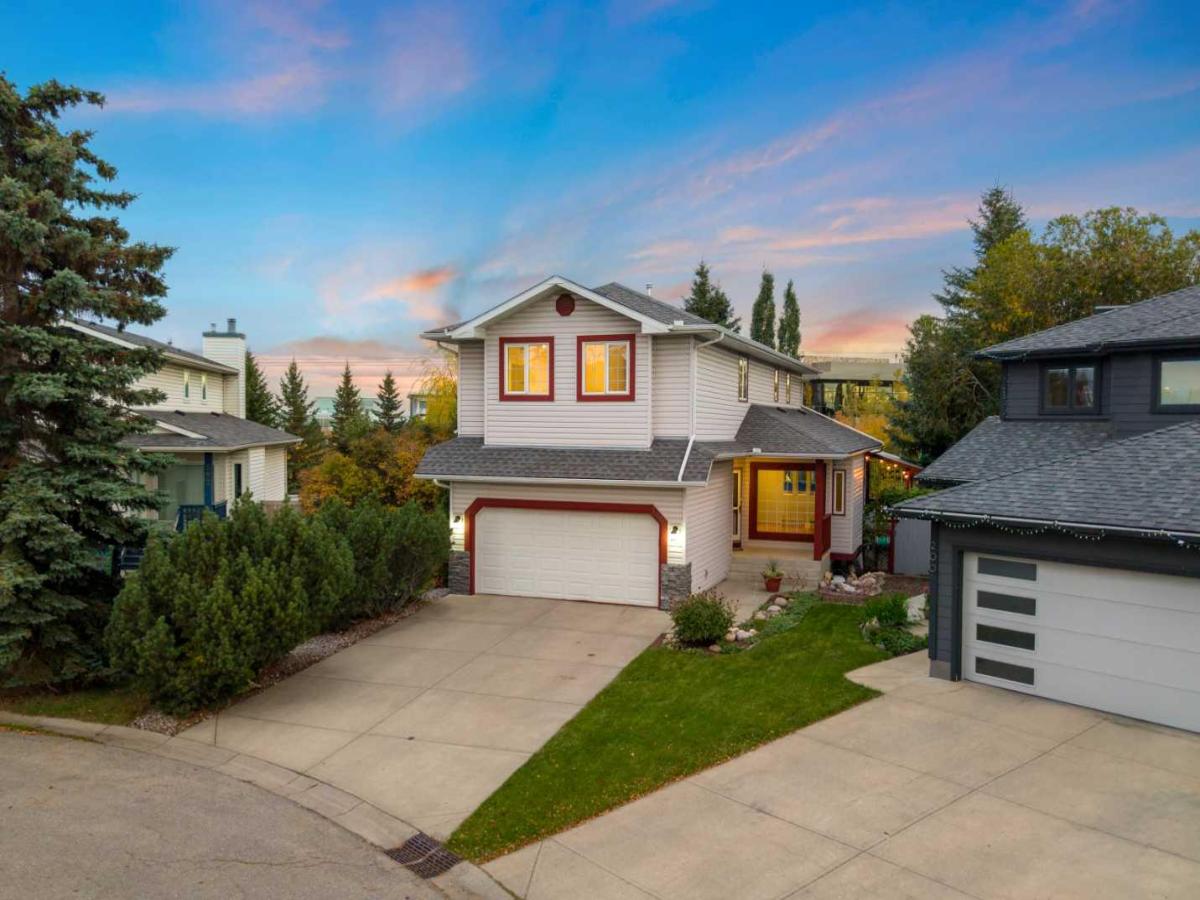
Introducing a captivating residence in the heart of Riverbend, where seven bedrooms, an extraordinary lot, and a grand culinary retreat promise to leave a lasting impression! The curb appeal is striking, enhanced by an expansive driveway and wide concrete steps that lead to the foyer, a fitting nod to the impressive proportions within. Beyond the entrance, the sunlit family room is elevated with gorgeous cork flooring. This inviting room transitions into a formal dining area, complete with an alcove for your favourite hutch! A memorable stained-glass feature adds a touch of old-world beauty and separates the front living quarters from the kitchen. The showpiece is the culinary retreat, as this beautiful kitchen has been expanded to create a culinary experience rarely found in a residence of this size. The kitchen is framed by rich oak cabinetry showcasing the enduring beauty and quality craftsmanship of genuine wood – a luxury increasingly rare in modern renovations. Glass-front curio displays, a traditional bread drawer and a substantial pantry with pull-outs further elevate the space. The kitchen features a stainless steel appliance suite, a spacious island and a storybook window too! Adjacent, a second family room and dining nook offer versatility and the luxury of two living areas on the main. Step outside and onto your expansive deck, covered with a gorgeous pergola that is enveloped in stunning vines. This terrace offers natural shade, privacy, and an idyllic setting for effortless entertaining. The main is completed by an updated powder room and laundry with built-ins. Ascend upstairs, where an exceptionally rare five-bedroom configuration awaits! The primary suite is notable in size and features a beautiful four-piece ensuite and walk-in closet. Four generous secondary bedrooms provide functionality, complemented by a shared four piece bath. One of these is a unique connecting bedroom that offers an opportunity for an office, children''s lounge, study, or play space. Descend to the lower level which is a dream for teenagers, guests, or extended family alike as it features high ceilings, a recreational room outfitted with a built-in media centre, two additional bedrooms, a den and a three-piece bath with in-floor heating! The true ‘Piece De Resistance’ is the inspiring backyard. This south-facing, pie-shaped lot, is framed by a beautiful stone fence and is adorned with evergreens, aspens and mature foliage! This retreat feels like your own private park as it showcases an abundance of raised gardens, manicured lawns, an inviting fire-pit and the covered deck, highlighting a multitude of sitting areas, perfect for you to take in the sun and cool off inside with the central a/c. Directly behind the residences is a pathway interspersed with the Bow River, Carburn Park &' amenities. With an extravagant kitchen, dual family rooms, seven bedrooms and an outdoor oasis of this calibre, this residence offers the potential to create something truly special! Watch Video!
Current real estate data for Single Family in Calgary as of Oct 16, 2026
3,618
Single Family Listed
47
Avg DOM
490
Avg $ / SqFt
$869,788
Avg List Price
Property Details
Price:
$779,900
MLS #:
A2352636
Status:
Active
Beds:
7
Baths:
4
Type:
Single Family
Subtype:
Detached
Subdivision:
Riverbend
Listed Date:
Oct 16, 2026
Finished Sq Ft:
2,223
Lot Size:
7,158 sqft / 0.16 acres (approx)
Year Built:
1993
Schools
Interior
Appliances
Central Air Conditioner, Dishwasher, Dryer, Electric Stove, Range Hood, Refrigerator, Washer
Basement
Full
Bathrooms Full
3
Bathrooms Half
1
Laundry Features
Main Level
Exterior
Exterior Features
Private Yard
Lot Features
Pie Shaped Lot
Parking Features
Double Garage Attached
Parking Total
6
Patio And Porch Features
Deck, Pergola
Roof
Asphalt Shingle
Financial
Map
Contact Us
Mortgage Calculator
Community
- Address196 River Rock Crescent SE Calgary AB
- SubdivisionRiverbend
- CityCalgary
- CountyCalgary
- Zip CodeT2C 4J1
Subdivisions in Calgary
- Abbeydale
- Acadia
- Albert Park/Radisson Heights
- Alpine Park
- Altadore
- Alyth/Bonnybrook
- Applewood Park
- Arbour Lake
- Aspen Woods
- Auburn Bay
- Banff Trail
- Bankview
- Bayview
- Beddington Heights
- Bel-Aire
- Belmont
- Beltline
- Belvedere
- Bonavista Downs
- Bowness
- Braeside
- Brentwood
- Bridgeland/Riverside
- Bridlewood
- Britannia
- Calgary International Airport
- Cambrian Heights
- Canyon Meadows
- Capitol Hill
- Carrington
- Castleridge
- Cedarbrae
- Chaparral
- Charleswood
- Chinatown
- Chinook Park
- Christie Park
- Citadel
- Cityscape
- Cliff Bungalow
- Coach Hill
- Collingwood
- Copperfield
- Coral Springs
- Cornerstone
- Cougar Ridge
- Country Hills
- Country Hills Village
- Coventry Hills
- Cranston
- Crescent Heights
- Crestmont
- Currie Barracks
- Dalhousie
- Deer Ridge
- Deer Run
- Deerfoot Business Centre
- Diamond Cove
- Discovery Ridge
- Douglasdale/Glen
- Dover
- Downtown Commercial Core
- Downtown East Village
- Downtown West End
- Eagle Ridge
- East Fairview Industrial
- East Shepard Industrial
- Eau Claire
- Edgemont
- Elbow Park
- Elboya
- Erin Woods
- Erlton
- Evanston
- Evergreen
- Fairview
- Fairview Industrial
- Falconridge
- Foothills
- Forest Heights
- Forest Lawn
- Forest Lawn Industrial
- Franklin
- Garrison Green
- Garrison Woods
- Glacier Ridge
- Glamorgan
- Glenbrook
- Glendale
- Greenview
- Greenview Industrial Park
- Greenwood/Greenbriar
- Hamptons
- Harvest Hills
- Haskayne
- Hawkwood
- Haysboro
- Hidden Valley
- Highfield
- Highland Park
- Highwood
- Hillhurst
- Homestead
- Horizon
- Hotchkiss
- Hounsfield Heights/Briar Hill
- Huntington Hills
- Inglewood
- Kelvin Grove
- Killarney/Glengarry
- Kincora
- Kingsland
- Lake Bonavista
- Lakeview
- Legacy
- Lewisburg
- Lincoln Park
- Livingston
- Lower Mount Royal
- MacEwan Glen
- Mahogany
- Manchester
- Manchester Industrial
- Maple Ridge
- Marlborough
- Marlborough Park
- Martindale
- Mayfair
- Mayland
- Mayland Heights
- McCall
- McKenzie Lake
- McKenzie Towne
- Meadowlark Park
- Medicine Hill
- Meridian
- Midnapore
- Millrise
- Mission
- Monterey Park
- Montgomery
- Moraine
- Mount Pleasant
- New Brighton
- Nolan Hill
- North Airways
- North Glenmore Park
- North Haven
- Oakridge
- Ogden
- Out of Area Calgary
- Palliser
- Panorama Hills
- Parkdale
- Parkhill
- Parkland
- Patterson
- Pegasus
- Penbrooke Meadows
- Pine Creek
- Pineridge
- Point McKay
- Pump Hill
- Queensland
- Ramsay
- Ranchlands
- Rangeview
- Red Carpet
- Redstone
- Renfrew
- Ricardo Ranch
- Richmond
- Rideau Park
- Riverbend
- Rocky Ridge
- Rosedale
- Rosemont
- Rosscarrock
- Roxboro
- Royal Oak
- Royal Vista
- Rundle
- Rutland Park
- Saddle Ridge
- Saddleridge Industrial
- Sage Hill
- Sandstone Valley
- Scarboro
- Scarboro/Sunalta West
- Scenic Acres
- Section 23
- Seton
- Shaganappi
- Shawnee Slopes
- Shawnessy
- Shepard Industrial
- Sherwood
- Signal Hill
- Silver Springs
- Silverado
- Skyline West
- Skyview Ranch
- Somerset
- South Airways
- South Calgary
- South Foothills
- Southview
- Southwood
- Springbank Hill
- Spruce Cliff
- St Andrews Heights
- Starfield
- Stonegate Landing.
- Stoney 1
- Stoney 2
- Stoney 3
- Stoney 4
- Strathcona Park
- Sunalta
- Sundance
- Sunnyside
- Sunridge
- Taradale
- Temple
- Thorncliffe
- Tuscany
- Tuxedo Park
- Twinhills
- University District
- University Heights
- University of Calgary
- Upper Mount Royal
- Valley Ridge
- Varsity
- Vista Heights
- Walden
- West Hillhurst
- West Springs
- Westgate
- Westwinds
- Whitehorn
- Wildwood
- Willow Park
- Windsor Park
- Winston Heights/Mountview
- Wolf Willow
- Woodbine
- Woodlands
- Yorkville
Property Summary
- Located in the Riverbend subdivision, 196 River Rock Crescent SE Calgary AB is a Single Family for sale in Calgary, AB, T2C 4J1. It is listed for $779,900 and features 7 beds, 4 baths, and has approximately 2,223 square feet of living space, and was originally constructed in 1993. The current price per square foot is $351. The average price per square foot for Single Family listings in Calgary is $490. The average listing price for Single Family in Calgary is $869,788. To schedule a showing of MLS#a2352636 at 196 River Rock Crescent SE in Calgary, AB, contact your ReMax Mountain View – Rob Johnstone agent at 403-730-2330.
Similar Listings Nearby


196 River Rock Crescent SE
Calgary, AB