
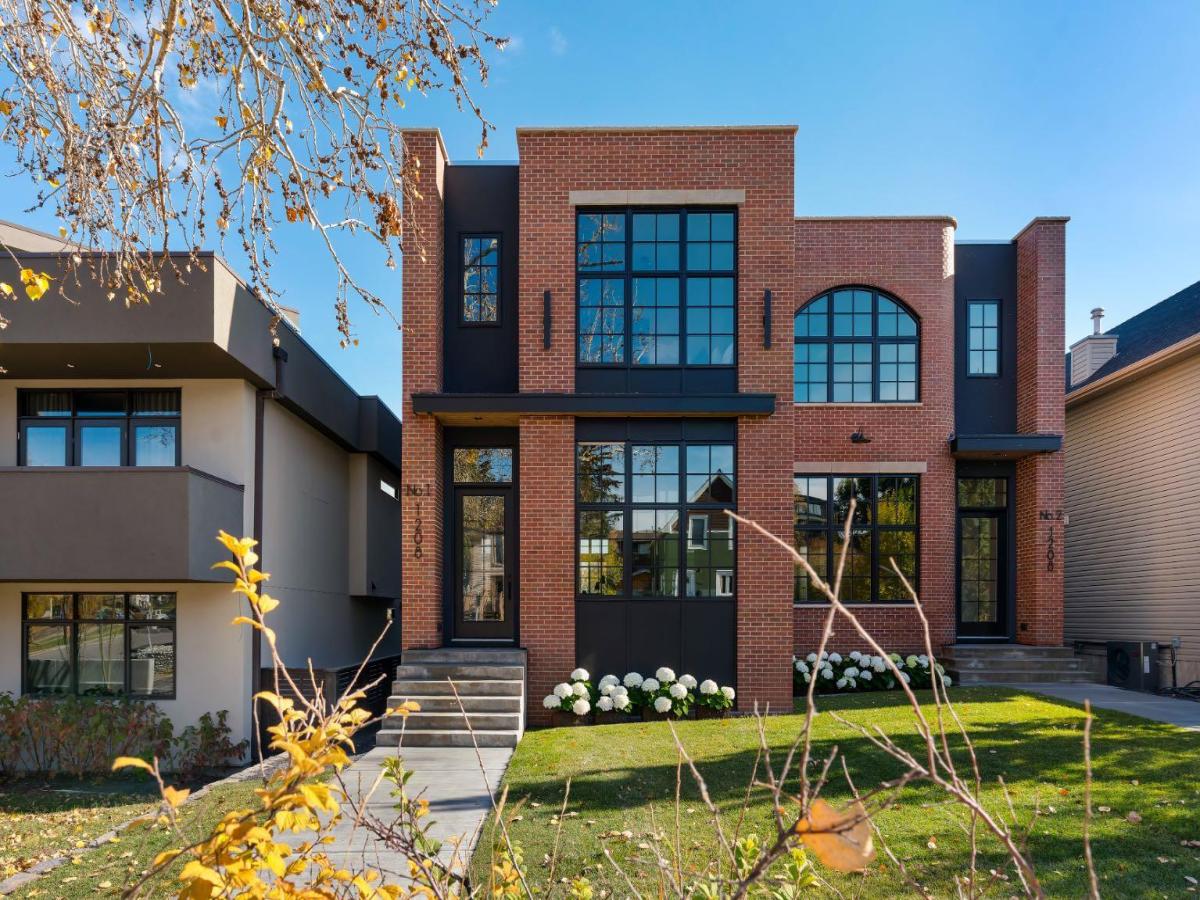
"The Bellevue Collection" A modern day generational Brownstone, elevated for Upper Ramsay. Perched just steps from the iconic ridge of Scotsman''s Hill, 1208 Bellevue Ave SE is a brand-new, luxury, semi-detached, walk-out residence unlike anything else ever on the Calgary market. From the moment you climb the grand front steps, the scale and presence of this home makes itself known. Another exquisite offering built by Thelo Homes &' interiors by Dwelling Interior Design, the craftsmanship and attention to detail are clear at every turn. Wrapped in full bed genuine brick, the exterior alone sets the tone for what''s inside. Step through the front door into soaring 12-foot ceilings, floor-to-ceiling windows, and a scale of design that leaves you breathless. A true chef''s kitchen anchors the space — natural stone counters, a large custom island, an abundance of built-in cabinetry, a showpiece metallic hood, and a 6-burner Wolf range leading a full luxury appliance package. Open the sliding doors off the main floor to the 1st of 2 massive patios — a great spot for an upper BBQ and outdoor lounge. A floor-to-ceiling glassed office on the main floor gives you a dedicated work-from-home space that feels more like a gallery than an office. In total, the home offers over 3,200 square feet of interior living space, and you can truly feel the scale of it. Upstairs, 3 generously sized bedrooms include an extravagant primary suite, elegantly styled, including a hotel-inspired 5-pce ensuite worthy of the address — and yes, from the privacy of your bedroom, you can enjoy the views &' watch the annual fireworks light up the westerly sky. A well-appointed upper laundry &' additional 4-pce bath complete the upper level. The walk-out lower level is built for flexibility, but it''s an entertainer''s dream! A large rec room with enough space for a home gym and a huge sectional lounge area, plus a private guest bedroom and 4-pce bath — ideal for guests or extended family. But here''s the SHOW STOPPER! Walk out your lower sliding doors onto over 600 sq ft of patio space across the entire rear of the home — an unbelievable space with so many options: room to entertain many guests, a hot tub or swim spa, your dream outdoor kitchen, a fire table, a rec/fitness area, dinner parties, cocktail events, you name it…Your one-of-a-kind private outdoor retreat. Think about the Stampede parties you could host! That''s not all — function meets form in the attached, oversized double garage, accessed via an exclusive rear laneway shared by only these two residences-a rare layer of privacy and security you won''t find anywhere else in the inner city. The Upper Ramsay location is everything. A true "lifestyle." Just a few steps from the ridge and its breathtaking city views, and a short walk down the hill to Calgary''s newest entertainment district! Home to the brand-new Scotia Place, the Calgary Flames, A-list concerts, brand-new restaurants, shops, event centre, and Stampede Park! A MUST EXPERIENCE!
Current real estate data for Single Family in Calgary as of Oct 16, 2026
3,604
Single Family Listed
47
Avg DOM
490
Avg $ / SqFt
$869,435
Avg List Price
Property Details
Price:
$2,095,000
MLS #:
A2350494
Status:
Active
Beds:
4
Baths:
4
Type:
Single Family
Subtype:
Semi Detached (Half Duplex)
Subdivision:
Ramsay
Listed Date:
Oct 15, 2026
Finished Sq Ft:
2,107
Lot Size:
3,466 sqft / 0.08 acres (approx)
Year Built:
2026
Schools
Interior
Appliances
Built- In Refrigerator, Dishwasher, Garage Control(s), Gas Range, Microwave, Range Hood, Washer/Dryer
Basement
Full
Bathrooms Full
3
Bathrooms Half
1
Laundry Features
Upper Level
Exterior
Exterior Features
Balcony, Other
Lot Features
Back Lane, Low Maintenance Landscape, Sloped, Views
Parking Features
Double Garage Attached, Insulated, Oversized, Secured, See Remarks
Parking Total
2
Patio And Porch Features
Balcony(s), Patio, See Remarks
Roof
Asphalt Shingle
Financial
Map
Contact Us
Mortgage Calculator
Community
- Address1, 1208 Bellevue Avenue SE Calgary AB
- SubdivisionRamsay
- CityCalgary
- CountyCalgary
- Zip CodeT2G4L4
Subdivisions in Calgary
- Abbeydale
- Acadia
- Albert Park/Radisson Heights
- Alpine Park
- Altadore
- Alyth/Bonnybrook
- Applewood Park
- Arbour Lake
- Aspen Woods
- Auburn Bay
- Banff Trail
- Bankview
- Bayview
- Beddington Heights
- Bel-Aire
- Belmont
- Beltline
- Belvedere
- Bonavista Downs
- Bowness
- Braeside
- Brentwood
- Bridgeland/Riverside
- Bridlewood
- Britannia
- Calgary International Airport
- Cambrian Heights
- Canyon Meadows
- Capitol Hill
- Carrington
- Castleridge
- Cedarbrae
- Chaparral
- Charleswood
- Chinatown
- Chinook Park
- Christie Park
- Citadel
- Cityscape
- Cliff Bungalow
- Coach Hill
- Collingwood
- Copperfield
- Coral Springs
- Cornerstone
- Cougar Ridge
- Country Hills
- Country Hills Village
- Coventry Hills
- Cranston
- Crescent Heights
- Crestmont
- Currie Barracks
- Dalhousie
- Deer Ridge
- Deer Run
- Deerfoot Business Centre
- Diamond Cove
- Discovery Ridge
- Douglasdale/Glen
- Dover
- Downtown Commercial Core
- Downtown East Village
- Downtown West End
- Eagle Ridge
- East Fairview Industrial
- East Shepard Industrial
- Eau Claire
- Edgemont
- Elbow Park
- Elboya
- Erin Woods
- Erlton
- Evanston
- Evergreen
- Fairview
- Fairview Industrial
- Falconridge
- Foothills
- Forest Heights
- Forest Lawn
- Forest Lawn Industrial
- Franklin
- Garrison Green
- Garrison Woods
- Glacier Ridge
- Glamorgan
- Glenbrook
- Glendale
- Greenview
- Greenview Industrial Park
- Greenwood/Greenbriar
- Hamptons
- Harvest Hills
- Haskayne
- Hawkwood
- Haysboro
- Hidden Valley
- Highfield
- Highland Park
- Highwood
- Hillhurst
- Homestead
- Horizon
- Hotchkiss
- Hounsfield Heights/Briar Hill
- Huntington Hills
- Inglewood
- Kelvin Grove
- Killarney/Glengarry
- Kincora
- Kingsland
- Lake Bonavista
- Lakeview
- Legacy
- Lewisburg
- Lincoln Park
- Livingston
- Lower Mount Royal
- MacEwan Glen
- Mahogany
- Manchester
- Manchester Industrial
- Maple Ridge
- Marlborough
- Marlborough Park
- Martindale
- Mayfair
- Mayland
- Mayland Heights
- McCall
- McKenzie Lake
- McKenzie Towne
- Meadowlark Park
- Medicine Hill
- Meridian
- Midnapore
- Millrise
- Mission
- Monterey Park
- Montgomery
- Moraine
- Mount Pleasant
- New Brighton
- Nolan Hill
- North Airways
- North Glenmore Park
- North Haven
- Oakridge
- Ogden
- Out of Area Calgary
- Palliser
- Panorama Hills
- Parkdale
- Parkhill
- Parkland
- Patterson
- Pegasus
- Penbrooke Meadows
- Pine Creek
- Pineridge
- Point McKay
- Pump Hill
- Queensland
- Ramsay
- Ranchlands
- Rangeview
- Red Carpet
- Redstone
- Renfrew
- Ricardo Ranch
- Richmond
- Rideau Park
- Riverbend
- Rocky Ridge
- Rosedale
- Rosemont
- Rosscarrock
- Roxboro
- Royal Oak
- Royal Vista
- Rundle
- Rutland Park
- Saddle Ridge
- Saddleridge Industrial
- Sage Hill
- Sandstone Valley
- Scarboro
- Scarboro/Sunalta West
- Scenic Acres
- Section 23
- Seton
- Shaganappi
- Shawnee Slopes
- Shawnessy
- Shepard Industrial
- Sherwood
- Signal Hill
- Silver Springs
- Silverado
- Skyline West
- Skyview Ranch
- Somerset
- South Airways
- South Calgary
- South Foothills
- Southview
- Southwood
- Springbank Hill
- Spruce Cliff
- St Andrews Heights
- Starfield
- Stonegate Landing.
- Stoney 1
- Stoney 2
- Stoney 3
- Stoney 4
- Strathcona Park
- Sunalta
- Sundance
- Sunnyside
- Sunridge
- Taradale
- Temple
- Thorncliffe
- Tuscany
- Tuxedo Park
- Twinhills
- University District
- University Heights
- University of Calgary
- Upper Mount Royal
- Valley Ridge
- Varsity
- Vista Heights
- Walden
- West Hillhurst
- West Springs
- Westgate
- Westwinds
- Whitehorn
- Wildwood
- Willow Park
- Windsor Park
- Winston Heights/Mountview
- Wolf Willow
- Woodbine
- Woodlands
- Yorkville
Property Summary
- Located in the Ramsay subdivision, 1, 1208 Bellevue Avenue SE Calgary AB is a Single Family for sale in Calgary, AB, T2G4L4. It is listed for $2,095,000 and features 4 beds, 4 baths, and has approximately 2,107 square feet of living space, and was originally constructed in 2026. The current price per square foot is $994. The average price per square foot for Single Family listings in Calgary is $490. The average listing price for Single Family in Calgary is $869,435. To schedule a showing of MLS#a2350494 at 1, 1208 Bellevue Avenue SE in Calgary, AB, contact your ReMax Mountain View – Rob Johnstone agent at 403-730-2330.
Similar Listings Nearby


1, 1208 Bellevue Avenue SE
Calgary, AB