
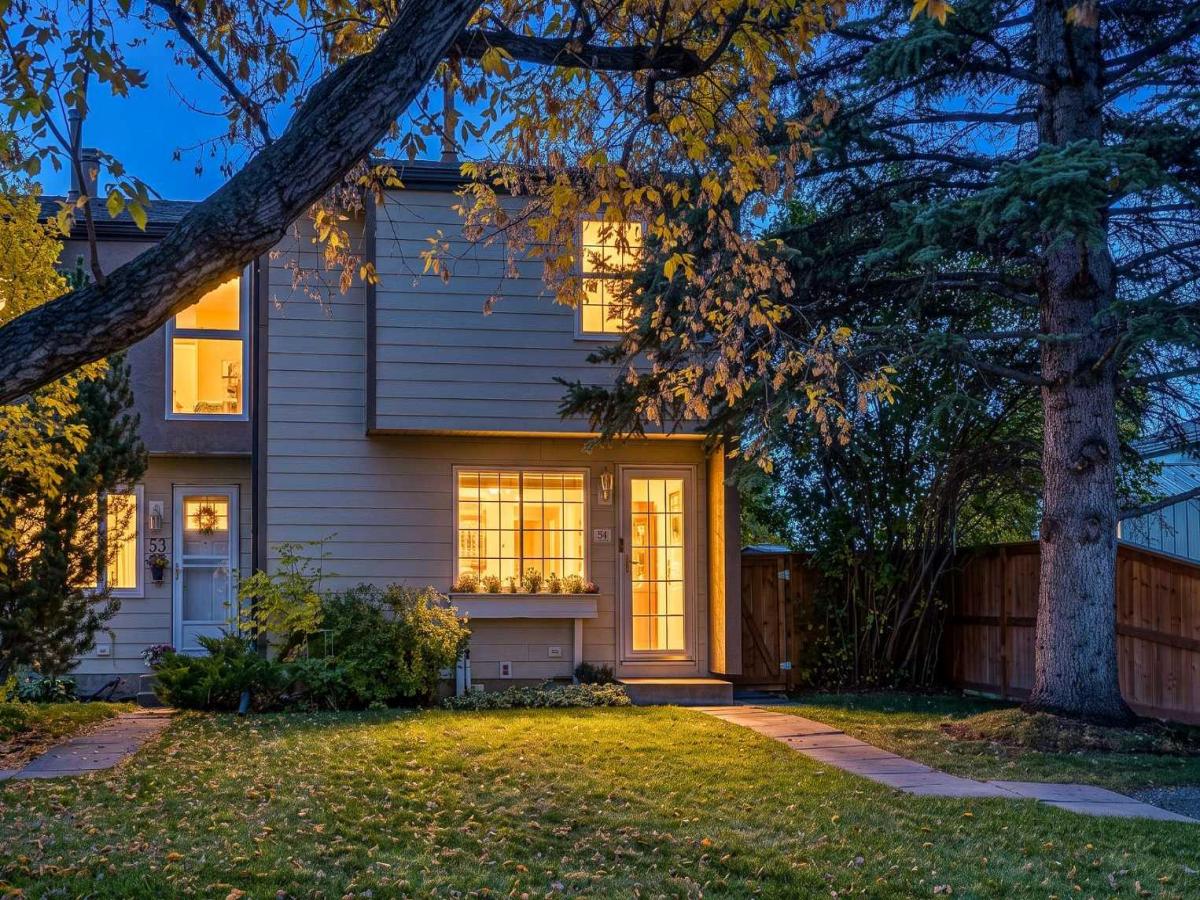
Backing onto a peaceful greenbelt with beautiful mountain views, this well-maintained END UNIT townhome with a WOOD BURNING FIREPLACE offers a rare combination of cozy living, privacy, and a lock-and-leave lifestyle. Step inside to discover a welcoming main floor where thoughtful updates meet warmth and personality. The cheerful kitchen features striking red cabinetry and pantry-like storage, stainless steel appliances, a stylish mosaic tile backsplash, generous counter space, and a large peninsula-style island with breakfast bar seating, perfect for morning coffee, casual meals, or keeping the cook company. A dedicated dining nook provides a comfortable space to gather, while the inviting living room is anchored by a charming wood burning fireplace, creating the perfect atmosphere for cozy evenings at home. Large windows invite natural light inside while framing lovely views of the mature trees and lush greenery beyond, giving the main floor a peaceful, almost storybook setting. Originally designed as a three-bedroom home, the upper floor layout has been reconfigured to create two generously proportioned bedrooms, including a spacious primary retreat with mountain views. The home features TWO FULL BATHROOMS, one located on the upper level and a second on the lower level. The developed basement provides additional flexibility for a family room, home office, or recreation space. New vinyl plank flooring and fresh paint, both completed last year, add a fresh, well-cared-for feel throughout. The exceptionally large backyard is a standout feature, offering a private setting with no neighbours directly behind. Enjoy the enchanting green space, room for children or pets to play, and a composite deck for outdoor dining and entertaining. Recent exterior improvements to the complex include Hardie Board siding and fencing. Front driveway parking spot adds everyday convenience, while low condo fees include water, sewer, insurance, lawn maintenance, snow removal, and exterior upkeep. The location offers easy access to the Bow River pathway, Ogden Off-Leash Dog Park, Jack Setters Park, and George Moss Park. Schools and daycare are within walking distance, with Deerfoot Meadows, Costco, IKEA, Walmart, T&T Supermarket, and a variety of shopping and dining options just a short drive away. A thoughtfully maintained home offering generous space, a private outdoor setting, and beautiful natural surroundings, with the convenience of an established community.
Property Details
Price:
$400,000
MLS #:
A2353475
Status:
Active
Beds:
2
Baths:
2
Type:
Condo
Subtype:
Row/Townhouse
Subdivision:
Ogden
Listed Date:
Oct 23, 2026
Finished Sq Ft:
1,071
Year Built:
1976
Schools
Interior
Appliances
Bar Fridge, Dishwasher, Dryer, Electric Stove, Range Hood, Refrigerator, Washer, Window Coverings
Basement
Full
Bathrooms Full
2
Laundry Features
In Basement
Pets Allowed
Restrictions, Yes
Exterior
Exterior Features
Private Yard, Storage
Lot Features
Backs on to Park/Green Space, Landscaped, Lawn, Level, Low Maintenance Landscape, No Back Lane, No Neighbours Behind, Private, Views
Parking Features
Driveway, Off Street, Stall
Parking Total
1
Patio And Porch Features
Deck
Roof
Asphalt Shingle
Financial
Map
Contact Us
Mortgage Calculator
Community
- Address54, 1845 Lysander Crescent SE Calgary AB
- SubdivisionOgden
- CityCalgary
- CountyCalgary
- Zip CodeT2C 1X9
Subdivisions in Calgary
- Abbeydale
- Acadia
- Albert Park/Radisson Heights
- Alpine Park
- Altadore
- Alyth/Bonnybrook
- Applewood Park
- Arbour Lake
- Aspen Woods
- Auburn Bay
- Banff Trail
- Bankview
- Bayview
- Beddington Heights
- Bel-Aire
- Belmont
- Beltline
- Belvedere
- Bonavista Downs
- Bowness
- Braeside
- Brentwood
- Bridgeland/Riverside
- Bridlewood
- Britannia
- Calgary International Airport
- Cambrian Heights
- Canyon Meadows
- Capitol Hill
- Carrington
- Castleridge
- Cedarbrae
- Chaparral
- Charleswood
- Chinatown
- Chinook Park
- Christie Park
- Citadel
- Cityscape
- Cliff Bungalow
- Coach Hill
- Collingwood
- Copperfield
- Coral Springs
- Cornerstone
- Cougar Ridge
- Country Hills
- Country Hills Village
- Coventry Hills
- Cranston
- Crescent Heights
- Crestmont
- Currie Barracks
- Dalhousie
- Deer Ridge
- Deer Run
- Deerfoot Business Centre
- Diamond Cove
- Discovery Ridge
- Douglasdale/Glen
- Dover
- Downtown Commercial Core
- Downtown East Village
- Downtown West End
- Eagle Ridge
- East Fairview Industrial
- East Shepard Industrial
- Eau Claire
- Edgemont
- Elbow Park
- Elboya
- Erin Woods
- Erlton
- Evanston
- Evergreen
- Fairview
- Fairview Industrial
- Falconridge
- Foothills
- Forest Heights
- Forest Lawn
- Forest Lawn Industrial
- Franklin
- Garrison Green
- Garrison Woods
- Glacier Ridge
- Glamorgan
- Glenbrook
- Glendale
- Greenview
- Greenview Industrial Park
- Greenwood/Greenbriar
- Hamptons
- Harvest Hills
- Haskayne
- Hawkwood
- Haysboro
- Hidden Valley
- Highfield
- Highland Park
- Highwood
- Hillhurst
- Homestead
- Horizon
- Hotchkiss
- Hounsfield Heights/Briar Hill
- Huntington Hills
- Inglewood
- Kelvin Grove
- Killarney/Glengarry
- Kincora
- Kingsland
- Lake Bonavista
- Lakeview
- Legacy
- Lewisburg
- Lincoln Park
- Livingston
- Lower Mount Royal
- MacEwan Glen
- Mahogany
- Manchester
- Manchester Industrial
- Maple Ridge
- Marlborough
- Marlborough Park
- Martindale
- Mayfair
- Mayland
- Mayland Heights
- McCall
- McKenzie Lake
- McKenzie Towne
- Meadowlark Park
- Medicine Hill
- Meridian
- Midnapore
- Millrise
- Mission
- Monterey Park
- Montgomery
- Moraine
- Mount Pleasant
- New Brighton
- Nolan Hill
- North Airways
- North Glenmore Park
- North Haven
- Oakridge
- Ogden
- Out of Area Calgary
- Palliser
- Panorama Hills
- Parkdale
- Parkhill
- Parkland
- Patterson
- Pegasus
- Penbrooke Meadows
- Pine Creek
- Pineridge
- Point McKay
- Pump Hill
- Queensland
- Ramsay
- Ranchlands
- Rangeview
- Red Carpet
- Redstone
- Renfrew
- Ricardo Ranch
- Richmond
- Rideau Park
- Riverbend
- Rocky Ridge
- Rosedale
- Rosemont
- Rosscarrock
- Roxboro
- Royal Oak
- Royal Vista
- Rundle
- Rutland Park
- Saddle Ridge
- Saddleridge Industrial
- Sage Hill
- Sandstone Valley
- Scarboro
- Scarboro/Sunalta West
- Scenic Acres
- Section 23
- Seton
- Shaganappi
- Shawnee Slopes
- Shawnessy
- Shepard Industrial
- Sherwood
- Signal Hill
- Silver Springs
- Silverado
- Skyline West
- Skyview Ranch
- Somerset
- South Airways
- South Calgary
- South Foothills
- Southview
- Southwood
- Springbank Hill
- Spruce Cliff
- St Andrews Heights
- Starfield
- Stonegate Landing.
- Stoney 1
- Stoney 2
- Stoney 3
- Stoney 4
- Strathcona Park
- Sunalta
- Sundance
- Sunnyside
- Sunridge
- Taradale
- Temple
- Thorncliffe
- Tuscany
- Tuxedo Park
- Twinhills
- University District
- University Heights
- University of Calgary
- Upper Mount Royal
- Valley Ridge
- Varsity
- Vista Heights
- Walden
- West Hillhurst
- West Springs
- Westgate
- Westwinds
- Whitehorn
- Wildwood
- Willow Park
- Windsor Park
- Winston Heights/Mountview
- Wolf Willow
- Woodbine
- Woodlands
- Yorkville
Property Summary
- Located in the Ogden subdivision, 54, 1845 Lysander Crescent SE Calgary AB is a Condo for sale in Calgary, AB, T2C 1X9. It is listed for $400,000 and features 2 beds, 2 baths, and has approximately 1,071 square feet of living space, and was originally constructed in 1976. The current price per square foot is $373. The average price per square foot for Condo listings in Calgary is $397. The average listing price for Condo in Calgary is $399,115. To schedule a showing of MLS#a2353475 at 54, 1845 Lysander Crescent SE in Calgary, AB, contact your ReMax Mountain View – Rob Johnstone agent at 403-730-2330.
Similar Listings Nearby



54, 1845 Lysander Crescent SE
Calgary, AB