

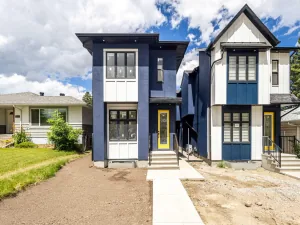
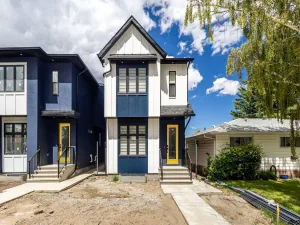
Are you looking to live on one of the best streets in Mount Pleasant with lush, canopied trees outside your front door? What about with a south facing back yard, minutes from Confederation Park and a quick commute into downtown, set just past a mature Elm tree? Inside, the tiled foyer has great storage and leads into the open concept living. At the front of the house, the dining room has wainscoting, tray ceiling and built in speakers for dinner ambiance. The heart of this home is the kitchen. Rich ceiling height cabinetry provides a ton of storage with attached pantry. The light quartz counter tops balance the aesthetic with the hardwood floors and allows the upgraded stainless-steel appliances to stand out. The 6 burner gas cooktop, and built in oven will be a joy to use while preparing holiday meals or Sunday meal prep. The island offers extra counter space and a wine cooler. Kick back in the cozy living room at the rear of the house, the gas fireplace won’t be needed just yet, as its AC season now. Millwork and stone surround the fireplace, and the built ins store all your games, blankets and hobby materials. Adorn the shelves with pictures and mementos. Outside through the mudroom is the south facing back yard with double garage, gas hookup and aggregate patio. Spend your summer curating this space to enjoy for years to come. A private powder room completes the main floor. Ascending the stairs, a combination of open risers, glass railing and west facing windows allow sunlight to soak the living area. The vaulted ceiling above the stairs provides architectural flair and a dual primary layout affords generous sized bedrooms and with the high ceilings, a grandeur feeling. The owners retreat faces south and has a giant walk-in closet with built-ins, shelving and drawers. The ensuite has a soaker tub that shares a two sided fireplace, heated floors, dual vanities and rain/steam shower with multiple heads and bench. A water closet preserves privacy. In the hall find the laundry room with washer/dryer, sink and storage. A lovely guest room or a lucky kid room overlooks the tree filled street, and enjoys an ensuite with large vanity, built in linen storage plus tub/shower combo. On the lower entertaining level, movie nights are about to get an upgrade. The rec room: projector and screen, 6 Speakercraft speakers for 7.1 surround sound, and room for your favourite sectional. Here find the wet bar with another beverage cooler and room for all your libations. The lower level has in floor heat, and like the rest of the house – built in speakers. This level completes with a third bedroom and walk in closet, a 4 piece bathroom, and another storage room. This home is set amongst the best neighbours in YYC. Whoever the next owner is, you are coming onto a street full of whimsy, love and community. Stroll over to 4th for the concourse of fantastic small businesses. You’ll find coffee, shopping, pints and more! Contact your trusted agent today to book a showing before She Gon’.
Current real estate data for Single Family in Calgary as of Jul 28, 2026
3,581
Single Family Listed
45
Avg DOM
487
Avg $ / SqFt
$858,415
Avg List Price
Property Details
Price:
$899,000
MLS #:
A2315658
Status:
Pending
Beds:
3
Baths:
4
Type:
Single Family
Subtype:
Semi Detached (Half Duplex)
Subdivision:
Mount Pleasant
Listed Date:
May 28, 2026
Finished Sq Ft:
1,952
Lot Size:
2,992 sqft / 0.07 acres (approx)
Year Built:
2013
Schools
Interior
Appliances
Bar Fridge, Central Air Conditioner, Dishwasher, Dryer, Garage Control(s), Gas Cooktop, Microwave, Oven- Built- In, Range Hood, Refrigerator, Washer, Window Coverings, Wine Refrigerator
Basement
Full
Bathrooms Full
3
Bathrooms Half
1
Laundry Features
Laundry Room, Sink, Upper Level
Exterior
Exterior Features
Rain Gutters
Lot Features
Back Lane, Back Yard, City Lot, Front Yard, Interior Lot, Rectangular Lot, Street Lighting
Parking Features
Alley Access, Double Garage Detached, Garage Door Opener, Garage Faces Rear, Insulated, Rear Drive, Side By Side
Parking Total
2
Patio And Porch Features
Front Porch, Patio
Roof
Asphalt Shingle
Financial
Map
Contact Us
Mortgage Calculator
Community
- Address449 28 Avenue NW Calgary AB
- SubdivisionMount Pleasant
- CityCalgary
- CountyCalgary
- Zip CodeT2M 2K7
Subdivisions in Calgary
- Abbeydale
- Acadia
- Albert Park/Radisson Heights
- Alpine Park
- Altadore
- Alyth/Bonnybrook
- Applewood Park
- Arbour Lake
- Aspen Woods
- Auburn Bay
- Banff Trail
- Bankview
- Bayview
- Beddington Heights
- Bel-Aire
- Belmont
- Beltline
- Belvedere
- Bonavista Downs
- Bowness
- Braeside
- Brentwood
- Bridgeland/Riverside
- Bridlewood
- Britannia
- Calgary International Airport
- Cambrian Heights
- Canyon Meadows
- Capitol Hill
- Carrington
- Castleridge
- Cedarbrae
- Chaparral
- Charleswood
- Chinatown
- Chinook Park
- Christie Park
- Citadel
- Cityscape
- Cliff Bungalow
- Coach Hill
- Collingwood
- Copperfield
- Coral Springs
- Cornerstone
- Cougar Ridge
- Country Hills
- Country Hills Village
- Coventry Hills
- Cranston
- Crescent Heights
- Crestmont
- Currie Barracks
- Dalhousie
- Deer Ridge
- Deer Run
- Deerfoot Business Centre
- Diamond Cove
- Discovery Ridge
- Douglasdale/Glen
- Dover
- Downtown Commercial Core
- Downtown East Village
- Downtown West End
- Eagle Ridge
- East Fairview Industrial
- East Shepard Industrial
- Eau Claire
- Edgemont
- Elbow Park
- Elboya
- Erin Woods
- Erlton
- Evanston
- Evergreen
- Fairview
- Fairview Industrial
- Falconridge
- Foothills
- Forest Heights
- Forest Lawn
- Forest Lawn Industrial
- Franklin
- Garrison Green
- Garrison Woods
- Glacier Ridge
- Glamorgan
- Glenbrook
- Glendale
- Greenview
- Greenview Industrial Park
- Greenwood/Greenbriar
- Hamptons
- Harvest Hills
- Haskayne
- Hawkwood
- Haysboro
- Hidden Valley
- Highfield
- Highland Park
- Highwood
- Hillhurst
- Homestead
- Horizon
- Hotchkiss
- Hounsfield Heights/Briar Hill
- Huntington Hills
- Inglewood
- Kelvin Grove
- Killarney/Glengarry
- Kincora
- Kingsland
- Lake Bonavista
- Lakeview
- Legacy
- Lewisburg
- Lincoln Park
- Livingston
- Lower Mount Royal
- MacEwan Glen
- Mahogany
- Manchester
- Manchester Industrial
- Maple Ridge
- Marlborough
- Marlborough Park
- Martindale
- Mayfair
- Mayland
- Mayland Heights
- McCall
- McKenzie Lake
- McKenzie Towne
- Meadowlark Park
- Medicine Hill
- Meridian
- Midnapore
- Millrise
- Mission
- Monterey Park
- Montgomery
- Moraine
- Mount Pleasant
- New Brighton
- Nolan Hill
- North Airways
- North Glenmore Park
- North Haven
- Oakridge
- Ogden
- Out of Area Calgary
- Palliser
- Panorama Hills
- Parkdale
- Parkhill
- Parkland
- Patterson
- Pegasus
- Penbrooke Meadows
- Pine Creek
- Pineridge
- Point McKay
- Pump Hill
- Queensland
- Ramsay
- Ranchlands
- Rangeview
- Red Carpet
- Redstone
- Renfrew
- Ricardo Ranch
- Richmond
- Rideau Park
- Riverbend
- Rocky Ridge
- Rosedale
- Rosemont
- Rosscarrock
- Roxboro
- Royal Oak
- Royal Vista
- Rundle
- Rutland Park
- Saddle Ridge
- Saddleridge Industrial
- Sage Hill
- Sandstone Valley
- Scarboro
- Scarboro/Sunalta West
- Scenic Acres
- Section 23
- Seton
- Shaganappi
- Shawnee Slopes
- Shawnessy
- Shepard Industrial
- Sherwood
- Signal Hill
- Silver Springs
- Silverado
- Skyline West
- Skyview Ranch
- Somerset
- South Airways
- South Calgary
- South Foothills
- Southview
- Southwood
- Springbank Hill
- Spruce Cliff
- St Andrews Heights
- Starfield
- Stonegate Landing.
- Stoney 1
- Stoney 2
- Stoney 3
- Stoney 4
- Strathcona Park
- Sunalta
- Sundance
- Sunnyside
- Sunridge
- Taradale
- Temple
- Thorncliffe
- Tuscany
- Tuxedo Park
- Twinhills
- University District
- University Heights
- University of Calgary
- Upper Mount Royal
- Valley Ridge
- Varsity
- Vista Heights
- Walden
- West Hillhurst
- West Springs
- Westgate
- Westwinds
- Whitehorn
- Wildwood
- Willow Park
- Windsor Park
- Winston Heights/Mountview
- Wolf Willow
- Woodbine
- Woodlands
- Yorkville
Property Summary
- Located in the Mount Pleasant subdivision, 449 28 Avenue NW Calgary AB is a Single Family for sale in Calgary, AB, T2M 2K7. It is listed for $899,000 and features 3 beds, 4 baths, and has approximately 1,952 square feet of living space, and was originally constructed in 2013. The current price per square foot is $461. The average price per square foot for Single Family listings in Calgary is $487. The average listing price for Single Family in Calgary is $858,415. To schedule a showing of MLS#a2315658 at 449 28 Avenue NW in Calgary, AB, contact your ReMax Mountain View – Rob Johnstone agent at 403-730-2330.
Similar Listings Nearby


449 28 Avenue NW
Calgary, AB