
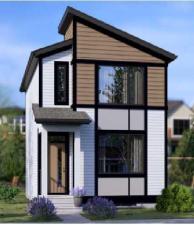
BRAND-NEW BROOKLYN 20 | 1,450 SQ. FT. | SIDE ENTRANCE | NINE-FOOT BASEMENT | AMBLETON
MORTGAGE OPPORTUNITY: Eligible first-time buyers purchasing this newly built home may qualify for an insured mortgage with an amortization period of up to 30 years. Financing approval and program conditions apply. Jayman Financial mortgage professionals are available to help buyers explore their options.
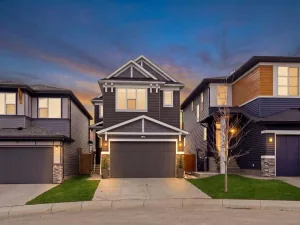
Welcome to Jayman BUILT’s popular Brooklyn 20 at 121 Amblefield Heights NW. This brand-new three-bedroom, 2.5-bathroom home offers approximately 1,450 sq. ft. of thoughtfully designed living space, contemporary finishes, and energy-efficient technology in the growing Northwest Calgary community of Ambleton.
The bright, open-concept main floor centres around an attractive rear kitchen featuring granite countertops, a large island with a flush eating bar, generous pantry storage, and sleek stainless-steel appliances.
The kitchen flows naturally into the central dining area and spacious Great Room. Large windows welcome an abundance of natural light, creating a comfortable and inviting space for everyday living and entertaining.
A convenient powder room and designated rear mudroom complete the main level. Step outside to the 12'' x 10'' rear deck and a backyard offering space for a future double detached garage.
Upstairs, you will find three generously sized bedrooms, a centralized full bathroom, convenient laundry and linen storage, and a well-appointed primary suite. The primary bedroom features a walk-in closet and private three-piece ensuite with a window and glass-enclosed shower.
The undeveloped lower level includes a separate side entrance, raised nine-foot ceiling, and three-piece bathroom rough-in, providing excellent flexibility for future development.
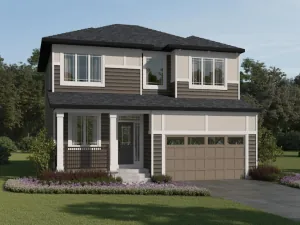
Professionally designed in Jayman’s dramatic Ebony Oasis colour palette, the interior combines black cabinetry with rich, dark woodgrain accents, glossy tile details, granite countertops, and coordinating contemporary finishes. The home also features a durable Hardie Board® front exterior and Jayman’s EXTRA Fit &' Finish™.
Jayman’s standard inclusions feature:
Eight 500-watt solar panels
Quantum Performance Wall System powered by BTRboard
BUILT GREEN® Canada certification
High-efficiency furnace with MERV 13 filtration
Heat-recovery ventilation system
Ultraviolet air-purification system
Tankless water heater
Foundation wrap to help repel water
Triple-pane R-6 windows
Smart-home technology package
Blinds, washer and dryer, and front landscaping included
Qualified buyers using CMHC-insured financing may also be eligible for the CMHC Eco Plus program, providing a refund of 25% of the mortgage loan insurance premium when the home, financing, and buyer satisfy all program requirements.
Enjoy a brand-new, energy-efficient home surrounded by Ambleton’s thoughtfully planned community spaces and natural setting. Contact your REALTOR®
MORTGAGE OPPORTUNITY: Eligible first-time buyers purchasing this newly built home may qualify for an insured mortgage with an amortization period of up to 30 years. Financing approval and program conditions apply. Jayman Financial mortgage professionals are available to help buyers explore their options.
Welcome to Jayman BUILT’s popular Brooklyn 20 at 121 Amblefield Heights NW. This brand-new three-bedroom, 2.5-bathroom home offers approximately 1,450 sq. ft. of thoughtfully designed living space, contemporary finishes, and energy-efficient technology in the growing Northwest Calgary community of Ambleton.
The bright, open-concept main floor centres around an attractive rear kitchen featuring granite countertops, a large island with a flush eating bar, generous pantry storage, and sleek stainless-steel appliances.
The kitchen flows naturally into the central dining area and spacious Great Room. Large windows welcome an abundance of natural light, creating a comfortable and inviting space for everyday living and entertaining.
A convenient powder room and designated rear mudroom complete the main level. Step outside to the 12'' x 10'' rear deck and a backyard offering space for a future double detached garage.
Upstairs, you will find three generously sized bedrooms, a centralized full bathroom, convenient laundry and linen storage, and a well-appointed primary suite. The primary bedroom features a walk-in closet and private three-piece ensuite with a window and glass-enclosed shower.
The undeveloped lower level includes a separate side entrance, raised nine-foot ceiling, and three-piece bathroom rough-in, providing excellent flexibility for future development.
Professionally designed in Jayman’s dramatic Ebony Oasis colour palette, the interior combines black cabinetry with rich, dark woodgrain accents, glossy tile details, granite countertops, and coordinating contemporary finishes. The home also features a durable Hardie Board® front exterior and Jayman’s EXTRA Fit &' Finish™.
Jayman’s standard inclusions feature:
Eight 500-watt solar panels
Quantum Performance Wall System powered by BTRboard
BUILT GREEN® Canada certification
High-efficiency furnace with MERV 13 filtration
Heat-recovery ventilation system
Ultraviolet air-purification system
Tankless water heater
Foundation wrap to help repel water
Triple-pane R-6 windows
Smart-home technology package
Blinds, washer and dryer, and front landscaping included
Qualified buyers using CMHC-insured financing may also be eligible for the CMHC Eco Plus program, providing a refund of 25% of the mortgage loan insurance premium when the home, financing, and buyer satisfy all program requirements.
Enjoy a brand-new, energy-efficient home surrounded by Ambleton’s thoughtfully planned community spaces and natural setting. Contact your REALTOR®
Current real estate data for Single Family in Calgary as of Oct 18, 2026
3,590
Single Family Listed
48
Avg DOM
490
Avg $ / SqFt
$868,694
Avg List Price
Property Details
Price:
$588,900
MLS #:
A2340986
Status:
Active
Beds:
3
Baths:
3
Type:
Single Family
Subtype:
Detached
Subdivision:
Moraine
Listed Date:
Aug 28, 2026
Finished Sq Ft:
1,466
Lot Size:
3,132 sqft / 0.07 acres (approx)
Year Built:
2026
Schools
Interior
Appliances
Dishwasher, Electric Range, Microwave, Refrigerator, Tankless Water Heater, Washer/Dryer, Window Coverings
Basement
Full
Bathrooms Full
2
Bathrooms Half
1
Laundry Features
Upper Level
Exterior
Exterior Features
None
Lot Features
Back Lane, Rectangular Lot
Parking Features
Alley Access, Gravel Driveway, Off Street
Parking Total
2
Patio And Porch Features
None
Roof
Asphalt Shingle
Financial
Map
Contact Us
Mortgage Calculator
Community
- Address121 Amblefield Heights NW Calgary AB
- SubdivisionMoraine
- CityCalgary
- CountyCalgary
- Zip CodeT3P 2K1
Subdivisions in Calgary
- Abbeydale
- Acadia
- Albert Park/Radisson Heights
- Alpine Park
- Altadore
- Alyth/Bonnybrook
- Applewood Park
- Arbour Lake
- Aspen Woods
- Auburn Bay
- Banff Trail
- Bankview
- Bayview
- Beddington Heights
- Bel-Aire
- Belmont
- Beltline
- Belvedere
- Bonavista Downs
- Bowness
- Braeside
- Brentwood
- Bridgeland/Riverside
- Bridlewood
- Britannia
- Calgary International Airport
- Cambrian Heights
- Canyon Meadows
- Capitol Hill
- Carrington
- Castleridge
- Cedarbrae
- Chaparral
- Charleswood
- Chinatown
- Chinook Park
- Christie Park
- Citadel
- Cityscape
- Cliff Bungalow
- Coach Hill
- Collingwood
- Copperfield
- Coral Springs
- Cornerstone
- Cougar Ridge
- Country Hills
- Country Hills Village
- Coventry Hills
- Cranston
- Crescent Heights
- Crestmont
- Currie Barracks
- Dalhousie
- Deer Ridge
- Deer Run
- Deerfoot Business Centre
- Diamond Cove
- Discovery Ridge
- Douglasdale/Glen
- Dover
- Downtown Commercial Core
- Downtown East Village
- Downtown West End
- Eagle Ridge
- East Fairview Industrial
- East Shepard Industrial
- Eau Claire
- Edgemont
- Elbow Park
- Elboya
- Erin Woods
- Erlton
- Evanston
- Evergreen
- Fairview
- Fairview Industrial
- Falconridge
- Foothills
- Forest Heights
- Forest Lawn
- Forest Lawn Industrial
- Franklin
- Garrison Green
- Garrison Woods
- Glacier Ridge
- Glamorgan
- Glenbrook
- Glendale
- Greenview
- Greenview Industrial Park
- Greenwood/Greenbriar
- Hamptons
- Harvest Hills
- Haskayne
- Hawkwood
- Haysboro
- Hidden Valley
- Highfield
- Highland Park
- Highwood
- Hillhurst
- Homestead
- Horizon
- Hotchkiss
- Hounsfield Heights/Briar Hill
- Huntington Hills
- Inglewood
- Kelvin Grove
- Killarney/Glengarry
- Kincora
- Kingsland
- Lake Bonavista
- Lakeview
- Legacy
- Lewisburg
- Lincoln Park
- Livingston
- Lower Mount Royal
- MacEwan Glen
- Mahogany
- Manchester
- Manchester Industrial
- Maple Ridge
- Marlborough
- Marlborough Park
- Martindale
- Mayfair
- Mayland
- Mayland Heights
- McCall
- McKenzie Lake
- McKenzie Towne
- Meadowlark Park
- Medicine Hill
- Meridian
- Midnapore
- Millrise
- Mission
- Monterey Park
- Montgomery
- Moraine
- Mount Pleasant
- New Brighton
- Nolan Hill
- North Airways
- North Glenmore Park
- North Haven
- Oakridge
- Ogden
- Out of Area Calgary
- Palliser
- Panorama Hills
- Parkdale
- Parkhill
- Parkland
- Patterson
- Pegasus
- Penbrooke Meadows
- Pine Creek
- Pineridge
- Point McKay
- Pump Hill
- Queensland
- Ramsay
- Ranchlands
- Rangeview
- Red Carpet
- Redstone
- Renfrew
- Ricardo Ranch
- Richmond
- Rideau Park
- Riverbend
- Rocky Ridge
- Rosedale
- Rosemont
- Rosscarrock
- Roxboro
- Royal Oak
- Royal Vista
- Rundle
- Rutland Park
- Saddle Ridge
- Saddleridge Industrial
- Sage Hill
- Sandstone Valley
- Scarboro
- Scarboro/Sunalta West
- Scenic Acres
- Section 23
- Seton
- Shaganappi
- Shawnee Slopes
- Shawnessy
- Shepard Industrial
- Sherwood
- Signal Hill
- Silver Springs
- Silverado
- Skyline West
- Skyview Ranch
- Somerset
- South Airways
- South Calgary
- South Foothills
- Southview
- Southwood
- Springbank Hill
- Spruce Cliff
- St Andrews Heights
- Starfield
- Stonegate Landing.
- Stoney 1
- Stoney 2
- Stoney 3
- Stoney 4
- Strathcona Park
- Sunalta
- Sundance
- Sunnyside
- Sunridge
- Taradale
- Temple
- Thorncliffe
- Tuscany
- Tuxedo Park
- Twinhills
- University District
- University Heights
- University of Calgary
- Upper Mount Royal
- Valley Ridge
- Varsity
- Vista Heights
- Walden
- West Hillhurst
- West Springs
- Westgate
- Westwinds
- Whitehorn
- Wildwood
- Willow Park
- Windsor Park
- Winston Heights/Mountview
- Wolf Willow
- Woodbine
- Woodlands
- Yorkville
Property Summary
- Located in the Moraine subdivision, 121 Amblefield Heights NW Calgary AB is a Single Family for sale in Calgary, AB, T3P 2K1. It is listed for $588,900 and features 3 beds, 3 baths, and has approximately 1,466 square feet of living space, and was originally constructed in 2026. The current price per square foot is $402. The average price per square foot for Single Family listings in Calgary is $490. The average listing price for Single Family in Calgary is $868,694. To schedule a showing of MLS#a2340986 at 121 Amblefield Heights NW in Calgary, AB, contact your ReMax Mountain View – Rob Johnstone agent at 403-730-2330.
Similar Listings Nearby



121 Amblefield Heights NW
Calgary, AB