
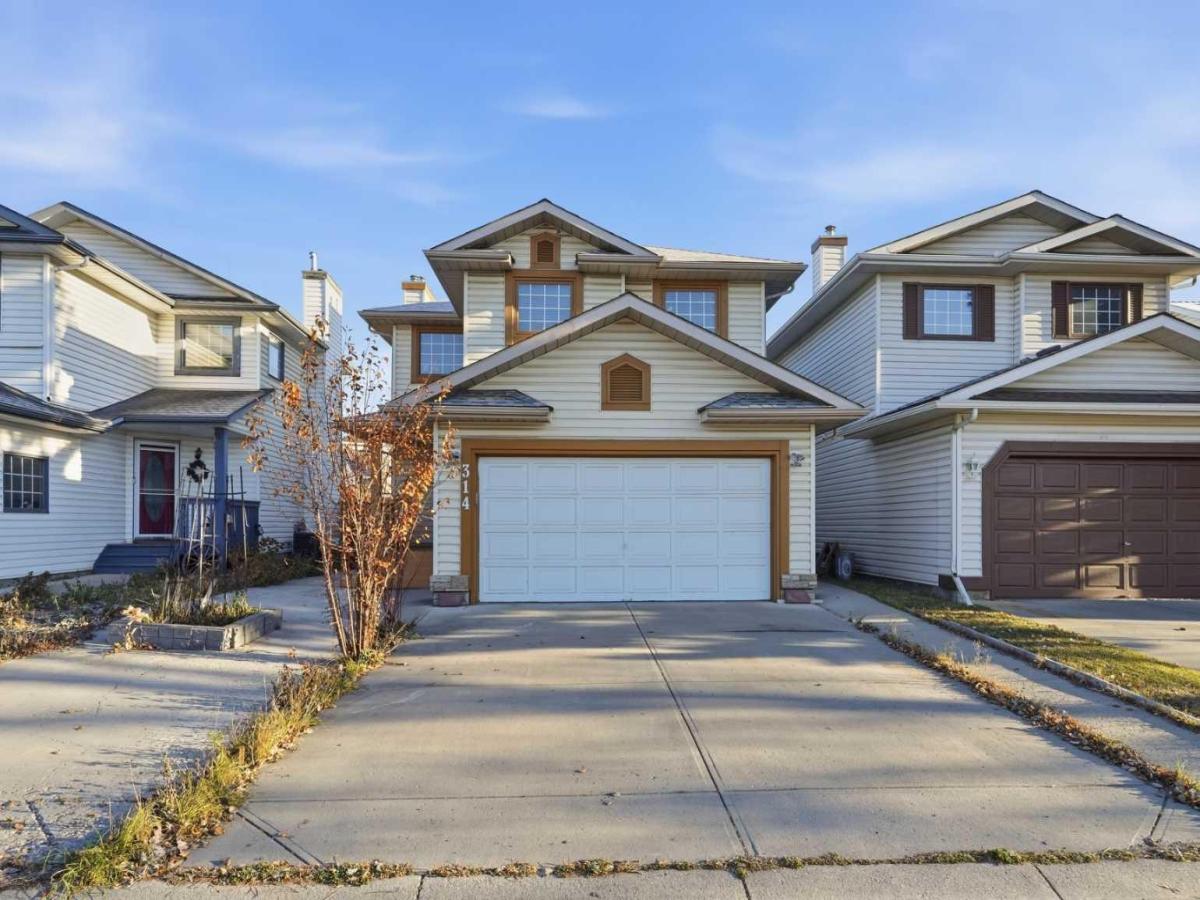
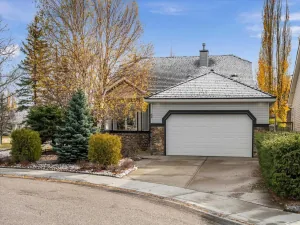
Welcome to this beautifully renovated, original-owner home in the highly sought-after lake community of McKenzie Lake! Extensively renovated throughout all three levels in 2026, this home offers the perfect blend of modern finishes, functional living space, and an incredible family-friendly lifestyle. From the moment you step inside, you’ll appreciate the fresh, welcoming feel and thoughtful layout. The bright, open-concept floorplan features luxury vinyl plank throughout, a stunning kitchen with quartz countertops, a large central island, and a convenient corner pantry. The kitchen flows seamlessly into the dining area and inviting family room, where a natural gas fireplace creates the perfect setting for cozy evenings, family gatherings, or entertaining friends. A newer stainless steel range with hood fan and dishwasher (2021) complete the kitchen, while a convenient half bathroom and separate main-floor laundry room add everyday functionality. Upstairs, a spacious bonus room provides the ideal space for family movie nights, a kids’ playroom, or a comfortable home office. The primary bedroom offers a private retreat with its own ensuite and dual his-and-hers closets, while two additional bedrooms share a full bathroom. With 3 bedrooms, 2 full bathrooms, and 2 half bathrooms, there’s plenty of room for the whole family. The fully developed basement extends your living space with a massive recreation room offering endless possibilities for a games room, home theatre, workout area, or family hangout. Additional closet and storage space, along with a generously sized half bathroom with potential to accommodate a future shower, make this level even more versatile. Outside, enjoy the spacious rear deck, perfect for summer barbecues, entertaining, or simply relaxing while the kids enjoy the backyard. Low-maintenance landscaping means more time enjoying your home and less time worrying about yard work. Major updates include a new roof in 2025 and complete replacement of the original poly-B plumbing with modern PEX throughout, providing added peace of mind. And then there’s McKenzie Lake! Full lake privileges offer an exceptional lifestyle with a sandy beach, tennis courts, beach volleyball, an outdoor skating rink, An indoor gymnasium is available as a rentable function space while also featuring pickleball, floor hockey, soccer and volleyball. A boardroom and year-round community events create wonderful opportunities for neighbours and families to connect, stay active, and make lasting memories. Add in quick and easy access to Deerfoot Trail and the shopping, restaurants, and everyday conveniences along 130th Avenue, and you have a location that makes busy family life that much easier. Beautifully updated, lovingly maintained, and located in a community where families can truly put down roots, this is more than just a house; it’s a place to call home. Welcome to McKenzie Lake!
Current real estate data for Single Family in Calgary as of Nov 07, 2026
3,353
Single Family Listed
50
Avg DOM
490
Avg $ / SqFt
$876,892
Avg List Price
Property Details
Price:
$619,888
MLS #:
A2355200
Status:
Active
Beds:
3
Baths:
4
Type:
Single Family
Subtype:
Detached
Subdivision:
McKenzie Lake
Listed Date:
Nov 4, 2026
Finished Sq Ft:
1,701
Lot Size:
3,724 sqft / 0.09 acres (approx)
Year Built:
1993
Schools
Interior
Appliances
Dishwasher, Dryer, Range, Range Hood, Refrigerator, Washer, Window Coverings
Basement
Full
Bathrooms Full
2
Bathrooms Half
2
Laundry Features
Main Level
Exterior
Exterior Features
Private Yard
Lot Features
Back Lane, Back Yard, Low Maintenance Landscape, Street Lighting
Parking Features
Concrete Driveway, Double Garage Attached, Parking Pad
Parking Total
6
Patio And Porch Features
Deck
Roof
Asphalt Shingle
Financial
Map
Contact Us
Mortgage Calculator
Community
- Address314 Mt Cornwall Circle SE Calgary AB
- SubdivisionMcKenzie Lake
- CityCalgary
- CountyCalgary
- Zip CodeT2Z 2J7
Subdivisions in Calgary
- Abbeydale
- Acadia
- Albert Park/Radisson Heights
- Alpine Park
- Altadore
- Alyth/Bonnybrook
- Ambleridge
- Applewood Park
- Arbour Lake
- Aspen Woods
- Auburn Bay
- Banff Trail
- Bankview
- Bayview
- Beddington Heights
- Bel-Aire
- Belmont
- Beltline
- Belvedere
- Bonavista Downs
- Bowness
- Braeside
- Brentwood
- Bridgeland/Riverside
- Bridlewood
- Burns Industrial
- Calgary International Airport
- Cambrian Heights
- Canyon Meadows
- Capitol Hill
- Carrington
- Castleridge
- Cedarbrae
- Chaparral
- Charleswood
- Chinatown
- Chinook Park
- Christie Park
- Citadel
- Cityscape
- Cliff Bungalow
- Coach Hill
- Collingwood
- Copperfield
- Coral Springs
- Cornerstone
- Cougar Ridge
- Country Hills
- Country Hills Village
- Coventry Hills
- Cranston
- Crescent Heights
- Crestmont
- Currie Barracks
- Dalhousie
- Deer Ridge
- Deer Run
- Deerfoot Business Centre
- Diamond Cove
- Discovery Ridge
- Douglasdale/Glen
- Dover
- Downtown Commercial Core
- Downtown East Village
- Downtown West End
- Eagle Ridge
- East Fairview Industrial
- East Shepard Industrial
- Eastfield
- Eau Claire
- Edgemont
- Elbow Park
- Elboya
- Erin Woods
- Erlton
- Evanston
- Evergreen
- Fairview
- Fairview Industrial
- Falconridge
- Foothills
- Forest Heights
- Forest Lawn
- Forest Lawn Industrial
- Franklin
- Garrison Green
- Garrison Woods
- Glacier Ridge
- Glamorgan
- Glenbrook
- Glendale
- Glendeer Business Park
- Golden Triangle
- Great Plains
- Greenview
- Greenview Industrial Park
- Greenwood/Greenbriar
- Hamptons
- Harvest Hills
- Haskayne
- Hawkwood
- Haysboro
- Hidden Valley
- Highfield
- Highland Park
- Highwood
- Hillhurst
- Homestead
- Horizon
- Hotchkiss
- Hounsfield Heights/Briar Hill
- Huntington Hills
- Huxley
- Inglewood
- Kelvin Grove
- Keystone Hills
- Killarney/Glengarry
- Kincora
- Kingsland
- Lake Bonavista
- Lakeview
- Legacy
- Lewisburg
- Lincoln Park
- Livingston
- Lower Mount Royal
- MacEwan Glen
- Mahogany
- Manchester
- Manchester Industrial
- Maple Ridge
- Marlborough
- Marlborough Park
- Martindale
- Mayfair
- Mayland
- Mayland Heights
- McCall
- McKenzie Lake
- McKenzie Towne
- Meadowlark Park
- Medicine Hill
- Meridian
- Midnapore
- Millrise
- Mission
- Monterey Park
- Montgomery
- Moraine
- Mount Pleasant
- New Brighton
- Nolan Hill
- North Airways
- North Glenmore Park
- North Haven
- Oakridge
- Ogden
- Osprey Hill
- Palliser
- Panorama Hills
- Parkdale
- Parkhill
- Parkland
- Patterson
- Pegasus
- Penbrooke Meadows
- Pine Creek
- Pineridge
- Point McKay
- Pump Hill
- Queensland
- Ramsay
- Ranchlands
- Rangeview
- Red Carpet
- Redstone
- Renfrew
- Ricardo Ranch
- Richmond
- Rideau Park
- Riverbend
- Rocky Ridge
- Rosedale
- Rosemont
- Rosscarrock
- Roxboro
- Royal Oak
- Royal Vista
- Rundle
- Rutland Park
- Saddle Ridge
- Saddleridge Industrial
- Sage Hill
- Sandstone Valley
- Scarboro
- Scarboro/Sunalta West
- Scenic Acres
- Seton
- Shaganappi
- Shawnee Slopes
- Shawnessy
- Shepard Industrial
- Sherwood
- Signal Hill
- Silver Springs
- Silverado
- Skyline West
- Skyview Ranch
- Somerset
- South Airways
- South Calgary
- Southview
- Southwood
- Springbank Hill
- Spruce Cliff
- St Andrews Heights
- Stonegate Landing.
- Stoney 1
- Stoney 3
- Strathcona Park
- Sunalta
- Sundance
- Sunnyside
- Sunridge
- Taradale
- Temple
- Thorncliffe
- Tuscany
- Tuxedo Park
- University District
- University Heights
- Upper Mount Royal
- Valley Ridge
- Valleyfield
- Varsity
- Vista Heights
- Walden
- West Hillhurst
- West Springs
- Westgate
- Westwinds
- Whitehorn
- Wildwood
- Willow Park
- Windsor Park
- Winston Heights/Mountview
- Wolf Willow
- Woodbine
- Woodlands
- Yorkville
Property Summary
- Located in the McKenzie Lake subdivision, 314 Mt Cornwall Circle SE Calgary AB is a Single Family for sale in Calgary, AB, T2Z 2J7. It is listed for $619,888 and features 3 beds, 4 baths, and has approximately 1,701 square feet of living space, and was originally constructed in 1993. The current price per square foot is $364. The average price per square foot for Single Family listings in Calgary is $490. The average listing price for Single Family in Calgary is $876,892. To schedule a showing of MLS#a2355200 at 314 Mt Cornwall Circle SE in Calgary, AB, contact your ReMax Mountain View – Rob Johnstone agent at 403-730-2330.
Similar Listings Nearby


314 Mt Cornwall Circle SE
Calgary, AB