
914 Royal Avenue SW
Calgary, AB, T2T 0L5
$1,249,000
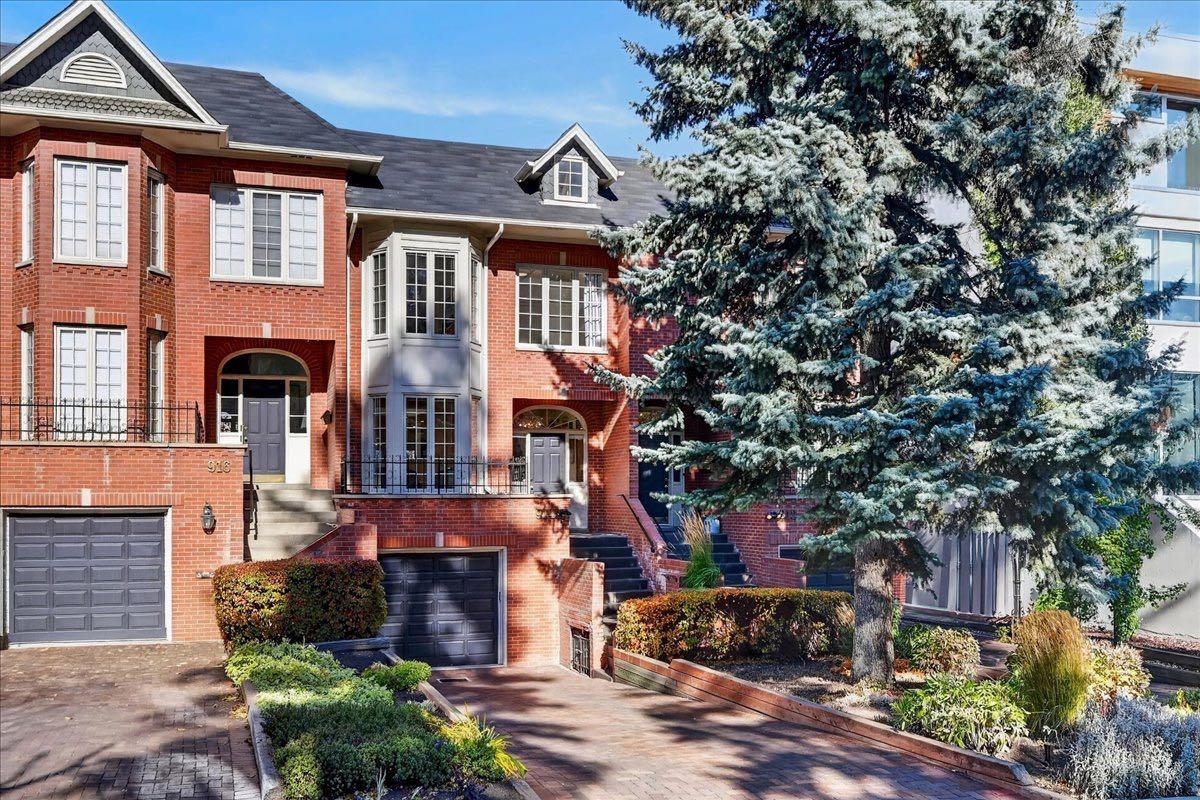
Looking to find your next home steps to the core and the famed 17th Avenue but still wanting the verdant scenery of Mount Royal? Do you enjoy modern conveniences but still like the character that Brownstones emote? Set in this enclave, there are limited chances and it has been 2 years since the last. Pulling into the interlocking brick driveway, please make your way into your next home. Step into the statement foyer and notice that the scale of the residence hides the amount of sq/f that waits inside. In the front, enjoy morning coffee in the formal living room. Wide plank hardwood floors elongate the space and carry you towards the transformed kitchen where sunlight cascades down from the vaulted ceiling and skylight. Under the Davide Groppi ChainDelier' porcelain counters stretch the fluted center island, up the slab backsplash and encase the hood. Extended sightlines, sconce lights and additional fluting – tie together the housing of the upgraded appliances. Here find a 6 burner induction range, Fulgor Milano steam oven, integrated refrigerator, Brizo fixtures and the paneled dishwasher – all seamlessly blend with custom cabinetry and abundant storage. This kitchen was designed for hosting and is the heart of the main floor. Through the formal dining room, step into the sunken great room with downtown views and summer foliage cover. Recessed lighting, high ceilings, crown molding and wainscotting add elegance, and the grand fireplace anchors the space. The colour drenched powder room completes the entertaining space. Ascend the stairs to the family level, the owners retreat and 2 additional bedrooms are separated by the lookout into the kitchen and hardwood runway. An expansive owner’s retreat offers three separate closets, downtown views and the chic ensuite. Heated porcelain floors with intricate design choices elevate the aesthetic that compliments the steam and rainfall shower, soaker tub and dual vanities while the skylight allows for light to cascade throughout. Another 4 piece washroom services the additional bedrooms and is where you will find the third skylight. Arriving on the lower level, you will find access to the attached garage and plenty of storage before moving into the additional living area. Heated flooring and elegant finishes are present in the 3 piece washroom, and whether you use the den as a 4th bedroom or as a home office – another bathroom is always appreciated. The updated laundryroom has abundant storage and a second full refrigerator. The walkout rec room offers a quiet sanctuary that can house a media room, affords guests privacy and as you pass another wood burning fireplace, heads out onto the large deck. Surrounded by trees, your summer evenings will be spent here with friends, libations and full of memories. This location is treasured, this home has been a haven and now, it’s ready for you. Please contact your trusted advisor for a private showing today before She Gon’!
Property Details
Price:
$1,249,000
MLS #:
A2352837
Status:
Pending
Beds:
3
Baths:
4
Type:
Condo
Subtype:
Row/Townhouse
Subdivision:
Lower Mount Royal
Listed Date:
Oct 16, 2026
Finished Sq Ft:
3,258
Year Built:
1981
Schools
Interior
Appliances
Built- In Refrigerator, Dishwasher, Dryer, Garage Control(s), Instant Hot Water, Range Hood, Refrigerator, Washer, Window Coverings
Basement
Full
Bathrooms Full
3
Bathrooms Half
1
Laundry Features
Laundry Room, Lower Level
Pets Allowed
Yes
Exterior
Exterior Features
Private Entrance, Private Yard
Lot Features
Landscaped, Low Maintenance Landscape, Many Trees, No Back Lane, Treed
Parking Features
Additional Parking, Driveway, Front Drive, Garage Door Opener, Garage Faces Front, Single Garage Attached, Tandem
Parking Total
3
Patio And Porch Features
Deck
Roof
Asphalt Shingle
Financial
Map
Contact Us
Mortgage Calculator
Community
- Address914 Royal Avenue SW Calgary AB
- SubdivisionLower Mount Royal
- CityCalgary
- CountyCalgary
- Zip CodeT2T 0L5
Subdivisions in Calgary
- Abbeydale
- Acadia
- Albert Park/Radisson Heights
- Alpine Park
- Altadore
- Alyth/Bonnybrook
- Applewood Park
- Arbour Lake
- Aspen Woods
- Auburn Bay
- Banff Trail
- Bankview
- Bayview
- Beddington Heights
- Bel-Aire
- Belmont
- Beltline
- Belvedere
- Bonavista Downs
- Bowness
- Braeside
- Brentwood
- Bridgeland/Riverside
- Bridlewood
- Britannia
- Calgary International Airport
- Cambrian Heights
- Canyon Meadows
- Capitol Hill
- Carrington
- Castleridge
- Cedarbrae
- Chaparral
- Charleswood
- Chinatown
- Chinook Park
- Christie Park
- Citadel
- Cityscape
- Cliff Bungalow
- Coach Hill
- Collingwood
- Copperfield
- Coral Springs
- Cornerstone
- Cougar Ridge
- Country Hills
- Country Hills Village
- Coventry Hills
- Cranston
- Crescent Heights
- Crestmont
- Currie Barracks
- Dalhousie
- Deer Ridge
- Deer Run
- Deerfoot Business Centre
- Diamond Cove
- Discovery Ridge
- Douglasdale/Glen
- Dover
- Downtown Commercial Core
- Downtown East Village
- Downtown West End
- Eagle Ridge
- East Fairview Industrial
- East Shepard Industrial
- Eau Claire
- Edgemont
- Elbow Park
- Elboya
- Erin Woods
- Erlton
- Evanston
- Evergreen
- Fairview
- Fairview Industrial
- Falconridge
- Foothills
- Forest Heights
- Forest Lawn
- Forest Lawn Industrial
- Franklin
- Garrison Green
- Garrison Woods
- Glacier Ridge
- Glamorgan
- Glenbrook
- Glendale
- Greenview
- Greenview Industrial Park
- Greenwood/Greenbriar
- Hamptons
- Harvest Hills
- Haskayne
- Hawkwood
- Haysboro
- Hidden Valley
- Highfield
- Highland Park
- Highwood
- Hillhurst
- Homestead
- Horizon
- Hotchkiss
- Hounsfield Heights/Briar Hill
- Huntington Hills
- Inglewood
- Kelvin Grove
- Killarney/Glengarry
- Kincora
- Kingsland
- Lake Bonavista
- Lakeview
- Legacy
- Lewisburg
- Lincoln Park
- Livingston
- Lower Mount Royal
- MacEwan Glen
- Mahogany
- Manchester
- Manchester Industrial
- Maple Ridge
- Marlborough
- Marlborough Park
- Martindale
- Mayfair
- Mayland
- Mayland Heights
- McCall
- McKenzie Lake
- McKenzie Towne
- Meadowlark Park
- Medicine Hill
- Meridian
- Midnapore
- Millrise
- Mission
- Monterey Park
- Montgomery
- Moraine
- Mount Pleasant
- New Brighton
- Nolan Hill
- North Airways
- North Glenmore Park
- North Haven
- Oakridge
- Ogden
- Out of Area Calgary
- Palliser
- Panorama Hills
- Parkdale
- Parkhill
- Parkland
- Patterson
- Pegasus
- Penbrooke Meadows
- Pine Creek
- Pineridge
- Point McKay
- Pump Hill
- Queensland
- Ramsay
- Ranchlands
- Rangeview
- Red Carpet
- Redstone
- Renfrew
- Ricardo Ranch
- Richmond
- Rideau Park
- Riverbend
- Rocky Ridge
- Rosedale
- Rosemont
- Rosscarrock
- Roxboro
- Royal Oak
- Royal Vista
- Rundle
- Rutland Park
- Saddle Ridge
- Saddleridge Industrial
- Sage Hill
- Sandstone Valley
- Scarboro
- Scarboro/Sunalta West
- Scenic Acres
- Section 23
- Seton
- Shaganappi
- Shawnee Slopes
- Shawnessy
- Shepard Industrial
- Sherwood
- Signal Hill
- Silver Springs
- Silverado
- Skyline West
- Skyview Ranch
- Somerset
- South Airways
- South Calgary
- South Foothills
- Southview
- Southwood
- Springbank Hill
- Spruce Cliff
- St Andrews Heights
- Starfield
- Stonegate Landing.
- Stoney 1
- Stoney 2
- Stoney 3
- Stoney 4
- Strathcona Park
- Sunalta
- Sundance
- Sunnyside
- Sunridge
- Taradale
- Temple
- Thorncliffe
- Tuscany
- Tuxedo Park
- Twinhills
- University District
- University Heights
- University of Calgary
- Upper Mount Royal
- Valley Ridge
- Varsity
- Vista Heights
- Walden
- West Hillhurst
- West Springs
- Westgate
- Westwinds
- Whitehorn
- Wildwood
- Willow Park
- Windsor Park
- Winston Heights/Mountview
- Wolf Willow
- Woodbine
- Woodlands
- Yorkville
Property Summary
- Located in the Lower Mount Royal subdivision, 914 Royal Avenue SW Calgary AB is a Condo for sale in Calgary, AB, T2T 0L5. It is listed for $1,249,000 and features 3 beds, 4 baths, and has approximately 3,258 square feet of living space, and was originally constructed in 1981. The current price per square foot is $383. The average price per square foot for Condo listings in Calgary is $397. The average listing price for Condo in Calgary is $399,115. To schedule a showing of MLS#a2352837 at 914 Royal Avenue SW in Calgary, AB, contact your ReMax Mountain View – Rob Johnstone agent at 403-730-2330.
Similar Listings Nearby


914 Royal Avenue SW
Calgary, AB