
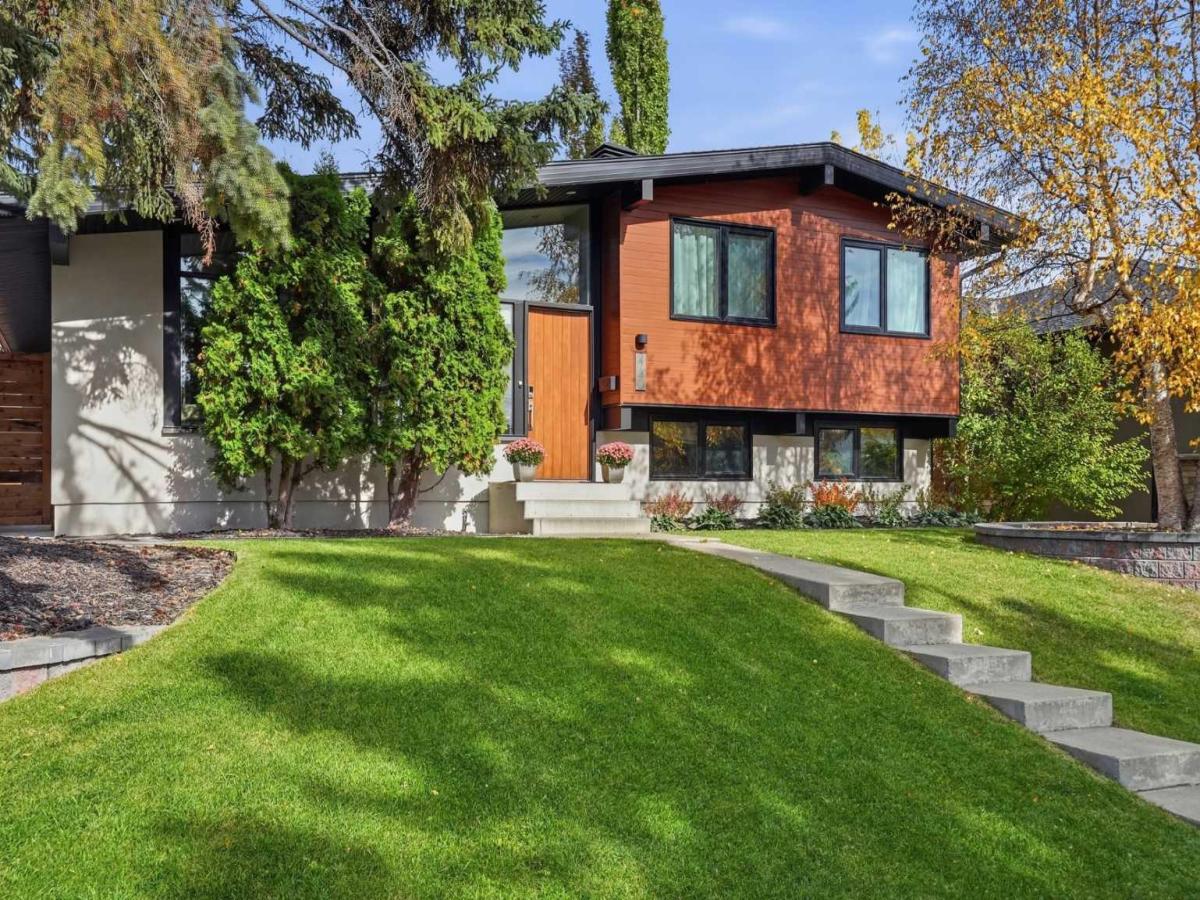
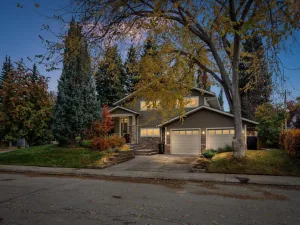
This is the kind of home that stops you mid-page while flipping through the finest interior design magazines. Exquisitely renovated inside and out in 2021, this remarkable residence celebrates the timeless allure of mid-century architecture with contemporary sophistication.
From the moment you step inside, a sense of calm and understated luxury unfolds. Bathed in natural southern light, the interiors feel warm, airy, and beautifully connected to the outdoors. Soaring vaulted ceilings draw the eye upward, creating an immediate sense of space and grandeur.
The chef’s kitchen impresses with rich timber cabinetry and a magnificent central island. Equally suited to effortless everyday living and elegant entertaining, this is a space where busy family mornings transition seamlessly into relaxed evenings, and impromptu gatherings become memorable occasions.
Just steps from the kitchen, an extraordinary living space awaits—one that effortlessly captures the soul of the home. A soaring, timber-clad vaulted ceiling draws the eye upward, while a striking brick fireplace anchors the room with warmth, texture, and timeless character. Along the entire east wall, floor-to-ceiling windows invite the outdoors in, bathing the space in beautiful natural light and creating a breathtaking connection to the changing seasons.
Completing the space is a beautifully appointed full bathroom, featuring a stylish double vanity that blends everyday functionality with understated elegance.
Thoughtfully designed with growing families in mind, the upper level offers three generously proportioned bedrooms. Whether you envision keeping the family close during the early years or giving the kids room to spread out as they grow, this versatile floor adapts effortlessly to your lifestyle.
Completing the level is a stunning, spa-inspired main bathroom—a serene, beautifully appointed retreat.
Leading you down to the third level, where natural light and versatile living spaces continue to impress. A generous family lounge sets the scene for cozy movie nights, complemented by a flexible area ideal for a home office or fitness nook. A full bathroom, convenient laundry, and tucked-away storage add everyday ease.
Continue to the fourth level to discover yet another inviting family retreat with a corner fireplace. A spacious storage room and separate utility area complete this thoughtfully designed extension of the home.
Nestled on one of Lakeview’s most coveted cul-de-sacs, this remarkable home is set in a community where the charm of simpler days still thrives. From neighborhood kids riding bikes until dusk to endless hours of shinny at the local ODR, Lakeview is a place where lasting memories are made. Just 10 minutes from downtown, with close proximity to Mount Royal University, Masters Academy, Clearwater Academy, and three top-rated schools within walking distance, the location is as exceptional as the lifestyle.
Current real estate data for Single Family in Calgary as of Oct 24, 2026
3,530
Single Family Listed
49
Avg DOM
490
Avg $ / SqFt
$868,386
Avg List Price
Property Details
Price:
$1,425,000
MLS #:
A2353793
Status:
Active
Beds:
4
Baths:
3
Type:
Single Family
Subtype:
Detached
Subdivision:
Lakeview
Listed Date:
Oct 22, 2026
Finished Sq Ft:
1,560
Lot Size:
5,252 sqft / 0.12 acres (approx)
Year Built:
1961
Schools
Interior
Appliances
Dishwasher, Dryer, Garage Control(s), Gas Range, Microwave, Range Hood, Refrigerator, Washer, Window Coverings
Basement
Full
Bathrooms Full
3
Laundry Features
Lower Level
Exterior
Exterior Features
BBQ gas line, Garden, Lighting, Private Yard
Lot Features
Back Lane, Back Yard, Cul- De- Sac, Front Yard, Landscaped, Many Trees
Parking Features
Single Garage Detached
Parking Total
1
Patio And Porch Features
Deck, Patio, Pergola
Roof
Asphalt Shingle
Financial
Map
Contact Us
Mortgage Calculator
Community
- Address2740 Lionel Crescent SW Calgary AB
- SubdivisionLakeview
- CityCalgary
- CountyCalgary
- Zip CodeT3E6B2
Subdivisions in Calgary
- Abbeydale
- Acadia
- Albert Park/Radisson Heights
- Alpine Park
- Altadore
- Alyth/Bonnybrook
- Applewood Park
- Arbour Lake
- Aspen Woods
- Auburn Bay
- Banff Trail
- Bankview
- Bayview
- Beddington Heights
- Bel-Aire
- Belmont
- Beltline
- Belvedere
- Bonavista Downs
- Bowness
- Braeside
- Brentwood
- Bridgeland/Riverside
- Bridlewood
- Britannia
- Calgary International Airport
- Cambrian Heights
- Canyon Meadows
- Capitol Hill
- Carrington
- Castleridge
- Cedarbrae
- Chaparral
- Charleswood
- Chinatown
- Chinook Park
- Christie Park
- Citadel
- Cityscape
- Cliff Bungalow
- Coach Hill
- Collingwood
- Copperfield
- Coral Springs
- Cornerstone
- Cougar Ridge
- Country Hills
- Country Hills Village
- Coventry Hills
- Cranston
- Crescent Heights
- Crestmont
- Currie Barracks
- Dalhousie
- Deer Ridge
- Deer Run
- Deerfoot Business Centre
- Diamond Cove
- Discovery Ridge
- Douglasdale/Glen
- Dover
- Downtown Commercial Core
- Downtown East Village
- Downtown West End
- Eagle Ridge
- East Fairview Industrial
- East Shepard Industrial
- Eau Claire
- Edgemont
- Elbow Park
- Elboya
- Erin Woods
- Erlton
- Evanston
- Evergreen
- Fairview
- Fairview Industrial
- Falconridge
- Foothills
- Forest Heights
- Forest Lawn
- Forest Lawn Industrial
- Franklin
- Garrison Green
- Garrison Woods
- Glacier Ridge
- Glamorgan
- Glenbrook
- Glendale
- Greenview
- Greenview Industrial Park
- Greenwood/Greenbriar
- Hamptons
- Harvest Hills
- Haskayne
- Hawkwood
- Haysboro
- Hidden Valley
- Highfield
- Highland Park
- Highwood
- Hillhurst
- Homestead
- Horizon
- Hotchkiss
- Hounsfield Heights/Briar Hill
- Huntington Hills
- Inglewood
- Kelvin Grove
- Killarney/Glengarry
- Kincora
- Kingsland
- Lake Bonavista
- Lakeview
- Legacy
- Lewisburg
- Lincoln Park
- Livingston
- Lower Mount Royal
- MacEwan Glen
- Mahogany
- Manchester
- Manchester Industrial
- Maple Ridge
- Marlborough
- Marlborough Park
- Martindale
- Mayfair
- Mayland
- Mayland Heights
- McCall
- McKenzie Lake
- McKenzie Towne
- Meadowlark Park
- Medicine Hill
- Meridian
- Midnapore
- Millrise
- Mission
- Monterey Park
- Montgomery
- Moraine
- Mount Pleasant
- New Brighton
- Nolan Hill
- North Airways
- North Glenmore Park
- North Haven
- Oakridge
- Ogden
- Out of Area Calgary
- Palliser
- Panorama Hills
- Parkdale
- Parkhill
- Parkland
- Patterson
- Pegasus
- Penbrooke Meadows
- Pine Creek
- Pineridge
- Point McKay
- Pump Hill
- Queensland
- Ramsay
- Ranchlands
- Rangeview
- Red Carpet
- Redstone
- Renfrew
- Ricardo Ranch
- Richmond
- Rideau Park
- Riverbend
- Rocky Ridge
- Rosedale
- Rosemont
- Rosscarrock
- Roxboro
- Royal Oak
- Royal Vista
- Rundle
- Rutland Park
- Saddle Ridge
- Saddleridge Industrial
- Sage Hill
- Sandstone Valley
- Scarboro
- Scarboro/Sunalta West
- Scenic Acres
- Section 23
- Seton
- Shaganappi
- Shawnee Slopes
- Shawnessy
- Shepard Industrial
- Sherwood
- Signal Hill
- Silver Springs
- Silverado
- Skyline West
- Skyview Ranch
- Somerset
- South Airways
- South Calgary
- South Foothills
- Southview
- Southwood
- Springbank Hill
- Spruce Cliff
- St Andrews Heights
- Starfield
- Stonegate Landing.
- Stoney 1
- Stoney 2
- Stoney 3
- Stoney 4
- Strathcona Park
- Sunalta
- Sundance
- Sunnyside
- Sunridge
- Taradale
- Temple
- Thorncliffe
- Tuscany
- Tuxedo Park
- Twinhills
- University District
- University Heights
- University of Calgary
- Upper Mount Royal
- Valley Ridge
- Varsity
- Vista Heights
- Walden
- West Hillhurst
- West Springs
- Westgate
- Westwinds
- Whitehorn
- Wildwood
- Willow Park
- Windsor Park
- Winston Heights/Mountview
- Wolf Willow
- Woodbine
- Woodlands
- Yorkville
Property Summary
- Located in the Lakeview subdivision, 2740 Lionel Crescent SW Calgary AB is a Single Family for sale in Calgary, AB, T3E6B2. It is listed for $1,425,000 and features 4 beds, 3 baths, and has approximately 1,560 square feet of living space, and was originally constructed in 1961. The current price per square foot is $913. The average price per square foot for Single Family listings in Calgary is $490. The average listing price for Single Family in Calgary is $868,386. To schedule a showing of MLS#a2353793 at 2740 Lionel Crescent SW in Calgary, AB, contact your ReMax Mountain View – Rob Johnstone agent at 403-730-2330.
Similar Listings Nearby




2740 Lionel Crescent SW
Calgary, AB