
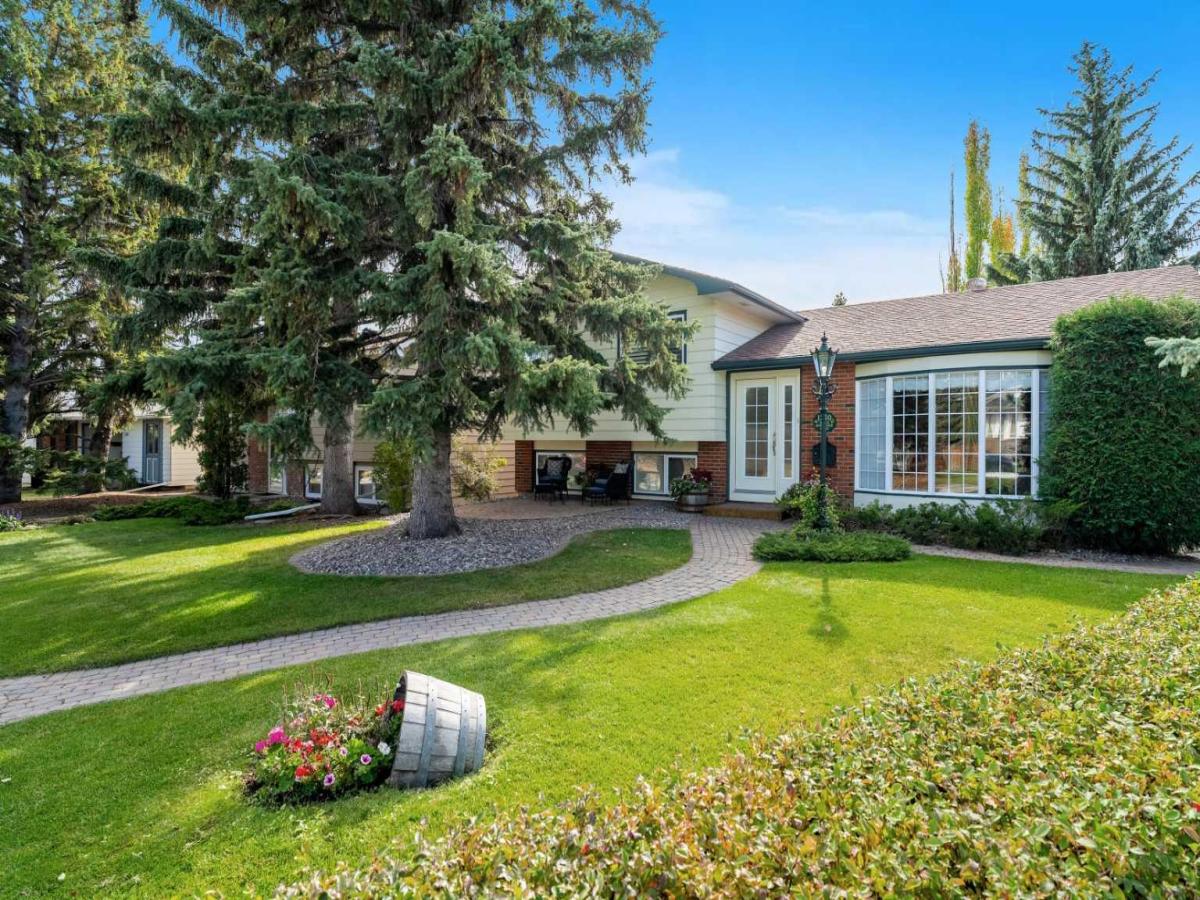
Welcome to LAKE BONAVISTA & a home full of custom craftsmanship at 1240 Lake Sundance Crescent. This 4 level split offers 3 bedrooms upstairs, a home office & family room on the third level, & separate spaces to gather, work & unwind. Custom woodwork, crown mouldings & 5 handmade glass panel doors bring character throughout, while solid white oak flooring with contrasting accent strips creates a distinctive finish in the living & dining areas. Slate at the front & rear entrances provides a practical welcome. The kitchen features granite counters, a full glass panel backsplash & a uniquely shaped granite island with a custom wine rack, electrical outlets, externally vented fan & a foot operated vacuum inlet. Pendant lights, illuminated display cabinets, under cabinet & kickboard lighting add warmth & function. A large pantry with lacquered shelving & custom maple Modern Shaker doors throughout and an adjustable exterior kitchen window shade. The adjoining dining area offers a welcoming setting for family meals & entertaining. Upstairs, 3 bedrooms feature built in lacquered closet shelving. The upper bathroom includes a steam shower with a new Grohe pressure balanced valve system, heated flooring, granite counters & custom cabinetry. Matching travertine floor tiles & custom wall tiles, ceiling heat lamps connect the design of both bathrooms. The lower bathroom adds a 2 speed jetted soaker tub, heated flooring & a built in urinal. On the third level, the office & family room offer flexibility for working from home or relaxing, with a gas started fireplace framed by a custom granite mantel. NEW CARPET has just been installed in the basement. A wine cellar/pantry with custom shelving & a separate cold room provide excellent garden storage. Air conditioning, a tankless water heater, built in vacuum & whole home Cat5 & cable wiring add everyday convenience. The office features illuminated bookcases, while matching custom silk window coverings complement the home’s detailed finishes. Outside, the recently rebuilt white fence frames a backyard with a large vegetable garden, colourful planting beds & matching purple clematis on trellises & wired hot tub pad. Professionally installed pavers, recently adjusted for smoothness, connect the outdoor spaces, with a newer front patio between the house & mature tree offering another spot to sit & enjoy the flower garden. The detached double garage is finished with built in upper shelving & a new door mechanism as well as 120/240 volt for hot tub or vehicle charging. Lake Bonavista offers a lifestyle that draws generations of families, with summer swimming, paddling & beach days followed by skating & winter recreation at the lake. Established schools, playgrounds, neighbourhood shops & community recreation programs support daily life, with Southcentre Mall & the pathways of Fish Creek Provincial Park nearby. Individual character, thoughtful storage & flexible living spaces come together in one of Calgary’s most loved lake communities
Current real estate data for Single Family in Calgary as of Nov 13, 2026
3,292
Single Family Listed
53
Avg DOM
489
Avg $ / SqFt
$873,484
Avg List Price
Property Details
Price:
$949,900
MLS #:
A2356922
Status:
Active
Beds:
3
Baths:
2
Type:
Single Family
Subtype:
Detached
Subdivision:
Lake Bonavista
Listed Date:
Nov 10, 2026
Finished Sq Ft:
1,275
Lot Size:
5,855 sqft / 0.13 acres (approx)
Year Built:
1971
Schools
Interior
Appliances
Central Air Conditioner, Dishwasher, Dryer, Gas Stove, Microwave, Washer, Window Coverings
Basement
Full
Bathrooms Full
2
Laundry Features
In Basement, Laundry Room, Sink
Exterior
Exterior Features
BBQ gas line, None
Lot Features
Landscaped, Level
Parking Features
Alley Access, Double Garage Detached, Garage Door Opener
Parking Total
2
Patio And Porch Features
Patio
Roof
Asphalt Shingle
Financial
Map
Contact Us
Mortgage Calculator
Community
- Address1240 Lake Sundance Crescent SE Calgary AB
- SubdivisionLake Bonavista
- CityCalgary
- CountyCalgary
- Zip CodeT2J 2S8
Subdivisions in Calgary
- Abbeydale
- Acadia
- Albert Park/Radisson Heights
- Alpine Park
- Altadore
- Alyth/Bonnybrook
- Ambleridge
- Applewood Park
- Arbour Lake
- Aspen Woods
- Auburn Bay
- Banff Trail
- Bankview
- Bayview
- Beddington Heights
- Bel-Aire
- Belmont
- Beltline
- Belvedere
- Bonavista Downs
- Bowness
- Braeside
- Brentwood
- Bridgeland/Riverside
- Bridlewood
- Burns Industrial
- Calgary International Airport
- Cambrian Heights
- Canyon Meadows
- Capitol Hill
- Carrington
- Castleridge
- Cedarbrae
- Chaparral
- Charleswood
- Chinatown
- Chinook Park
- Christie Park
- Citadel
- Cityscape
- Cliff Bungalow
- Coach Hill
- Collingwood
- Copperfield
- Coral Springs
- Cornerstone
- Cougar Ridge
- Country Hills
- Country Hills Village
- Coventry Hills
- Cranston
- Crescent Heights
- Crestmont
- Currie Barracks
- Dalhousie
- Deer Ridge
- Deer Run
- Deerfoot Business Centre
- Diamond Cove
- Discovery Ridge
- Douglasdale/Glen
- Dover
- Downtown Commercial Core
- Downtown East Village
- Downtown West End
- Eagle Ridge
- East Fairview Industrial
- East Shepard Industrial
- Eastfield
- Eau Claire
- Edgemont
- Elbow Park
- Elboya
- Erin Woods
- Erlton
- Evanston
- Evergreen
- Fairview
- Fairview Industrial
- Falconridge
- Foothills
- Forest Heights
- Forest Lawn
- Forest Lawn Industrial
- Franklin
- Garrison Green
- Garrison Woods
- Glacier Ridge
- Glamorgan
- Glenbrook
- Glendale
- Glendeer Business Park
- Golden Triangle
- Great Plains
- Greenview
- Greenview Industrial Park
- Greenwood/Greenbriar
- Hamptons
- Harvest Hills
- Haskayne
- Hawkwood
- Haysboro
- Hidden Valley
- Highfield
- Highland Park
- Highwood
- Hillhurst
- Homestead
- Horizon
- Hotchkiss
- Hounsfield Heights/Briar Hill
- Huntington Hills
- Huxley
- Inglewood
- Kelvin Grove
- Keystone Hills
- Killarney/Glengarry
- Kincora
- Kingsland
- Lake Bonavista
- Lakeview
- Legacy
- Lewisburg
- Lincoln Park
- Livingston
- Lower Mount Royal
- MacEwan Glen
- Mahogany
- Manchester
- Manchester Industrial
- Maple Ridge
- Marlborough
- Marlborough Park
- Martindale
- Mayfair
- Mayland
- Mayland Heights
- McCall
- McKenzie Lake
- McKenzie Towne
- Meadowlark Park
- Medicine Hill
- Meridian
- Midnapore
- Millrise
- Mission
- Monterey Park
- Montgomery
- Moraine
- Mount Pleasant
- New Brighton
- Nolan Hill
- North Airways
- North Glenmore Park
- North Haven
- Oakridge
- Ogden
- Osprey Hill
- Palliser
- Panorama Hills
- Parkdale
- Parkhill
- Parkland
- Patterson
- Pegasus
- Penbrooke Meadows
- Pine Creek
- Pineridge
- Point McKay
- Pump Hill
- Queensland
- Ramsay
- Ranchlands
- Rangeview
- Red Carpet
- Redstone
- Renfrew
- Ricardo Ranch
- Richmond
- Rideau Park
- Riverbend
- Rocky Ridge
- Rosedale
- Rosemont
- Rosscarrock
- Roxboro
- Royal Oak
- Royal Vista
- Rundle
- Rutland Park
- Saddle Ridge
- Saddleridge Industrial
- Sage Hill
- Sandstone Valley
- Scarboro
- Scarboro/Sunalta West
- Scenic Acres
- Seton
- Shaganappi
- Shawnee Slopes
- Shawnessy
- Shepard Industrial
- Sherwood
- Signal Hill
- Silver Springs
- Silverado
- Skyline West
- Skyview Ranch
- Somerset
- South Airways
- South Calgary
- Southview
- Southwood
- Springbank Hill
- Spruce Cliff
- St Andrews Heights
- Stonegate Landing.
- Stoney 1
- Stoney 3
- Strathcona Park
- Sunalta
- Sundance
- Sunnyside
- Sunridge
- Taradale
- Temple
- Thorncliffe
- Tuscany
- Tuxedo Park
- University District
- University Heights
- Upper Mount Royal
- Valley Ridge
- Valleyfield
- Varsity
- Vista Heights
- Walden
- West Hillhurst
- West Springs
- Westgate
- Westwinds
- Whitehorn
- Wildwood
- Willow Park
- Windsor Park
- Winston Heights/Mountview
- Wolf Willow
- Woodbine
- Woodlands
- Yorkville
Property Summary
- Located in the Lake Bonavista subdivision, 1240 Lake Sundance Crescent SE Calgary AB is a Single Family for sale in Calgary, AB, T2J 2S8. It is listed for $949,900 and features 3 beds, 2 baths, and has approximately 1,275 square feet of living space, and was originally constructed in 1971. The current price per square foot is $745. The average price per square foot for Single Family listings in Calgary is $489. The average listing price for Single Family in Calgary is $873,484. To schedule a showing of MLS#a2356922 at 1240 Lake Sundance Crescent SE in Calgary, AB, contact your ReMax Mountain View – Rob Johnstone agent at 403-730-2330.
Similar Listings Nearby


1240 Lake Sundance Crescent SE
Calgary, AB