
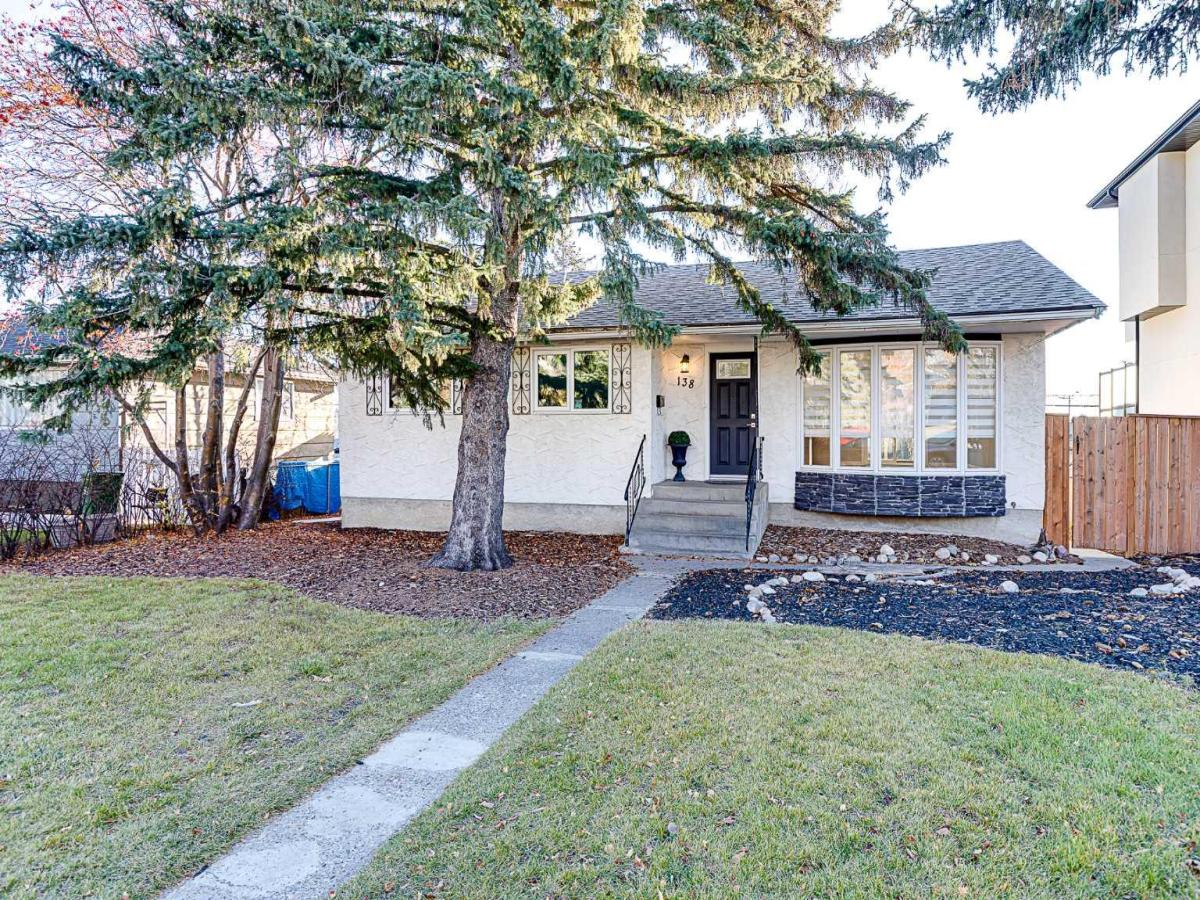
Offering the best of both worlds, this beautifully maintained, move-in-ready bungalow combines comfortable everyday living with outstanding future potential. Set on an impressive 60 x 100 ft R-C2 lot, the five-bedroom, two-bathroom home features a fully developed basement, an abundance of natural light and functional layout designed to adapt to a variety of lifestyles.
Large triple-pane windows draw in the light throughout the day, softened by the mature trees framing both the front and back yards. The main floor offers an open living and dining area alongside professionally designed kitchen with custom shaker-style cabinetry, ample storage and stainless steel appliances. Hardwood and luxury vinyl plank flooring, updated lighting, renovated bathrooms and fresh low-VOC paint bring a cohesive feel throughout.
The fully developed lower level offers more than additional square footage. Bright and thoughtfully finished, it includes a generous recreation area, side entrance, two additional bedrooms, a 4-piece bathroom, laundry and ample storage. Whether accommodating a growing family, working from home or creating space for hobbies and fitness, the flexibility is already here.
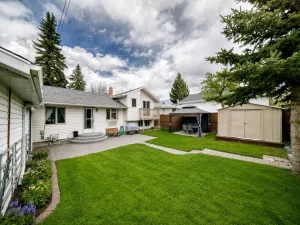
Outside the private, fully fenced backyard is framed by mature landscaping and designed to be enjoyed, with a spacious deck, entertaining area, greenhouse and cedar raised garden beds. Additional updates include a high-efficiency furnace, 200-amp electrical service, Nest thermostat and updated smoke & carbon monoxide detectors. A detached single garage completes the property.
For builders and investors, the sloping lot presents an exciting redevelopment opportunity, ideally suited for a new infill home with a walkout basement. Located in an established neighbourhood experiencing continued revitalization, it offers excellent potential as new luxury homes continue to transform the surrounding streetscape.
Schools, parks, playgrounds and community amenities are all close at hand, with convenient access to transit, major roadways and downtown Calgary.
A home with room to grow, a backyard to enjoy and a neighbourhood to put down roots in.
Large triple-pane windows draw in the light throughout the day, softened by the mature trees framing both the front and back yards. The main floor offers an open living and dining area alongside professionally designed kitchen with custom shaker-style cabinetry, ample storage and stainless steel appliances. Hardwood and luxury vinyl plank flooring, updated lighting, renovated bathrooms and fresh low-VOC paint bring a cohesive feel throughout.
The fully developed lower level offers more than additional square footage. Bright and thoughtfully finished, it includes a generous recreation area, side entrance, two additional bedrooms, a 4-piece bathroom, laundry and ample storage. Whether accommodating a growing family, working from home or creating space for hobbies and fitness, the flexibility is already here.
Outside the private, fully fenced backyard is framed by mature landscaping and designed to be enjoyed, with a spacious deck, entertaining area, greenhouse and cedar raised garden beds. Additional updates include a high-efficiency furnace, 200-amp electrical service, Nest thermostat and updated smoke & carbon monoxide detectors. A detached single garage completes the property.
For builders and investors, the sloping lot presents an exciting redevelopment opportunity, ideally suited for a new infill home with a walkout basement. Located in an established neighbourhood experiencing continued revitalization, it offers excellent potential as new luxury homes continue to transform the surrounding streetscape.
Schools, parks, playgrounds and community amenities are all close at hand, with convenient access to transit, major roadways and downtown Calgary.
A home with room to grow, a backyard to enjoy and a neighbourhood to put down roots in.
Current real estate data for Single Family in Calgary as of Nov 10, 2026
3,338
Single Family Listed
52
Avg DOM
488
Avg $ / SqFt
$875,101
Avg List Price
Property Details
Price:
$748,000
MLS #:
A2357441
Status:
Active
Beds:
5
Baths:
2
Type:
Single Family
Subtype:
Detached
Subdivision:
Highwood
Listed Date:
Nov 7, 2026
Finished Sq Ft:
1,047
Lot Size:
5,995 sqft / 0.14 acres (approx)
Year Built:
1956
Schools
Interior
Appliances
Dishwasher, Garage Control(s), Microwave Hood Fan, Refrigerator, Stove(s)
Basement
Full
Bathrooms Full
2
Laundry Features
In Basement
Exterior
Exterior Features
Garden, Private Yard
Lot Features
Back Lane, Back Yard, Front Yard, Garden, Landscaped, Low Maintenance Landscape, Many Trees, Private, Sloped
Parking Features
Single Garage Attached
Parking Total
1
Patio And Porch Features
Deck
Roof
Asphalt Shingle
Financial
Map
Contact Us
Mortgage Calculator
Community
- Address138 Holly Street NW Calgary AB
- SubdivisionHighwood
- CityCalgary
- CountyCalgary
- Zip CodeT2K 2E1
Subdivisions in Calgary
- Abbeydale
- Acadia
- Albert Park/Radisson Heights
- Alpine Park
- Altadore
- Alyth/Bonnybrook
- Ambleridge
- Applewood Park
- Arbour Lake
- Aspen Woods
- Auburn Bay
- Banff Trail
- Bankview
- Bayview
- Beddington Heights
- Bel-Aire
- Belmont
- Beltline
- Belvedere
- Bonavista Downs
- Bowness
- Braeside
- Brentwood
- Bridgeland/Riverside
- Bridlewood
- Burns Industrial
- Calgary International Airport
- Cambrian Heights
- Canyon Meadows
- Capitol Hill
- Carrington
- Castleridge
- Cedarbrae
- Chaparral
- Charleswood
- Chinatown
- Chinook Park
- Christie Park
- Citadel
- Cityscape
- Cliff Bungalow
- Coach Hill
- Collingwood
- Copperfield
- Coral Springs
- Cornerstone
- Cougar Ridge
- Country Hills
- Country Hills Village
- Coventry Hills
- Cranston
- Crescent Heights
- Crestmont
- Currie Barracks
- Dalhousie
- Deer Ridge
- Deer Run
- Deerfoot Business Centre
- Diamond Cove
- Discovery Ridge
- Douglasdale/Glen
- Dover
- Downtown Commercial Core
- Downtown East Village
- Downtown West End
- Eagle Ridge
- East Fairview Industrial
- East Shepard Industrial
- Eastfield
- Eau Claire
- Edgemont
- Elbow Park
- Elboya
- Erin Woods
- Erlton
- Evanston
- Evergreen
- Fairview
- Fairview Industrial
- Falconridge
- Foothills
- Forest Heights
- Forest Lawn
- Forest Lawn Industrial
- Franklin
- Garrison Green
- Garrison Woods
- Glacier Ridge
- Glamorgan
- Glenbrook
- Glendale
- Glendeer Business Park
- Golden Triangle
- Great Plains
- Greenview
- Greenview Industrial Park
- Greenwood/Greenbriar
- Hamptons
- Harvest Hills
- Haskayne
- Hawkwood
- Haysboro
- Hidden Valley
- Highfield
- Highland Park
- Highwood
- Hillhurst
- Homestead
- Horizon
- Hotchkiss
- Hounsfield Heights/Briar Hill
- Huntington Hills
- Huxley
- Inglewood
- Kelvin Grove
- Keystone Hills
- Killarney/Glengarry
- Kincora
- Kingsland
- Lake Bonavista
- Lakeview
- Legacy
- Lewisburg
- Lincoln Park
- Livingston
- Lower Mount Royal
- MacEwan Glen
- Mahogany
- Manchester
- Manchester Industrial
- Maple Ridge
- Marlborough
- Marlborough Park
- Martindale
- Mayfair
- Mayland
- Mayland Heights
- McCall
- McKenzie Lake
- McKenzie Towne
- Meadowlark Park
- Medicine Hill
- Meridian
- Midnapore
- Millrise
- Mission
- Monterey Park
- Montgomery
- Moraine
- Mount Pleasant
- New Brighton
- Nolan Hill
- North Airways
- North Glenmore Park
- North Haven
- Oakridge
- Ogden
- Osprey Hill
- Palliser
- Panorama Hills
- Parkdale
- Parkhill
- Parkland
- Patterson
- Pegasus
- Penbrooke Meadows
- Pine Creek
- Pineridge
- Point McKay
- Pump Hill
- Queensland
- Ramsay
- Ranchlands
- Rangeview
- Red Carpet
- Redstone
- Renfrew
- Ricardo Ranch
- Richmond
- Rideau Park
- Riverbend
- Rocky Ridge
- Rosedale
- Rosemont
- Rosscarrock
- Roxboro
- Royal Oak
- Royal Vista
- Rundle
- Rutland Park
- Saddle Ridge
- Saddleridge Industrial
- Sage Hill
- Sandstone Valley
- Scarboro
- Scarboro/Sunalta West
- Scenic Acres
- Seton
- Shaganappi
- Shawnee Slopes
- Shawnessy
- Shepard Industrial
- Sherwood
- Signal Hill
- Silver Springs
- Silverado
- Skyline West
- Skyview Ranch
- Somerset
- South Airways
- South Calgary
- Southview
- Southwood
- Springbank Hill
- Spruce Cliff
- St Andrews Heights
- Stonegate Landing.
- Stoney 1
- Stoney 3
- Strathcona Park
- Sunalta
- Sundance
- Sunnyside
- Sunridge
- Taradale
- Temple
- Thorncliffe
- Tuscany
- Tuxedo Park
- University District
- University Heights
- Upper Mount Royal
- Valley Ridge
- Valleyfield
- Varsity
- Vista Heights
- Walden
- West Hillhurst
- West Springs
- Westgate
- Westwinds
- Whitehorn
- Wildwood
- Willow Park
- Windsor Park
- Winston Heights/Mountview
- Wolf Willow
- Woodbine
- Woodlands
- Yorkville
Property Summary
- Located in the Highwood subdivision, 138 Holly Street NW Calgary AB is a Single Family for sale in Calgary, AB, T2K 2E1. It is listed for $748,000 and features 5 beds, 2 baths, and has approximately 1,047 square feet of living space, and was originally constructed in 1956. The current price per square foot is $714. The average price per square foot for Single Family listings in Calgary is $488. The average listing price for Single Family in Calgary is $875,101. To schedule a showing of MLS#a2357441 at 138 Holly Street NW in Calgary, AB, contact your ReMax Mountain View – Rob Johnstone agent at 403-730-2330.
Similar Listings Nearby


138 Holly Street NW
Calgary, AB