
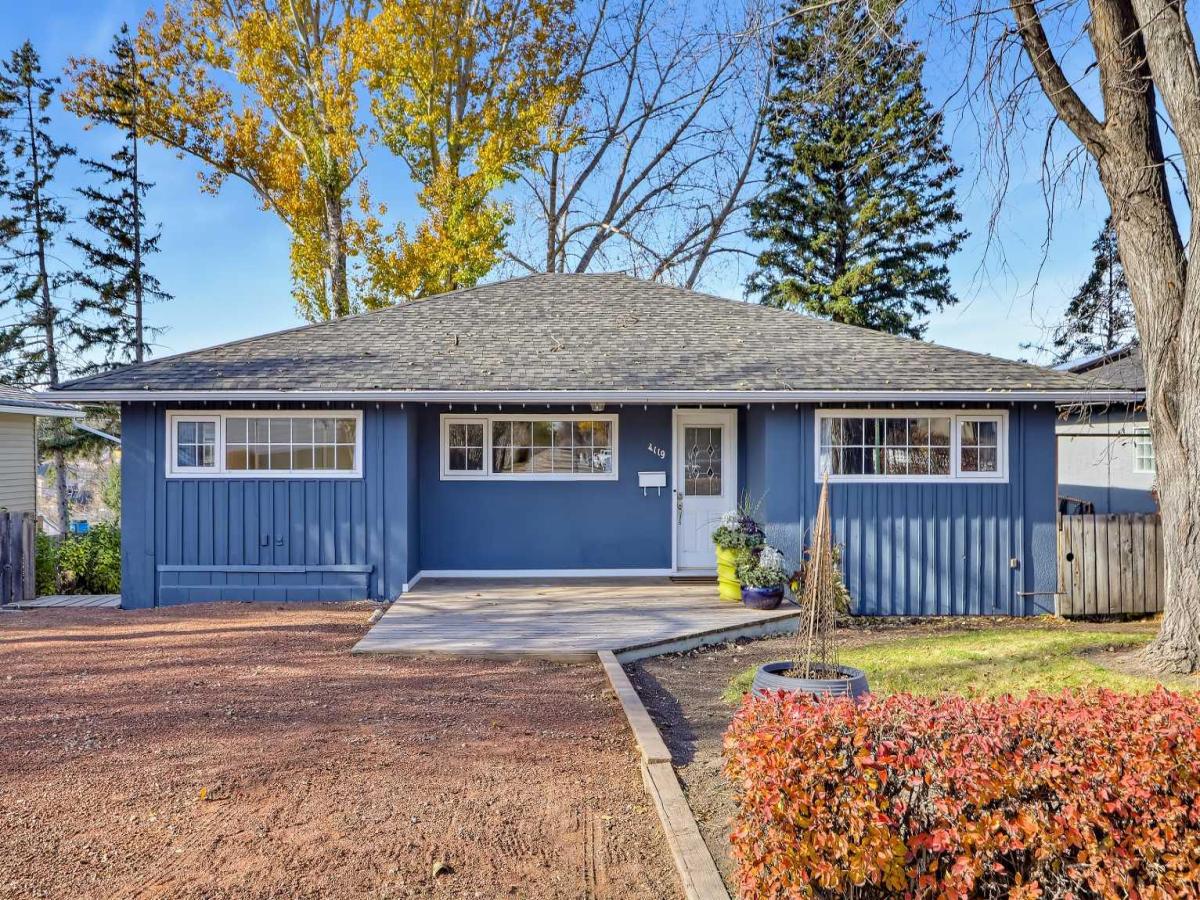
OH: SUN, NOV 1, 12 – 2 PM WELL-MAINTAINED BUNGALOW ON AN EXPANSIVE 55’ X 170’ R-C2 LOT IN HIGHLAND PARK! Set on a quiet street with open exposure in front and the green space of the former Highland Park Golf Course behind, this property offers exceptional natural light, privacy &' a sense of space rarely found in the inner city. With over 1,300 sq. ft. above grade, the home is comfortable and functional for buyers looking to enjoy today, while the oversized, extra-wide &' extra-deep R-C2 lot offers significant redevelopment potential. The home features 4 beds, 2 baths, and versatile living space across two levels. Large windows let in abundant light from the South and West, including afternoon sunshine and beautiful sunsets. Original hardwood runs throughout the main floor, which features three generous beds, an updated full bath, a large living room w/ bay window, &' sliding patio doors opening to the sunny West-facing backyard. The fully developed basement features a 4th bed, full bath, large family room, huge storage/cold room &' a spacious laundry/mechanical area with a brand-new washer. A kitchenette offers the option to explore a future basement suite, subject to City approval. The outdoor space is a major feature of the home. The deep, stepped backyard unfolds over multiple levels with mature landscaping, character retaining walls, established gardens, patios &' a two-storey shed/playhouse. In warmer months, the yard becomes a lush private setting with multiple areas for relaxing, gardening &' entertaining. Parking, storage, and workshop space are excellent, with a front shale driveway for 2 vehicles, double detached garage w/ additional gated parking, and a heated shop with 10'' ceilings. Confederation Park is just a block away via the Queen’s Park pathway, with connections to the Nose Creek pathway system only blocks away. Nearby routes connect toward Northmount &' the 10th Street bike network, while downtown, the Airport, the UofC, shopping, services, major roadways &' employment areas are easily accessible. For buyers seeking acreage-like space for hobbies or a home-based business without sacrificing central access, this property offers room to work, store equipment, and reach clients across the city. For those looking to build, the enormous R-C2 lot offers incredible redevelopment possibilities whether envisioning a large single family home or high-end infills w/ optional suite/carriage-suite configurations (all subject to City approval, land-use rules, design requirements, and permitting). The EXTRA-WIDE and EXTRA-DEEP lot offers a ton of flexibility for development compared to a typical 50’ x 120’ lot, including oversized or tandem-style garages &' a significantly larger square footage. The 170-ft depth also allows for a generous backyard, anywhere from 2-3 times the size of a typical inner-city infill. With a gentle slope to the rear, walkout designs could also be explored in this location. **VISIT MULTIMEDIA LINK FOR FULL DETAILS INCLUDING A VIRTUAL TOUR**
Current real estate data for Single Family in Calgary as of Nov 01, 2026
3,397
Single Family Listed
49
Avg DOM
488
Avg $ / SqFt
$869,018
Avg List Price
Property Details
Price:
$849,900
MLS #:
A2353936
Status:
Active
Beds:
4
Baths:
2
Type:
Single Family
Subtype:
Detached
Subdivision:
Highland Park
Listed Date:
Oct 23, 2026
Finished Sq Ft:
1,315
Lot Size:
9,343 sqft / 0.21 acres (approx)
Year Built:
1953
Schools
Interior
Appliances
Dishwasher, Dryer, Range Hood, Refrigerator, Stove(s), Washer
Basement
Full
Bathrooms Full
2
Laundry Features
Laundry Room
Exterior
Exterior Features
Dog Run, Private Yard, Storage
Lot Features
Back Lane, Back Yard, Backs on to Park/Green Space, Front Yard, Garden, No Neighbours Behind, Private, Views
Outbuildings
Equipment Storage, Shed, Workshop
Parking Features
Additional Parking, Alley Access, Double Garage Detached, Gravel Driveway, Heated Garage, Parking Pad, Single Garage Detached
Parking Total
5
Patio And Porch Features
Deck
Roof
Asphalt Shingle
Financial
Map
Contact Us
Mortgage Calculator
Community
- Address4119 2 Street NW Calgary AB
- SubdivisionHighland Park
- CityCalgary
- CountyCalgary
- Zip CodeT2K 0Z2
Subdivisions in Calgary
- Abbeydale
- Acadia
- Albert Park/Radisson Heights
- Alpine Park
- Altadore
- Alyth/Bonnybrook
- Ambleridge
- Applewood Park
- Arbour Lake
- Aspen Woods
- Auburn Bay
- Banff Trail
- Bankview
- Beddington Heights
- Bel-Aire
- Belmont
- Beltline
- Belvedere
- Bonavista Downs
- Bowness
- Braeside
- Brentwood
- Bridgeland/Riverside
- Bridlewood
- Burns Industrial
- Calgary International Airport
- Cambrian Heights
- Canyon Meadows
- Capitol Hill
- Carrington
- Castleridge
- Cedarbrae
- Chaparral
- Charleswood
- Chinatown
- Chinook Park
- Christie Park
- Citadel
- Cityscape
- Cliff Bungalow
- Coach Hill
- Collingwood
- Copperfield
- Coral Springs
- Cornerstone
- Cougar Ridge
- Country Hills
- Country Hills Village
- Coventry Hills
- Cranston
- Crescent Heights
- Crestmont
- Currie Barracks
- Dalhousie
- Deer Ridge
- Deer Run
- Deerfoot Business Centre
- Diamond Cove
- Discovery Ridge
- Douglasdale/Glen
- Dover
- Downtown Commercial Core
- Downtown East Village
- Downtown West End
- Eagle Ridge
- East Fairview Industrial
- East Shepard Industrial
- Eastfield
- Eau Claire
- Edgemont
- Elbow Park
- Elboya
- Erin Woods
- Erlton
- Evanston
- Evergreen
- Fairview
- Fairview Industrial
- Falconridge
- Foothills
- Forest Heights
- Forest Lawn
- Forest Lawn Industrial
- Franklin
- Garrison Green
- Garrison Woods
- Glacier Ridge
- Glamorgan
- Glenbrook
- Glendale
- Glendeer Business Park
- Golden Triangle
- Great Plains
- Greenview
- Greenview Industrial Park
- Greenwood/Greenbriar
- Hamptons
- Harvest Hills
- Haskayne
- Hawkwood
- Haysboro
- Hidden Valley
- Highfield
- Highland Park
- Highwood
- Hillhurst
- Homestead
- Horizon
- Hotchkiss
- Hounsfield Heights/Briar Hill
- Huntington Hills
- Huxley
- Inglewood
- Kelvin Grove
- Keystone Hills
- Killarney/Glengarry
- Kincora
- Kingsland
- Lake Bonavista
- Lakeview
- Legacy
- Lewisburg
- Lincoln Park
- Livingston
- Lower Mount Royal
- MacEwan Glen
- Mahogany
- Manchester
- Manchester Industrial
- Maple Ridge
- Marlborough
- Marlborough Park
- Martindale
- Mayfair
- Mayland
- Mayland Heights
- McCall
- McKenzie Lake
- McKenzie Towne
- Meadowlark Park
- Medicine Hill
- Meridian
- Midnapore
- Millrise
- Mission
- Monterey Park
- Montgomery
- Moraine
- Mount Pleasant
- New Brighton
- Nolan Hill
- North Airways
- North Glenmore Park
- North Haven
- North Haven Upper
- Oakridge
- Ogden
- Osprey Hill
- Palliser
- Panorama Hills
- Parkdale
- Parkhill
- Parkland
- Patterson
- Pegasus
- Penbrooke Meadows
- Pine Creek
- Pineridge
- Point McKay
- Pump Hill
- Queensland
- Ramsay
- Ranchlands
- Rangeview
- Red Carpet
- Redstone
- Renfrew
- Ricardo Ranch
- Richmond
- Rideau Park
- Riverbend
- Rocky Ridge
- Rosedale
- Rosemont
- Rosscarrock
- Roxboro
- Royal Oak
- Royal Vista
- Rundle
- Rutland Park
- Saddle Ridge
- Saddleridge Industrial
- Sage Hill
- Sandstone Valley
- Scarboro
- Scarboro/Sunalta West
- Scenic Acres
- Seton
- Shaganappi
- Shawnee Slopes
- Shawnessy
- Shepard Industrial
- Sherwood
- Signal Hill
- Silver Springs
- Silverado
- Skyline East
- Skyline West
- Skyview Ranch
- Somerset
- South Airways
- South Calgary
- Southview
- Southwood
- Springbank Hill
- Spruce Cliff
- St Andrews Heights
- Stonegate Landing.
- Stoney 1
- Stoney 3
- Strathcona Park
- Sunalta
- Sundance
- Sunnyside
- Sunridge
- Taradale
- Temple
- Thorncliffe
- Tuscany
- Tuxedo Park
- University District
- University Heights
- Upper Mount Royal
- Valley Ridge
- Valleyfield
- Varsity
- Vista Heights
- Walden
- West Hillhurst
- West Springs
- Westgate
- Westwinds
- Whitehorn
- Wildwood
- Willow Park
- Windsor Park
- Winston Heights/Mountview
- Wolf Willow
- Woodbine
- Woodlands
- Yorkville
Property Summary
- Located in the Highland Park subdivision, 4119 2 Street NW Calgary AB is a Single Family for sale in Calgary, AB, T2K 0Z2. It is listed for $849,900 and features 4 beds, 2 baths, and has approximately 1,315 square feet of living space, and was originally constructed in 1953. The current price per square foot is $646. The average price per square foot for Single Family listings in Calgary is $488. The average listing price for Single Family in Calgary is $869,018. To schedule a showing of MLS#a2353936 at 4119 2 Street NW in Calgary, AB, contact your ReMax Mountain View – Rob Johnstone agent at 403-730-2330.
Similar Listings Nearby


4119 2 Street NW
Calgary, AB