
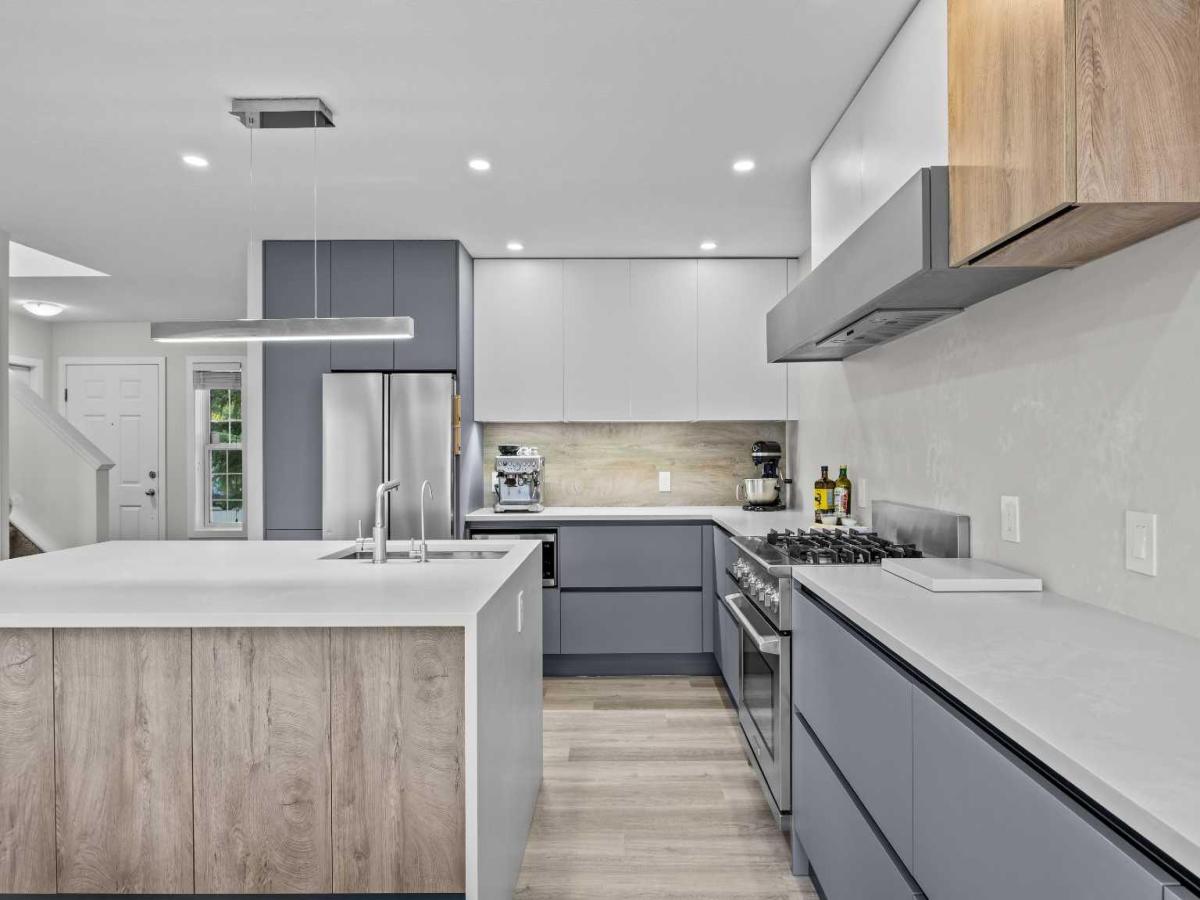
The most interesting homes are rarely created all at once. They take shape over years, through what a family values, how they live, and the improvements they make along the way. This one has been shaped around everyday life: durable finishes, places to gather, room to grow, and a backyard opening directly onto the greenbelt beyond. And then there is the kitchen. It tells perhaps the most personal part of this story. Nearly two years went into planning it, bringing a custom Astra Kitchens design from Italy into this Hidden Valley home. Beautiful as it is, this was never a kitchen you had to tiptoe around. It was made for family life, little hands included. The cabinetry is durable, fingerprint-resistant and even self-repairing, while quartz stretches across the countertops and full-slab backsplash. An Electrolux Icon Professional dual-fuel range sits at the heart of it all. Picture bread cooling on the counter, pasta simmering on the stove and someone chopping at the island while everyone else finds their way into the room. Custom cutlery drawers, soft-close cabinetry, corner pull-outs, integrated garbage storage, cabinetry on both sides of the island, interior and under-cabinet lighting, and a paneled dishwasher all have their place. It is a kitchen for those who love to cook, but more importantly, love having their people around while they do it. That feeling carries through the home. Luxury vinyl plank runs across the main and upper levels, with carpet kept on the stairs to soften busy feet between floors. Updated trim and fresh paint keep things bright and current. The living room slows things down, with a fireplace to gather around, big windows overlooking the greenbelt, and a dining space that opens onto the cedar deck in summer. Upstairs, all three bedrooms are together, close enough for bedtime stories, middle-of-the-night wake-ups, and all the years in between. The primary fits a king-sized bed, with a walk-in closet and semi-ensuite access to the main bath, while the additional bedrooms can change along with the family. Downstairs offers room to spread out, with large windows, a renovated full bathroom, and space for playdates and movie nights now, teenagers or guests later. Behind the scenes, shingles and radon mitigation were completed in 2020, along with a quiet smart garage door opener. Then there is the backyard. Step onto the cedar deck and the greenbelt opens behind you, with no home immediately at your back and a pathway that becomes part of everyday life. Kids can head toward the playground, bikes can come and go, and the dog gets its evening walk. Follow it toward Hidden Valley’s nearby schools, and so much of family life feels connected right from home. Because in the end, that is what this home has always been about: good food, full rooms, kids growing up, and having your people close.
Current real estate data for Single Family in Calgary as of Oct 21, 2026
3,529
Single Family Listed
49
Avg DOM
490
Avg $ / SqFt
$869,264
Avg List Price
Property Details
Price:
$675,000
MLS #:
A2348654
Status:
Active
Beds:
3
Baths:
3
Type:
Single Family
Subtype:
Detached
Subdivision:
Hidden Valley
Listed Date:
Sep 28, 2026
Finished Sq Ft:
1,421
Lot Size:
4,316 sqft / 0.10 acres (approx)
Year Built:
1996
Hidden ValleyFullBacks On To Park/green Space,no Neighbours Behind,private,see Remarks
Schools
Interior
Appliances
Dishwasher, Dryer, Garage Control(s), Gas Range, Microwave, Oven, Range Hood, Refrigerator, Washer, Window Coverings
Basement
Full
Bathrooms Full
2
Bathrooms Half
1
Laundry Features
Main Level, See Remarks
Exterior
Exterior Features
BBQ gas line, Garden, Private Yard
Lot Features
Backs on to Park/Green Space, No Neighbours Behind, Private, See Remarks
Parking Features
Double Garage Attached
Parking Total
4
Patio And Porch Features
Deck, See Remarks
Roof
Asphalt Shingle
Financial
Map
Contact Us
Mortgage Calculator
Community
- Address296 Hidden Ranch Circle NW Calgary AB
- SubdivisionHidden Valley
- CityCalgary
- CountyCalgary
- Zip CodeT3A 5R2
Subdivisions in Calgary
- Abbeydale
- Acadia
- Albert Park/Radisson Heights
- Alpine Park
- Altadore
- Alyth/Bonnybrook
- Applewood Park
- Arbour Lake
- Aspen Woods
- Auburn Bay
- Banff Trail
- Bankview
- Bayview
- Beddington Heights
- Bel-Aire
- Belmont
- Beltline
- Belvedere
- Bonavista Downs
- Bowness
- Braeside
- Brentwood
- Bridgeland/Riverside
- Bridlewood
- Britannia
- Calgary International Airport
- Cambrian Heights
- Canyon Meadows
- Capitol Hill
- Carrington
- Castleridge
- Cedarbrae
- Chaparral
- Charleswood
- Chinatown
- Chinook Park
- Christie Park
- Citadel
- Cityscape
- Cliff Bungalow
- Coach Hill
- Collingwood
- Copperfield
- Coral Springs
- Cornerstone
- Cougar Ridge
- Country Hills
- Country Hills Village
- Coventry Hills
- Cranston
- Crescent Heights
- Crestmont
- Currie Barracks
- Dalhousie
- Deer Ridge
- Deer Run
- Deerfoot Business Centre
- Diamond Cove
- Discovery Ridge
- Douglasdale/Glen
- Dover
- Downtown Commercial Core
- Downtown East Village
- Downtown West End
- Eagle Ridge
- East Fairview Industrial
- East Shepard Industrial
- Eau Claire
- Edgemont
- Elbow Park
- Elboya
- Erin Woods
- Erlton
- Evanston
- Evergreen
- Fairview
- Fairview Industrial
- Falconridge
- Foothills
- Forest Heights
- Forest Lawn
- Forest Lawn Industrial
- Franklin
- Garrison Green
- Garrison Woods
- Glacier Ridge
- Glamorgan
- Glenbrook
- Glendale
- Greenview
- Greenview Industrial Park
- Greenwood/Greenbriar
- Hamptons
- Harvest Hills
- Haskayne
- Hawkwood
- Haysboro
- Hidden Valley
- Highfield
- Highland Park
- Highwood
- Hillhurst
- Homestead
- Horizon
- Hotchkiss
- Hounsfield Heights/Briar Hill
- Huntington Hills
- Inglewood
- Kelvin Grove
- Killarney/Glengarry
- Kincora
- Kingsland
- Lake Bonavista
- Lakeview
- Legacy
- Lewisburg
- Lincoln Park
- Livingston
- Lower Mount Royal
- MacEwan Glen
- Mahogany
- Manchester
- Manchester Industrial
- Maple Ridge
- Marlborough
- Marlborough Park
- Martindale
- Mayfair
- Mayland
- Mayland Heights
- McCall
- McKenzie Lake
- McKenzie Towne
- Meadowlark Park
- Medicine Hill
- Meridian
- Midnapore
- Millrise
- Mission
- Monterey Park
- Montgomery
- Moraine
- Mount Pleasant
- New Brighton
- Nolan Hill
- North Airways
- North Glenmore Park
- North Haven
- Oakridge
- Ogden
- Out of Area Calgary
- Palliser
- Panorama Hills
- Parkdale
- Parkhill
- Parkland
- Patterson
- Pegasus
- Penbrooke Meadows
- Pine Creek
- Pineridge
- Point McKay
- Pump Hill
- Queensland
- Ramsay
- Ranchlands
- Rangeview
- Red Carpet
- Redstone
- Renfrew
- Ricardo Ranch
- Richmond
- Rideau Park
- Riverbend
- Rocky Ridge
- Rosedale
- Rosemont
- Rosscarrock
- Roxboro
- Royal Oak
- Royal Vista
- Rundle
- Rutland Park
- Saddle Ridge
- Saddleridge Industrial
- Sage Hill
- Sandstone Valley
- Scarboro
- Scarboro/Sunalta West
- Scenic Acres
- Section 23
- Seton
- Shaganappi
- Shawnee Slopes
- Shawnessy
- Shepard Industrial
- Sherwood
- Signal Hill
- Silver Springs
- Silverado
- Skyline West
- Skyview Ranch
- Somerset
- South Airways
- South Calgary
- South Foothills
- Southview
- Southwood
- Springbank Hill
- Spruce Cliff
- St Andrews Heights
- Starfield
- Stonegate Landing.
- Stoney 1
- Stoney 2
- Stoney 3
- Stoney 4
- Strathcona Park
- Sunalta
- Sundance
- Sunnyside
- Sunridge
- Taradale
- Temple
- Thorncliffe
- Tuscany
- Tuxedo Park
- Twinhills
- University District
- University Heights
- University of Calgary
- Upper Mount Royal
- Valley Ridge
- Varsity
- Vista Heights
- Walden
- West Hillhurst
- West Springs
- Westgate
- Westwinds
- Whitehorn
- Wildwood
- Willow Park
- Windsor Park
- Winston Heights/Mountview
- Wolf Willow
- Woodbine
- Woodlands
- Yorkville
Property Summary
- Located in the Hidden Valley subdivision, 296 Hidden Ranch Circle NW Calgary AB is a Single Family for sale in Calgary, AB, T3A 5R2. It is listed for $675,000 and features 3 beds, 3 baths, and has approximately 1,421 square feet of living space, and was originally constructed in 1996. The current price per square foot is $475. The average price per square foot for Single Family listings in Calgary is $490. The average listing price for Single Family in Calgary is $869,264. To schedule a showing of MLS#a2348654 at 296 Hidden Ranch Circle NW in Calgary, AB, contact your ReMax Mountain View – Rob Johnstone agent at 403-730-2330.
Similar Listings Nearby


296 Hidden Ranch Circle NW
Calgary, AB