

**OPEN HOUSE on May 30 & 31 at 1-4 PM** Welcome to this EXCEPTIONALLY UPGRADED semi-detached home in one of Calgary’s most sought-after new communities: Rockland Park (Haskayne), surrounded by 320 acres of nature, pathways, river views, and mountain access all in one spot. With possession in 2025 and maintained in LIKE-NEW condition, this is a rare opportunity to own a nearly new home WITHOUT the wait, extra costs, or unfinished spaces often associated with buying brand new.
This is a FULLY COMPLETED, TURN-KEY home with close to $100,000 in owner-funded UPGRADES, LANDSCAPING, BASEMENT DEVELOPMENT, GARAGE CONSTRUCTION, and CUSTOM FEATURES already completed for you. You walk in, you unpack, and you start living.
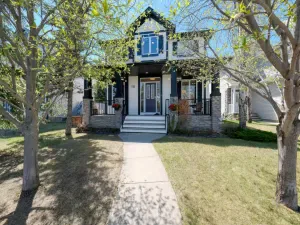
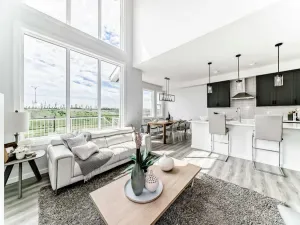
Set on a QUIET STREET with minimal traffic, the home welcomes you with a charming FRONT PORCH, the kind you’ll actually use on a Calgary summer evening. Inside, the bright and open main floor is designed for both comfort and everyday living. The living room features custom built-in seating and storage beneath the TV area, adding warmth, functionality, and extra organization space.
The kitchen showcases FULL-HEIGHT cabinetry, Gas Range, upgraded Hood Fan, Built-in Microwave, a LARGE Central Island. Opposite the island, the Custom Built-in Coffee Station with extra cabinetry changes your morning before the day even starts. The dining area overlooks the FULLY FENCED & LANDSCAPED backyard, creating a warm setting for family dinners, quiet mornings, or entertaining guests.
Outside, the PROFESSIONALLY FINISHED low-maintenance backyard is perfect for BBQs, kids, pets, or relaxing summer evenings. The OVERSIZED DOUBLE Detached Garage is EV-CHARGE READY with extra room for bikes, gear, and whatever Calgary life demands.
Upstairs, the spacious Primary Retreat features a LARGE Walk-in Closet and beautifully finished 5-piece Ensuite Bathroom, and enough space to feel like a room you return to rather than one you merely sleep in. Two additional Bedrooms, a Full 4-piece Bathroom, and Upper Floor Laundry complete the level. No hauling baskets up and down the stairs.
The PROFESSIONALLY DEVELOPED basement adds real, usable square footage: a large entertainment area, a FOURTH Bedroom, and a Full Bathroom with hidden storage and vanity space. Whether that becomes a guest suite, a teenage hangout, or a home gym is entirely up to you. The utility area includes a Large Hot Water Tank, WATER SOFTENER, and a heat pump providing CENTRALIZED COOLING throughout. A meaningful upgrade as Calgary summers keep getting warmer.
HOA amenities include a lodge, pool, hot tub, pickleball courts, and fire pit. With easy connections to Stoney Trail, Crowchild Trail, and the Rockies, future schools and shopping already planned, this is a community that will become more popular as it fills in. Schedule your showing today as it won’t last long on the market.
This is a FULLY COMPLETED, TURN-KEY home with close to $100,000 in owner-funded UPGRADES, LANDSCAPING, BASEMENT DEVELOPMENT, GARAGE CONSTRUCTION, and CUSTOM FEATURES already completed for you. You walk in, you unpack, and you start living.
Set on a QUIET STREET with minimal traffic, the home welcomes you with a charming FRONT PORCH, the kind you’ll actually use on a Calgary summer evening. Inside, the bright and open main floor is designed for both comfort and everyday living. The living room features custom built-in seating and storage beneath the TV area, adding warmth, functionality, and extra organization space.
The kitchen showcases FULL-HEIGHT cabinetry, Gas Range, upgraded Hood Fan, Built-in Microwave, a LARGE Central Island. Opposite the island, the Custom Built-in Coffee Station with extra cabinetry changes your morning before the day even starts. The dining area overlooks the FULLY FENCED & LANDSCAPED backyard, creating a warm setting for family dinners, quiet mornings, or entertaining guests.
Outside, the PROFESSIONALLY FINISHED low-maintenance backyard is perfect for BBQs, kids, pets, or relaxing summer evenings. The OVERSIZED DOUBLE Detached Garage is EV-CHARGE READY with extra room for bikes, gear, and whatever Calgary life demands.
Upstairs, the spacious Primary Retreat features a LARGE Walk-in Closet and beautifully finished 5-piece Ensuite Bathroom, and enough space to feel like a room you return to rather than one you merely sleep in. Two additional Bedrooms, a Full 4-piece Bathroom, and Upper Floor Laundry complete the level. No hauling baskets up and down the stairs.
The PROFESSIONALLY DEVELOPED basement adds real, usable square footage: a large entertainment area, a FOURTH Bedroom, and a Full Bathroom with hidden storage and vanity space. Whether that becomes a guest suite, a teenage hangout, or a home gym is entirely up to you. The utility area includes a Large Hot Water Tank, WATER SOFTENER, and a heat pump providing CENTRALIZED COOLING throughout. A meaningful upgrade as Calgary summers keep getting warmer.
HOA amenities include a lodge, pool, hot tub, pickleball courts, and fire pit. With easy connections to Stoney Trail, Crowchild Trail, and the Rockies, future schools and shopping already planned, this is a community that will become more popular as it fills in. Schedule your showing today as it won’t last long on the market.
Current real estate data for Single Family in Calgary as of May 28, 2026
3,378
Single Family Listed
42
Avg DOM
490
Avg $ / SqFt
$874,716
Avg List Price
Property Details
Price:
$659,900
MLS #:
A2314355
Status:
Active
Beds:
4
Baths:
4
Type:
Single Family
Subtype:
Semi Detached (Half Duplex)
Subdivision:
Haskayne
Listed Date:
May 27, 2026
Finished Sq Ft:
1,524
Lot Size:
2,464 sqft / 0.06 acres (approx)
Year Built:
2024
Schools
Interior
Appliances
Bar Fridge, Central Air Conditioner, Dishwasher, Dryer, Garage Control(s), Gas Range, Microwave, Range Hood, Refrigerator, Washer, Window Coverings
Basement
Full
Bathrooms Full
3
Bathrooms Half
1
Laundry Features
Laundry Room, Upper Level
Exterior
Exterior Features
Private Yard
Lot Features
Back Lane, Back Yard, Dog Run Fenced In, Few Trees, Front Yard, Landscaped, Lawn
Parking Features
220 Volt Wiring, Double Garage Detached
Parking Total
2
Patio And Porch Features
Front Porch
Roof
Asphalt Shingle
Financial
Map
Contact Us
Mortgage Calculator
Community
- Address564 Rowmont Boulevard NW Calgary AB
- SubdivisionHaskayne
- CityCalgary
- CountyCalgary
- Zip CodeT3L 0L6
Subdivisions in Calgary
- Abbeydale
- Acadia
- Albert Park/Radisson Heights
- Alpine Park
- Altadore
- Alyth/Bonnybrook
- Applewood Park
- Arbour Lake
- Aspen Woods
- Auburn Bay
- Banff Trail
- Bankview
- Bayview
- Beddington Heights
- Bel-Aire
- Belmont
- Beltline
- Belvedere
- Bonavista Downs
- Bowness
- Braeside
- Brentwood
- Bridgeland/Riverside
- Bridlewood
- Britannia
- Calgary International Airport
- Cambrian Heights
- Canyon Meadows
- Capitol Hill
- Carrington
- Castleridge
- Cedarbrae
- Chaparral
- Charleswood
- Chinatown
- Chinook Park
- Christie Park
- Citadel
- Cityscape
- Cliff Bungalow
- Coach Hill
- Collingwood
- Copperfield
- Coral Springs
- Cornerstone
- Cougar Ridge
- Country Hills
- Country Hills Village
- Coventry Hills
- Cranston
- Crescent Heights
- Crestmont
- Currie Barracks
- Dalhousie
- Deer Ridge
- Deer Run
- Deerfoot Business Centre
- Diamond Cove
- Discovery Ridge
- Douglasdale/Glen
- Dover
- Downtown Commercial Core
- Downtown East Village
- Downtown West End
- Eagle Ridge
- East Fairview Industrial
- East Shepard Industrial
- Eau Claire
- Edgemont
- Elbow Park
- Elboya
- Erin Woods
- Erlton
- Evanston
- Evergreen
- Fairview
- Fairview Industrial
- Falconridge
- Foothills
- Forest Heights
- Forest Lawn
- Forest Lawn Industrial
- Franklin
- Garrison Green
- Garrison Woods
- Glacier Ridge
- Glamorgan
- Glenbrook
- Glendale
- Greenview
- Greenview Industrial Park
- Greenwood/Greenbriar
- Hamptons
- Harvest Hills
- Haskayne
- Hawkwood
- Haysboro
- Hidden Valley
- Highfield
- Highland Park
- Highwood
- Hillhurst
- Homestead
- Horizon
- Hotchkiss
- Hounsfield Heights/Briar Hill
- Huntington Hills
- Inglewood
- Kelvin Grove
- Killarney/Glengarry
- Kincora
- Kingsland
- Lake Bonavista
- Lakeview
- Legacy
- Lewisburg
- Lincoln Park
- Livingston
- Lower Mount Royal
- MacEwan Glen
- Mahogany
- Manchester
- Manchester Industrial
- Maple Ridge
- Marlborough
- Marlborough Park
- Martindale
- Mayfair
- Mayland
- Mayland Heights
- McCall
- McKenzie Lake
- McKenzie Towne
- Meadowlark Park
- Medicine Hill
- Meridian
- Midnapore
- Millrise
- Mission
- Monterey Park
- Montgomery
- Moraine
- Mount Pleasant
- New Brighton
- Nolan Hill
- North Airways
- North Glenmore Park
- North Haven
- Oakridge
- Ogden
- Out of Area Calgary
- Palliser
- Panorama Hills
- Parkdale
- Parkhill
- Parkland
- Patterson
- Pegasus
- Penbrooke Meadows
- Pine Creek
- Pineridge
- Point McKay
- Pump Hill
- Queensland
- Ramsay
- Ranchlands
- Rangeview
- Red Carpet
- Redstone
- Renfrew
- Ricardo Ranch
- Richmond
- Rideau Park
- Riverbend
- Rocky Ridge
- Rosedale
- Rosemont
- Rosscarrock
- Roxboro
- Royal Oak
- Royal Vista
- Rundle
- Rutland Park
- Saddle Ridge
- Saddleridge Industrial
- Sage Hill
- Sandstone Valley
- Scarboro
- Scarboro/Sunalta West
- Scenic Acres
- Section 23
- Seton
- Shaganappi
- Shawnee Slopes
- Shawnessy
- Shepard Industrial
- Sherwood
- Signal Hill
- Silver Springs
- Silverado
- Skyline West
- Skyview Ranch
- Somerset
- South Airways
- South Calgary
- South Foothills
- Southview
- Southwood
- Springbank Hill
- Spruce Cliff
- St Andrews Heights
- Starfield
- Stonegate Landing.
- Stoney 1
- Stoney 2
- Stoney 3
- Stoney 4
- Strathcona Park
- Sunalta
- Sundance
- Sunnyside
- Sunridge
- Taradale
- Temple
- Thorncliffe
- Tuscany
- Tuxedo Park
- Twinhills
- University District
- University Heights
- University of Calgary
- Upper Mount Royal
- Valley Ridge
- Varsity
- Vista Heights
- Walden
- West Hillhurst
- West Springs
- Westgate
- Westwinds
- Whitehorn
- Wildwood
- Willow Park
- Windsor Park
- Winston Heights/Mountview
- Wolf Willow
- Woodbine
- Woodlands
- Yorkville
Property Summary
- Located in the Haskayne subdivision, 564 Rowmont Boulevard NW Calgary AB is a Single Family for sale in Calgary, AB, T3L 0L6. It is listed for $659,900 and features 4 beds, 4 baths, and has approximately 1,524 square feet of living space, and was originally constructed in 2024. The current price per square foot is $433. The average price per square foot for Single Family listings in Calgary is $490. The average listing price for Single Family in Calgary is $874,716. To schedule a showing of MLS#a2314355 at 564 Rowmont Boulevard NW in Calgary, AB, contact your ReMax Mountain View – Rob Johnstone agent at 403-730-2330.
Similar Listings Nearby


564 Rowmont Boulevard NW
Calgary, AB