
9 Evergreen Cove SW
Calgary, AB, T2Y3J7
$1,799,900
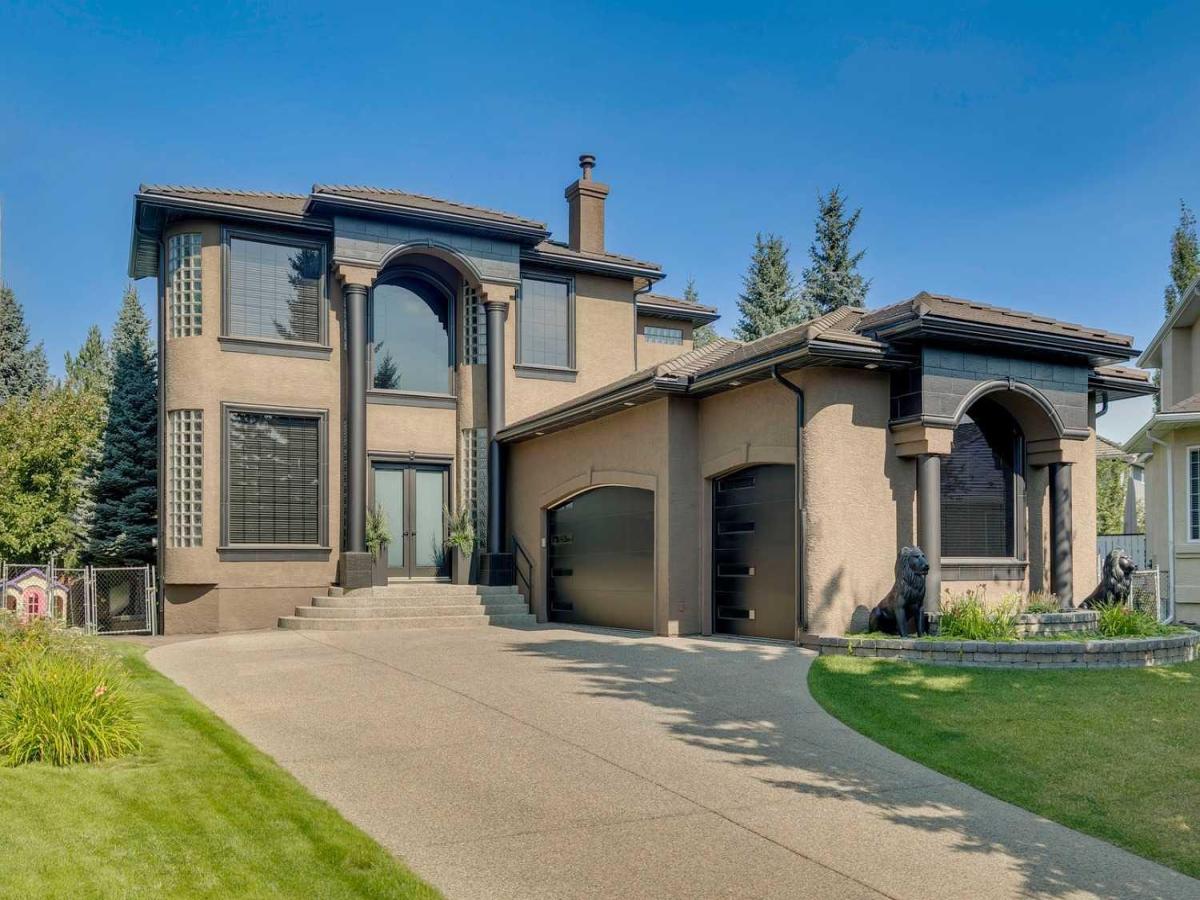
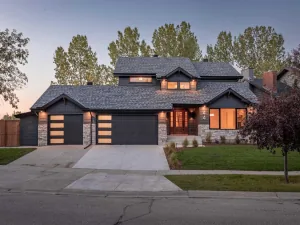
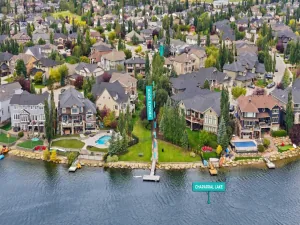
A breathtaking artistic masterpiece professionally renovated in 2019 by the builders’ renovation company, California Homes. This amazing home will leave you speechless, blending functional adult living with outstanding craftsmanship and detailed finishes throughout. Built for entertaining inside and out with spacious principal rooms, a two storey foyer and 10′ ceilings on the main and upper floors, a full walk-out basement, and a professionally landscaped 1/4 lot backing onto Fish Creek Park. Enjoy sweeping views from both the main and upper floors, custom paint and wallpaper done by a true artist. The renovated kitchen features Miele appliances, Copacabana waterfall granite countertops, a heated floor, black lacquer cabinets with built-ins, a 6-burner gas cooktop, a downdraft fan, a curved glass-block seating bar, and custom lighting and plumbing. The renovated laundry room has a built-in ironing board, new appliances and is your conduit to the garage. Guys, take notice! The lift you always wanted is included in this ultimate garage! Heated, epoxy floor, mountains of custom built-in cabinets and overhead storage. Fill this triple garage with your toys and smile every time you open the door. The hardwood was stained with a custom-mixed stain to complement the home. The carpets are all luxury designer carpet. The ensuite bath is a true retreat with matching granite and stone, and a shower built for 2 with a rain head and body jets. Gals, we have a built-in vanity with custom lighting and a closet that was designed for all your clothes. California Closets custom built all closet spaces. Take in the 180-degree views of Fish Creek Park and the mountains from the upper deck. This entire master suite will make you feel like you’re on a holiday every time you come home. A grand 3-storey open riser staircase with continuous metal railing takes you from the top to the professionally finished walk-out basement. Step up to the custom bar with a beverage fridge and wine cooler. Watch the family play billiards or just relax in the lower family room. Two bedrooms, a full bath, and plenty of storage match the quality of the rest of the home. Newly redesigned, the amazing outdoor space is the place to play and enjoy your guests next summer. Huge upper deck with new vinyl and tempered glass railings, stone walkways and patio, an outdoor stone bar and a super cool fireplace with seating for everyone. Two feature water fountains trickle away and set the mood no matter the activity. This home is spotless, with no nicks, and is virtually like new. New or newer furnaces, A/C units and hot water tank. Enjoy custom Hunter Douglas window coverings, LED lighting, an awning, painted exterior stucco, a concrete tile roof, a slab-heated basement floor, multi-lock front and back doors, new garage doors and door openers, and more. Add richness to your life and take a walk on the wild side in this once-in-a-lifetime generational home!
Current real estate data for Single Family in Calgary as of Oct 13, 2026
3,586
Single Family Listed
47
Avg DOM
490
Avg $ / SqFt
$866,807
Avg List Price
Property Details
Price:
$1,799,900
MLS #:
A2346815
Status:
Active
Beds:
3
Baths:
3
Type:
Single Family
Subtype:
Detached
Subdivision:
Evergreen
Listed Date:
Sep 20, 2026
Finished Sq Ft:
2,565
Lot Size:
9,935 sqft / 0.23 acres (approx)
Year Built:
1996
Schools
Interior
Appliances
Bar Fridge, Central Air Conditioner, Dishwasher, Dryer, Garage Control(s), Gas Cooktop, Microwave, Oven- Built- In, Range Hood, Refrigerator, Washer, Window Coverings, Wine Refrigerator
Basement
Full
Bathrooms Full
2
Bathrooms Half
1
Laundry Features
Main Level
Exterior
Exterior Features
Awning(s), BBQ gas line, Built-in Barbecue, Lighting, Outdoor Grill, Private Yard
Lot Features
Back Yard, Backs on to Park/Green Space, Cul- De- Sac, Environmental Reserve, Front Yard, Greenbelt, Interior Lot, Landscaped, Level, No Back Lane, No Neighbours Behind, Pie Shaped Lot, Private, Street Lighting, Treed
Parking Features
Aggregate, Driveway, Front Drive, Garage Door Opener, Heated Garage, Insulated, Oversized, Triple Garage Attached
Parking Total
3
Patio And Porch Features
Awning(s), Deck, Patio, Pergola
Roof
Asphalt Shingle
Financial
Map
Contact Us
Mortgage Calculator
Community
- Address9 Evergreen Cove SW Calgary AB
- SubdivisionEvergreen
- CityCalgary
- CountyCalgary
- Zip CodeT2Y3J7
Subdivisions in Calgary
- Abbeydale
- Acadia
- Albert Park/Radisson Heights
- Alpine Park
- Altadore
- Alyth/Bonnybrook
- Applewood Park
- Arbour Lake
- Aspen Woods
- Auburn Bay
- Banff Trail
- Bankview
- Bayview
- Beddington Heights
- Bel-Aire
- Belmont
- Beltline
- Belvedere
- Bonavista Downs
- Bowness
- Braeside
- Brentwood
- Bridgeland/Riverside
- Bridlewood
- Britannia
- Calgary International Airport
- Cambrian Heights
- Canyon Meadows
- Capitol Hill
- Carrington
- Castleridge
- Cedarbrae
- Chaparral
- Charleswood
- Chinatown
- Chinook Park
- Christie Park
- Citadel
- Cityscape
- Cliff Bungalow
- Coach Hill
- Collingwood
- Copperfield
- Coral Springs
- Cornerstone
- Cougar Ridge
- Country Hills
- Country Hills Village
- Coventry Hills
- Cranston
- Crescent Heights
- Crestmont
- Currie Barracks
- Dalhousie
- Deer Ridge
- Deer Run
- Deerfoot Business Centre
- Diamond Cove
- Discovery Ridge
- Douglasdale/Glen
- Dover
- Downtown Commercial Core
- Downtown East Village
- Downtown West End
- Eagle Ridge
- East Fairview Industrial
- East Shepard Industrial
- Eau Claire
- Edgemont
- Elbow Park
- Elboya
- Erin Woods
- Erlton
- Evanston
- Evergreen
- Fairview
- Fairview Industrial
- Falconridge
- Foothills
- Forest Heights
- Forest Lawn
- Forest Lawn Industrial
- Franklin
- Garrison Green
- Garrison Woods
- Glacier Ridge
- Glamorgan
- Glenbrook
- Glendale
- Greenview
- Greenview Industrial Park
- Greenwood/Greenbriar
- Hamptons
- Harvest Hills
- Haskayne
- Hawkwood
- Haysboro
- Hidden Valley
- Highfield
- Highland Park
- Highwood
- Hillhurst
- Homestead
- Horizon
- Hotchkiss
- Hounsfield Heights/Briar Hill
- Huntington Hills
- Inglewood
- Kelvin Grove
- Killarney/Glengarry
- Kincora
- Kingsland
- Lake Bonavista
- Lakeview
- Legacy
- Lewisburg
- Lincoln Park
- Livingston
- Lower Mount Royal
- MacEwan Glen
- Mahogany
- Manchester
- Manchester Industrial
- Maple Ridge
- Marlborough
- Marlborough Park
- Martindale
- Mayfair
- Mayland
- Mayland Heights
- McCall
- McKenzie Lake
- McKenzie Towne
- Meadowlark Park
- Medicine Hill
- Meridian
- Midnapore
- Millrise
- Mission
- Monterey Park
- Montgomery
- Moraine
- Mount Pleasant
- New Brighton
- Nolan Hill
- North Airways
- North Glenmore Park
- North Haven
- Oakridge
- Ogden
- Out of Area Calgary
- Palliser
- Panorama Hills
- Parkdale
- Parkhill
- Parkland
- Patterson
- Pegasus
- Penbrooke Meadows
- Pine Creek
- Pineridge
- Point McKay
- Pump Hill
- Queensland
- Ramsay
- Ranchlands
- Rangeview
- Red Carpet
- Redstone
- Renfrew
- Ricardo Ranch
- Richmond
- Rideau Park
- Riverbend
- Rocky Ridge
- Rosedale
- Rosemont
- Rosscarrock
- Roxboro
- Royal Oak
- Royal Vista
- Rundle
- Rutland Park
- Saddle Ridge
- Saddleridge Industrial
- Sage Hill
- Sandstone Valley
- Scarboro
- Scarboro/Sunalta West
- Scenic Acres
- Section 23
- Seton
- Shaganappi
- Shawnee Slopes
- Shawnessy
- Shepard Industrial
- Sherwood
- Signal Hill
- Silver Springs
- Silverado
- Skyline West
- Skyview Ranch
- Somerset
- South Airways
- South Calgary
- South Foothills
- Southview
- Southwood
- Springbank Hill
- Spruce Cliff
- St Andrews Heights
- Starfield
- Stonegate Landing.
- Stoney 1
- Stoney 2
- Stoney 3
- Stoney 4
- Strathcona Park
- Sunalta
- Sundance
- Sunnyside
- Sunridge
- Taradale
- Temple
- Thorncliffe
- Tuscany
- Tuxedo Park
- Twinhills
- University District
- University Heights
- University of Calgary
- Upper Mount Royal
- Valley Ridge
- Varsity
- Vista Heights
- Walden
- West Hillhurst
- West Springs
- Westgate
- Westwinds
- Whitehorn
- Wildwood
- Willow Park
- Windsor Park
- Winston Heights/Mountview
- Wolf Willow
- Woodbine
- Woodlands
- Yorkville
Property Summary
- Located in the Evergreen subdivision, 9 Evergreen Cove SW Calgary AB is a Single Family for sale in Calgary, AB, T2Y3J7. It is listed for $1,799,900 and features 3 beds, 3 baths, and has approximately 2,565 square feet of living space, and was originally constructed in 1996. The current price per square foot is $702. The average price per square foot for Single Family listings in Calgary is $490. The average listing price for Single Family in Calgary is $866,807. To schedule a showing of MLS#a2346815 at 9 Evergreen Cove SW in Calgary, AB, contact your ReMax Mountain View – Rob Johnstone agent at 403-730-2330.
Similar Listings Nearby


9 Evergreen Cove SW
Calgary, AB