

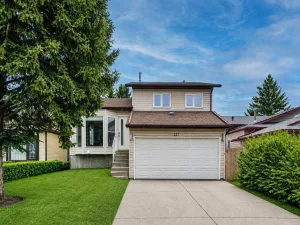
Welcome to this beautifully maintained family haven in the heart of the highly desirable community of Evergreen. Offering the ultimate blend of style, comfort, and premium location, this property immediately stands out with its incredible curb appeal, enhanced by a new stone planter, stone-accented front porch columns, fresh siding, and a Class 4 hail-resistant roof. For car enthusiasts, the massive, oversized heated double garage is an absolute dream, featuring a quiet belt-driven opener, an R12 insulated door, a Reznor heater, a long workbench, and built-in shelving, with ample room to comfortably fit a standard truck, car, and recreational toys. Step inside to discover a bright, airy main floor boasting an expansive open-concept layout with an inviting electric fireplace and durable, contemporary luxury vinyl plank flooring. The heart of the home is the pristine kitchen, thoughtfully situated at the back of the house for a more spacious layout. It comes equipped with sleek stainless steel appliances, plenty of cabinetry, and a functional central island perfect for meal prep, while an updated powder room completes this level. Upstairs, you will find three generously sized bedrooms providing ample space for a growing family or a dedicated home office. The primary suite is a true private oasis, featuring a walk-in closet and a luxurious, updated ensuite bath complete with a deep jet tub, timeless marble-look tile flooring, and an upgraded rainfall and telephone showerhead combination. Two additional bedrooms share a second updated full bathroom beautifully finished with modern fixtures and upgraded vanities. This home has been meticulously updated for maximum energy efficiency and peace of mind. Nine windows have been upgraded to high-efficiency triple-pane glass with custom headers and privacy glass, while both the front and rear entryways feature new premium fiberglass doors with multi-point lock mechanisms. Additional premium upgrades include a hybrid attic insulation system (R12 spray foam and R40 loose-fill), a newer hot water tank, a replaced humidifier with a digital thermostat gauge, and energy-efficient, timer-controlled bathroom fans. Step outside to enjoy the brand-new rear deck with elegant iron railings, looking out onto a yard with mature trees that provide excellent natural summer shade. For those looking to expand their living footprint, the unspoiled lower level features a backflow preventor, bathroom rough-ins, and a code-compliant egress window well, making it a perfect blank canvas for a future guest suite or media room. Living in Evergreen means having nature, education, and convenience right at your doorstep. This home is situated less than a single block away from the local school, making the morning drop-off an absolute breeze, and is just minutes from Fish Creek Provincial Park trails, Shawnessy Shopping Centre, the LRT station, and Stoney Trail.
Current real estate data for Single Family in Calgary as of May 30, 2026
3,555
Single Family Listed
40
Avg DOM
491
Avg $ / SqFt
$871,932
Avg List Price
Property Details
Price:
$565,000
MLS #:
A2313612
Status:
Pending
Beds:
3
Baths:
3
Type:
Single Family
Subtype:
Detached
Subdivision:
Evergreen
Listed Date:
May 22, 2026
Finished Sq Ft:
1,385
Lot Size:
3,347 sqft / 0.08 acres (approx)
Year Built:
2004
Schools
Interior
Appliances
Dishwasher, Dryer, Electric Stove, Garage Control(s), Microwave, Range Hood, Refrigerator, Washer, Window Coverings
Basement
Full
Bathrooms Full
2
Bathrooms Half
1
Laundry Features
In Basement
Exterior
Exterior Features
Private Yard
Lot Features
Back Lane, Back Yard, Landscaped, Rectangular Lot
Parking Features
Alley Access, Double Garage Attached, Garage Faces Rear, Heated Garage, Oversized
Parking Total
2
Patio And Porch Features
Deck
Roof
Asphalt Shingle
Financial
Map
Contact Us
Mortgage Calculator
Community
- Address20 Everridge Road SW Calgary AB
- SubdivisionEvergreen
- CityCalgary
- CountyCalgary
- Zip CodeT2Y 4S8
Subdivisions in Calgary
- Abbeydale
- Acadia
- Albert Park/Radisson Heights
- Alpine Park
- Altadore
- Alyth/Bonnybrook
- Applewood Park
- Arbour Lake
- Aspen Woods
- Auburn Bay
- Banff Trail
- Bankview
- Bayview
- Beddington Heights
- Bel-Aire
- Belmont
- Beltline
- Belvedere
- Bonavista Downs
- Bowness
- Braeside
- Brentwood
- Bridgeland/Riverside
- Bridlewood
- Britannia
- Calgary International Airport
- Cambrian Heights
- Canyon Meadows
- Capitol Hill
- Carrington
- Castleridge
- Cedarbrae
- Chaparral
- Charleswood
- Chinatown
- Chinook Park
- Christie Park
- Citadel
- Cityscape
- Cliff Bungalow
- Coach Hill
- Collingwood
- Copperfield
- Coral Springs
- Cornerstone
- Cougar Ridge
- Country Hills
- Country Hills Village
- Coventry Hills
- Cranston
- Crescent Heights
- Crestmont
- Currie Barracks
- Dalhousie
- Deer Ridge
- Deer Run
- Deerfoot Business Centre
- Diamond Cove
- Discovery Ridge
- Douglasdale/Glen
- Dover
- Downtown Commercial Core
- Downtown East Village
- Downtown West End
- Eagle Ridge
- East Fairview Industrial
- East Shepard Industrial
- Eau Claire
- Edgemont
- Elbow Park
- Elboya
- Erin Woods
- Erlton
- Evanston
- Evergreen
- Fairview
- Fairview Industrial
- Falconridge
- Foothills
- Forest Heights
- Forest Lawn
- Forest Lawn Industrial
- Franklin
- Garrison Green
- Garrison Woods
- Glacier Ridge
- Glamorgan
- Glenbrook
- Glendale
- Greenview
- Greenview Industrial Park
- Greenwood/Greenbriar
- Hamptons
- Harvest Hills
- Haskayne
- Hawkwood
- Haysboro
- Hidden Valley
- Highfield
- Highland Park
- Highwood
- Hillhurst
- Homestead
- Horizon
- Hotchkiss
- Hounsfield Heights/Briar Hill
- Huntington Hills
- Inglewood
- Kelvin Grove
- Killarney/Glengarry
- Kincora
- Kingsland
- Lake Bonavista
- Lakeview
- Legacy
- Lewisburg
- Lincoln Park
- Livingston
- Lower Mount Royal
- MacEwan Glen
- Mahogany
- Manchester
- Manchester Industrial
- Maple Ridge
- Marlborough
- Marlborough Park
- Martindale
- Mayfair
- Mayland
- Mayland Heights
- McCall
- McKenzie Lake
- McKenzie Towne
- Meadowlark Park
- Medicine Hill
- Meridian
- Midnapore
- Millrise
- Mission
- Monterey Park
- Montgomery
- Moraine
- Mount Pleasant
- New Brighton
- Nolan Hill
- North Airways
- North Glenmore Park
- North Haven
- Oakridge
- Ogden
- Out of Area Calgary
- Palliser
- Panorama Hills
- Parkdale
- Parkhill
- Parkland
- Patterson
- Pegasus
- Penbrooke Meadows
- Pine Creek
- Pineridge
- Point McKay
- Pump Hill
- Queensland
- Ramsay
- Ranchlands
- Rangeview
- Red Carpet
- Redstone
- Renfrew
- Ricardo Ranch
- Richmond
- Rideau Park
- Riverbend
- Rocky Ridge
- Rosedale
- Rosemont
- Rosscarrock
- Roxboro
- Royal Oak
- Royal Vista
- Rundle
- Rutland Park
- Saddle Ridge
- Saddleridge Industrial
- Sage Hill
- Sandstone Valley
- Scarboro
- Scarboro/Sunalta West
- Scenic Acres
- Section 23
- Seton
- Shaganappi
- Shawnee Slopes
- Shawnessy
- Shepard Industrial
- Sherwood
- Signal Hill
- Silver Springs
- Silverado
- Skyline West
- Skyview Ranch
- Somerset
- South Airways
- South Calgary
- South Foothills
- Southview
- Southwood
- Springbank Hill
- Spruce Cliff
- St Andrews Heights
- Starfield
- Stonegate Landing.
- Stoney 1
- Stoney 2
- Stoney 3
- Stoney 4
- Strathcona Park
- Sunalta
- Sundance
- Sunnyside
- Sunridge
- Taradale
- Temple
- Thorncliffe
- Tuscany
- Tuxedo Park
- Twinhills
- University District
- University Heights
- University of Calgary
- Upper Mount Royal
- Valley Ridge
- Varsity
- Vista Heights
- Walden
- West Hillhurst
- West Springs
- Westgate
- Westwinds
- Whitehorn
- Wildwood
- Willow Park
- Windsor Park
- Winston Heights/Mountview
- Wolf Willow
- Woodbine
- Woodlands
- Yorkville
Property Summary
- Located in the Evergreen subdivision, 20 Everridge Road SW Calgary AB is a Single Family for sale in Calgary, AB, T2Y 4S8. It is listed for $565,000 and features 3 beds, 3 baths, and has approximately 1,385 square feet of living space, and was originally constructed in 2004. The current price per square foot is $408. The average price per square foot for Single Family listings in Calgary is $491. The average listing price for Single Family in Calgary is $871,932. To schedule a showing of MLS#a2313612 at 20 Everridge Road SW in Calgary, AB, contact your ReMax Mountain View – Rob Johnstone agent at 403-730-2330.
Similar Listings Nearby


20 Everridge Road SW
Calgary, AB