
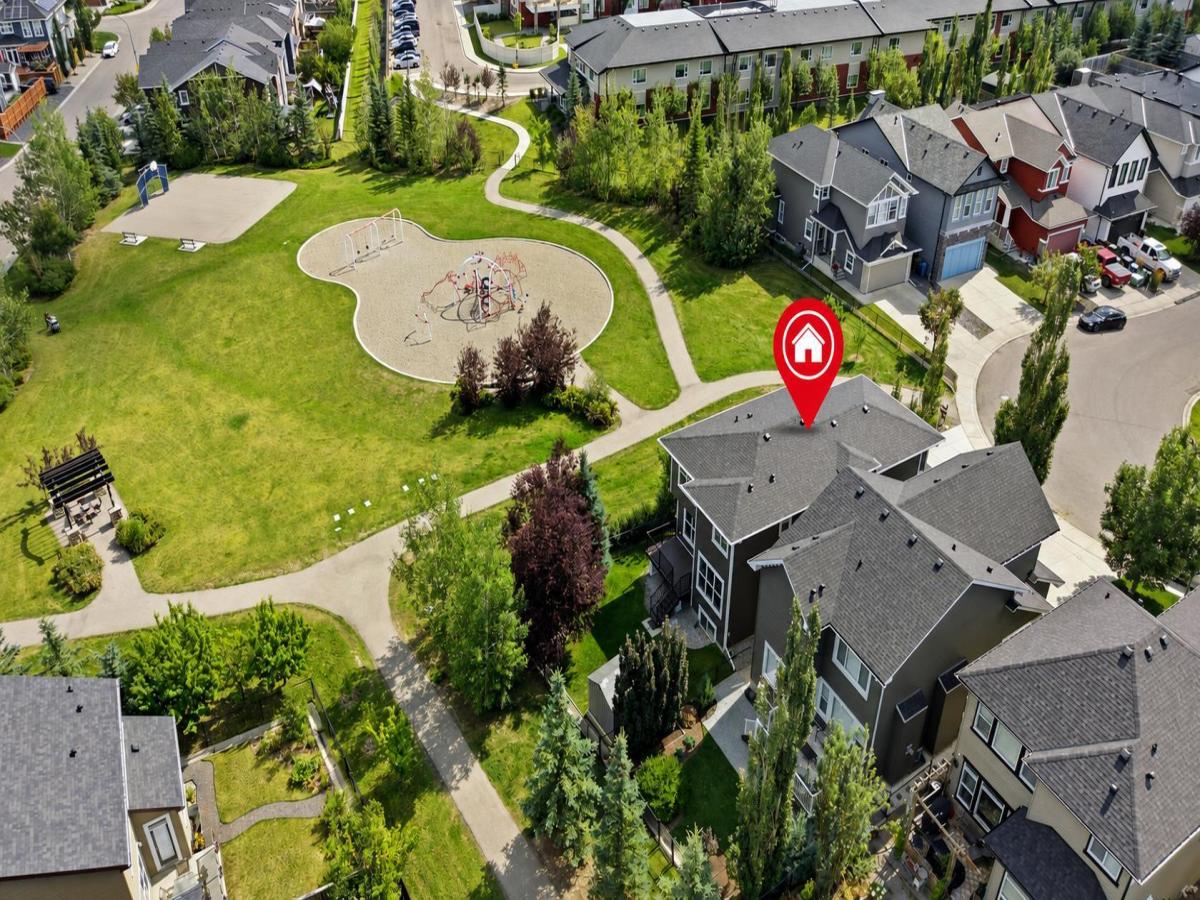
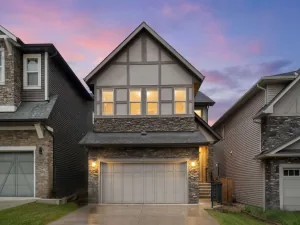
***PRICE IMPROVEMENT!*** You and your partner are amongst the smartest people around. You know what you want for your growing family – EVERYTHING TURNKEY… just literally turn the key and move in. You already have all the UPGRADES and conveniences you dreamed of right here. When you pictured your future together with your family, you dreamed coming home to your QUIET STREET in Evanston. Privacy and a great investment are important to you: SIDING ONTO A PLAYGROUND and BACKING ONTO GREEN BELT. The benefits of a corner lot without the extra snow shovelling! Since your kids love playing there, you can see them right from your home so you have extra peace of mind. You are proud that you bought your home from an ORIGINAL OWNER who truly took care of everything. Your home stands out with excellent curb appeal with the HARDIE BOARD SIDING (2024), and the NEW ROOF (2024), just some items that you don’t need to worry about in the long-term. What makes your home inviting for guests are the VAULTED CEILING ENTRANCE, having the OPEN CONCEPT layout on the main floor, and tons of NATURAL LIGHT from extra windows (incl. LEGAL EGRESS WINDOWS in basement). Imagine a hot summer day, guests are coming over for a fun evening dinner party. You’re preparing and fortunately your home’s location is so convenient: GROCERIES (4 mins), restaurants/shops at nearby strip mall (4 mins), as well as the essentials from COSTCO (13 mins). You park your car into your fully finished garage, hang up your jacket on the CUSTOM MILLWORK MUDROOM w/ storage bench, and bring the shopping items into your WALKTHRU PANTRY. Your partner is busy preparing their favourite culinary dishes on the beautiful GRANITE COUNTERTOPS (incl. all bathrooms), and something special is cooking in the STAINLESS STEEL OVEN that matches the rest of the appliances. Guests arrive and you invite them to the deck to hang out, while you have the barbeque sizzling, overlooking your LUSH LANDSCAPED BACKYARD easily kept beautiful with UNDERGROUND SPRINKLER system. Someday you plan to maybe add a hot tub, and it’s no problem with the 200 AMP ELECTRICAL service with space to expand. They’re enjoying the weather, but it’s getting a bit too hot so you pop inside quickly to get a blast of relief from your CENTRAL A/C system. Great memories are being created tonight, and soon your guests thank you and start leaving. You’re already thinking when everyone is gone, you’ll enjoy a nice relaxing bath in your 5 PC PRIMARY ENSUITE soaker tub, or perhaps a quicker shower in the TILED GLASS SHOWER. Your skin thanks you with the soft water from your upgraded WATER SOFTENER. Another successful night of entertaining in the books, and while it’s still summer vacation, school will start again soon and you’re grateful that pick up and drop offs at K-3 school (5 mins) is easy, and your pre-teen child goes to the 4-8 school (walk 6 blocks) themselves, saving you precious time in your busy lives. Are you ready to turn the key on your new life now?
Current real estate data for Single Family in Calgary as of Oct 16, 2026
3,618
Single Family Listed
47
Avg DOM
490
Avg $ / SqFt
$869,788
Avg List Price
Property Details
Price:
$724,990
MLS #:
A2340184
Status:
Active
Beds:
4
Baths:
4
Type:
Single Family
Subtype:
Detached
Subdivision:
Evanston
Listed Date:
Aug 26, 2026
Finished Sq Ft:
1,838
Lot Size:
3,971 sqft / 0.09 acres (approx)
Year Built:
2011
Schools
Interior
Appliances
Central Air Conditioner, Dishwasher, Dryer, Electric Stove, Humidifier, Microwave Hood Fan, Washer, Water Softener, Window Coverings
Basement
Full
Bathrooms Full
3
Bathrooms Half
1
Laundry Features
In Basement, Lower Level
Exterior
Exterior Features
Private Yard, Storage
Lot Features
Back Yard, Backs on to Park/Green Space, Corner Lot, Few Trees, Front Yard, Greenbelt, Landscaped, Lawn, Level, No Neighbours Behind, Street Lighting
Parking Features
Double Garage Attached, Driveway, Front Drive, Garage Door Opener, Garage Faces Front, Insulated
Parking Total
4
Patio And Porch Features
Deck
Roof
Asphalt Shingle
Financial
Map
Contact Us
Mortgage Calculator
Community
- Address141 Evanspark Gardens NW Calgary AB
- SubdivisionEvanston
- CityCalgary
- CountyCalgary
- Zip CodeT3P 0G7
Subdivisions in Calgary
- Abbeydale
- Acadia
- Albert Park/Radisson Heights
- Alpine Park
- Altadore
- Alyth/Bonnybrook
- Applewood Park
- Arbour Lake
- Aspen Woods
- Auburn Bay
- Banff Trail
- Bankview
- Bayview
- Beddington Heights
- Bel-Aire
- Belmont
- Beltline
- Belvedere
- Bonavista Downs
- Bowness
- Braeside
- Brentwood
- Bridgeland/Riverside
- Bridlewood
- Britannia
- Calgary International Airport
- Cambrian Heights
- Canyon Meadows
- Capitol Hill
- Carrington
- Castleridge
- Cedarbrae
- Chaparral
- Charleswood
- Chinatown
- Chinook Park
- Christie Park
- Citadel
- Cityscape
- Cliff Bungalow
- Coach Hill
- Collingwood
- Copperfield
- Coral Springs
- Cornerstone
- Cougar Ridge
- Country Hills
- Country Hills Village
- Coventry Hills
- Cranston
- Crescent Heights
- Crestmont
- Currie Barracks
- Dalhousie
- Deer Ridge
- Deer Run
- Deerfoot Business Centre
- Diamond Cove
- Discovery Ridge
- Douglasdale/Glen
- Dover
- Downtown Commercial Core
- Downtown East Village
- Downtown West End
- Eagle Ridge
- East Fairview Industrial
- East Shepard Industrial
- Eau Claire
- Edgemont
- Elbow Park
- Elboya
- Erin Woods
- Erlton
- Evanston
- Evergreen
- Fairview
- Fairview Industrial
- Falconridge
- Foothills
- Forest Heights
- Forest Lawn
- Forest Lawn Industrial
- Franklin
- Garrison Green
- Garrison Woods
- Glacier Ridge
- Glamorgan
- Glenbrook
- Glendale
- Greenview
- Greenview Industrial Park
- Greenwood/Greenbriar
- Hamptons
- Harvest Hills
- Haskayne
- Hawkwood
- Haysboro
- Hidden Valley
- Highfield
- Highland Park
- Highwood
- Hillhurst
- Homestead
- Horizon
- Hotchkiss
- Hounsfield Heights/Briar Hill
- Huntington Hills
- Inglewood
- Kelvin Grove
- Killarney/Glengarry
- Kincora
- Kingsland
- Lake Bonavista
- Lakeview
- Legacy
- Lewisburg
- Lincoln Park
- Livingston
- Lower Mount Royal
- MacEwan Glen
- Mahogany
- Manchester
- Manchester Industrial
- Maple Ridge
- Marlborough
- Marlborough Park
- Martindale
- Mayfair
- Mayland
- Mayland Heights
- McCall
- McKenzie Lake
- McKenzie Towne
- Meadowlark Park
- Medicine Hill
- Meridian
- Midnapore
- Millrise
- Mission
- Monterey Park
- Montgomery
- Moraine
- Mount Pleasant
- New Brighton
- Nolan Hill
- North Airways
- North Glenmore Park
- North Haven
- Oakridge
- Ogden
- Out of Area Calgary
- Palliser
- Panorama Hills
- Parkdale
- Parkhill
- Parkland
- Patterson
- Pegasus
- Penbrooke Meadows
- Pine Creek
- Pineridge
- Point McKay
- Pump Hill
- Queensland
- Ramsay
- Ranchlands
- Rangeview
- Red Carpet
- Redstone
- Renfrew
- Ricardo Ranch
- Richmond
- Rideau Park
- Riverbend
- Rocky Ridge
- Rosedale
- Rosemont
- Rosscarrock
- Roxboro
- Royal Oak
- Royal Vista
- Rundle
- Rutland Park
- Saddle Ridge
- Saddleridge Industrial
- Sage Hill
- Sandstone Valley
- Scarboro
- Scarboro/Sunalta West
- Scenic Acres
- Section 23
- Seton
- Shaganappi
- Shawnee Slopes
- Shawnessy
- Shepard Industrial
- Sherwood
- Signal Hill
- Silver Springs
- Silverado
- Skyline West
- Skyview Ranch
- Somerset
- South Airways
- South Calgary
- South Foothills
- Southview
- Southwood
- Springbank Hill
- Spruce Cliff
- St Andrews Heights
- Starfield
- Stonegate Landing.
- Stoney 1
- Stoney 2
- Stoney 3
- Stoney 4
- Strathcona Park
- Sunalta
- Sundance
- Sunnyside
- Sunridge
- Taradale
- Temple
- Thorncliffe
- Tuscany
- Tuxedo Park
- Twinhills
- University District
- University Heights
- University of Calgary
- Upper Mount Royal
- Valley Ridge
- Varsity
- Vista Heights
- Walden
- West Hillhurst
- West Springs
- Westgate
- Westwinds
- Whitehorn
- Wildwood
- Willow Park
- Windsor Park
- Winston Heights/Mountview
- Wolf Willow
- Woodbine
- Woodlands
- Yorkville
Property Summary
- Located in the Evanston subdivision, 141 Evanspark Gardens NW Calgary AB is a Single Family for sale in Calgary, AB, T3P 0G7. It is listed for $724,990 and features 4 beds, 4 baths, and has approximately 1,838 square feet of living space, and was originally constructed in 2011. The current price per square foot is $394. The average price per square foot for Single Family listings in Calgary is $490. The average listing price for Single Family in Calgary is $869,788. To schedule a showing of MLS#a2340184 at 141 Evanspark Gardens NW in Calgary, AB, contact your ReMax Mountain View – Rob Johnstone agent at 403-730-2330.
Similar Listings Nearby


141 Evanspark Gardens NW
Calgary, AB