
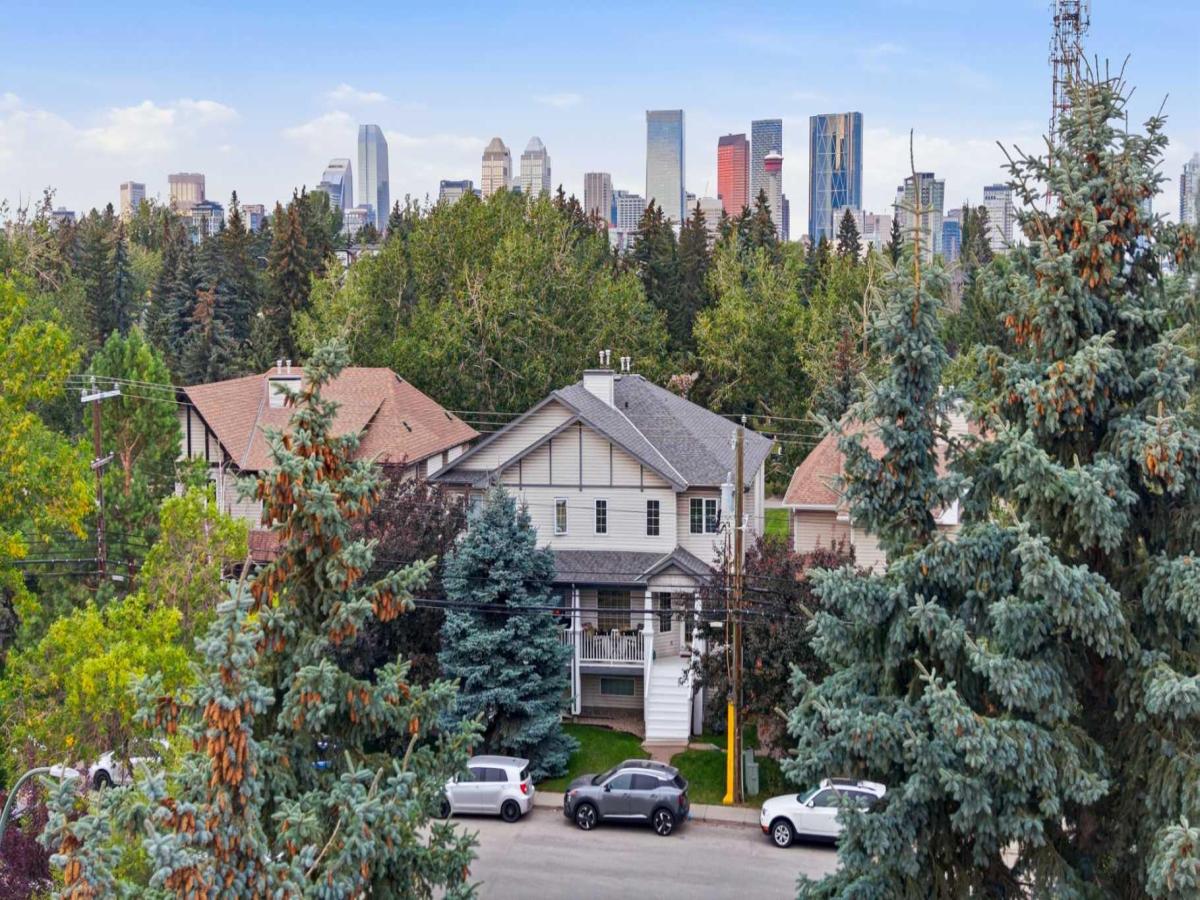
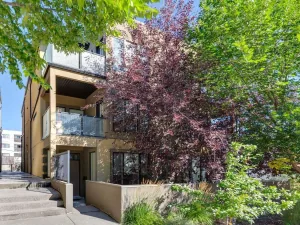
Welcome to inner-city living in the heart of Erlton! Tucked away as an end unit in a quiet 4plex, this beautifully maintained 3-bedroom, 3-bathroom home offers an exceptional combination of privacy, natural light, and so close to Downtown
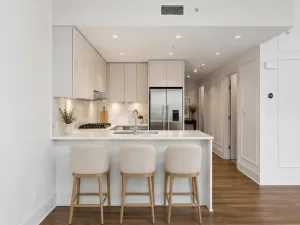
The bright, open-concept main floor features large windows throughout the living and dining areas, creating a warm and inviting space filled with natural light. The kitchen offers stone countertops, a breakfast bar, a range hood, and striking green tile extending to the ceiling. The dining area provides direct access to a private balcony with privacy screens, creating a comfortable outdoor space to BBQ, enjoy your morning coffee or an evening wind down beverage. A convenient main-floor laundry area is located near the front entrance, along with built-ins providing practical storage for coats and shoes.
Upstairs, you''ll find three bedrooms, including a spacious primary bedroom with a walk-in closet and cheater ensuite access to the updated main bathroom. The second-floor bathroom also features in-floor heating for added comfort.
The fully developed walk-out basement provides even more living space, with a comfortable family room centred around a gas fireplace and a third bathroom with a walk-in shower. The walk-out leads to your private, fenced backyard, featuring a low-maintenance yard with rock landscaping and a stone patio. With no homes directly behind you, the backyard offers a rare sense of privacy for inner-city living.
With a mix of hardwood, tile, carpet, and lino flooring, this home offers both character and practicality. All 3 bathrooms have been tastefully updated. One assigned parking spot adds convenience.
The location is truly hard to beat. Enjoy easy access to the shops, restaurants, and amenities of Mission, with downtown, the LRT, Stampede Park, Chinook Centre, and major roadways all just minutes away. Located within the catchment areas for Rideau School and Western Canada High School, this is an ideal opportunity for a family, professional couple, or anyone looking to enjoy the best of Calgary''s inner city.
Private outdoor spaces, abundant natural light, no direct rear neighbours, and an exceptional Erlton location — this is inner-city living at its best.
The bright, open-concept main floor features large windows throughout the living and dining areas, creating a warm and inviting space filled with natural light. The kitchen offers stone countertops, a breakfast bar, a range hood, and striking green tile extending to the ceiling. The dining area provides direct access to a private balcony with privacy screens, creating a comfortable outdoor space to BBQ, enjoy your morning coffee or an evening wind down beverage. A convenient main-floor laundry area is located near the front entrance, along with built-ins providing practical storage for coats and shoes.
Upstairs, you''ll find three bedrooms, including a spacious primary bedroom with a walk-in closet and cheater ensuite access to the updated main bathroom. The second-floor bathroom also features in-floor heating for added comfort.
The fully developed walk-out basement provides even more living space, with a comfortable family room centred around a gas fireplace and a third bathroom with a walk-in shower. The walk-out leads to your private, fenced backyard, featuring a low-maintenance yard with rock landscaping and a stone patio. With no homes directly behind you, the backyard offers a rare sense of privacy for inner-city living.
With a mix of hardwood, tile, carpet, and lino flooring, this home offers both character and practicality. All 3 bathrooms have been tastefully updated. One assigned parking spot adds convenience.
The location is truly hard to beat. Enjoy easy access to the shops, restaurants, and amenities of Mission, with downtown, the LRT, Stampede Park, Chinook Centre, and major roadways all just minutes away. Located within the catchment areas for Rideau School and Western Canada High School, this is an ideal opportunity for a family, professional couple, or anyone looking to enjoy the best of Calgary''s inner city.
Private outdoor spaces, abundant natural light, no direct rear neighbours, and an exceptional Erlton location — this is inner-city living at its best.
Property Details
Price:
$529,900
MLS #:
A2340380
Status:
Active
Beds:
3
Baths:
3
Type:
Condo
Subtype:
Row/Townhouse
Subdivision:
Erlton
Listed Date:
Sep 1, 2026
Finished Sq Ft:
1,240
Year Built:
2001
Schools
Interior
Appliances
Dishwasher, Electric Stove, Range Hood, Refrigerator, Washer/Dryer Stacked
Basement
Full
Bathrooms Full
2
Bathrooms Half
1
Laundry Features
Main Level
Pets Allowed
Call
Exterior
Exterior Features
Balcony
Lot Features
Backs on to Park/Green Space, Rectangular Lot, Street Lighting
Parking Features
Stall
Parking Total
1
Patio And Porch Features
Balcony(s)
Roof
Asphalt Shingle
Financial
Map
Contact Us
Mortgage Calculator
Community
- Address2, 24 34 Avenue SW Calgary AB
- SubdivisionErlton
- CityCalgary
- CountyCalgary
- Zip CodeT2S 2Z2
Subdivisions in Calgary
- Abbeydale
- Acadia
- Albert Park/Radisson Heights
- Alpine Park
- Altadore
- Alyth/Bonnybrook
- Applewood Park
- Arbour Lake
- Aspen Woods
- Auburn Bay
- Banff Trail
- Bankview
- Bayview
- Beddington Heights
- Bel-Aire
- Belmont
- Beltline
- Belvedere
- Bonavista Downs
- Bowness
- Braeside
- Brentwood
- Bridgeland/Riverside
- Bridlewood
- Britannia
- Calgary International Airport
- Cambrian Heights
- Canyon Meadows
- Capitol Hill
- Carrington
- Castleridge
- Cedarbrae
- Chaparral
- Charleswood
- Chinatown
- Chinook Park
- Christie Park
- Citadel
- Cityscape
- Cliff Bungalow
- Coach Hill
- Collingwood
- Copperfield
- Coral Springs
- Cornerstone
- Cougar Ridge
- Country Hills
- Country Hills Village
- Coventry Hills
- Cranston
- Crescent Heights
- Crestmont
- Currie Barracks
- Dalhousie
- Deer Ridge
- Deer Run
- Deerfoot Business Centre
- Diamond Cove
- Discovery Ridge
- Douglasdale/Glen
- Dover
- Downtown Commercial Core
- Downtown East Village
- Downtown West End
- Eagle Ridge
- East Fairview Industrial
- East Shepard Industrial
- Eau Claire
- Edgemont
- Elbow Park
- Elboya
- Erin Woods
- Erlton
- Evanston
- Evergreen
- Fairview
- Fairview Industrial
- Falconridge
- Foothills
- Forest Heights
- Forest Lawn
- Forest Lawn Industrial
- Franklin
- Garrison Green
- Garrison Woods
- Glacier Ridge
- Glamorgan
- Glenbrook
- Glendale
- Greenview
- Greenview Industrial Park
- Greenwood/Greenbriar
- Hamptons
- Harvest Hills
- Haskayne
- Hawkwood
- Haysboro
- Hidden Valley
- Highfield
- Highland Park
- Highwood
- Hillhurst
- Homestead
- Horizon
- Hotchkiss
- Hounsfield Heights/Briar Hill
- Huntington Hills
- Inglewood
- Kelvin Grove
- Killarney/Glengarry
- Kincora
- Kingsland
- Lake Bonavista
- Lakeview
- Legacy
- Lewisburg
- Lincoln Park
- Livingston
- Lower Mount Royal
- MacEwan Glen
- Mahogany
- Manchester
- Manchester Industrial
- Maple Ridge
- Marlborough
- Marlborough Park
- Martindale
- Mayfair
- Mayland
- Mayland Heights
- McCall
- McKenzie Lake
- McKenzie Towne
- Meadowlark Park
- Medicine Hill
- Meridian
- Midnapore
- Millrise
- Mission
- Monterey Park
- Montgomery
- Moraine
- Mount Pleasant
- New Brighton
- Nolan Hill
- North Airways
- North Glenmore Park
- North Haven
- Oakridge
- Ogden
- Out of Area Calgary
- Palliser
- Panorama Hills
- Parkdale
- Parkhill
- Parkland
- Patterson
- Pegasus
- Penbrooke Meadows
- Pine Creek
- Pineridge
- Point McKay
- Pump Hill
- Queensland
- Ramsay
- Ranchlands
- Rangeview
- Red Carpet
- Redstone
- Renfrew
- Ricardo Ranch
- Richmond
- Rideau Park
- Riverbend
- Rocky Ridge
- Rosedale
- Rosemont
- Rosscarrock
- Roxboro
- Royal Oak
- Royal Vista
- Rundle
- Rutland Park
- Saddle Ridge
- Saddleridge Industrial
- Sage Hill
- Sandstone Valley
- Scarboro
- Scarboro/Sunalta West
- Scenic Acres
- Section 23
- Seton
- Shaganappi
- Shawnee Slopes
- Shawnessy
- Shepard Industrial
- Sherwood
- Signal Hill
- Silver Springs
- Silverado
- Skyline West
- Skyview Ranch
- Somerset
- South Airways
- South Calgary
- South Foothills
- Southview
- Southwood
- Springbank Hill
- Spruce Cliff
- St Andrews Heights
- Starfield
- Stonegate Landing.
- Stoney 1
- Stoney 2
- Stoney 3
- Stoney 4
- Strathcona Park
- Sunalta
- Sundance
- Sunnyside
- Sunridge
- Taradale
- Temple
- Thorncliffe
- Tuscany
- Tuxedo Park
- Twinhills
- University District
- University Heights
- University of Calgary
- Upper Mount Royal
- Valley Ridge
- Varsity
- Vista Heights
- Walden
- West Hillhurst
- West Springs
- Westgate
- Westwinds
- Whitehorn
- Wildwood
- Willow Park
- Windsor Park
- Winston Heights/Mountview
- Wolf Willow
- Woodbine
- Woodlands
- Yorkville
Property Summary
- Located in the Erlton subdivision, 2, 24 34 Avenue SW Calgary AB is a Condo for sale in Calgary, AB, T2S 2Z2. It is listed for $529,900 and features 3 beds, 3 baths, and has approximately 1,240 square feet of living space, and was originally constructed in 2001. The current price per square foot is $427. The average price per square foot for Condo listings in Calgary is $403. The average listing price for Condo in Calgary is $396,731. To schedule a showing of MLS#a2340380 at 2, 24 34 Avenue SW in Calgary, AB, contact your ReMax Mountain View – Rob Johnstone agent at 403-730-2330.
Similar Listings Nearby


2, 24 34 Avenue SW
Calgary, AB