
531 47 Avenue SW
Calgary, AB, T2S 1C5
$4,088,000
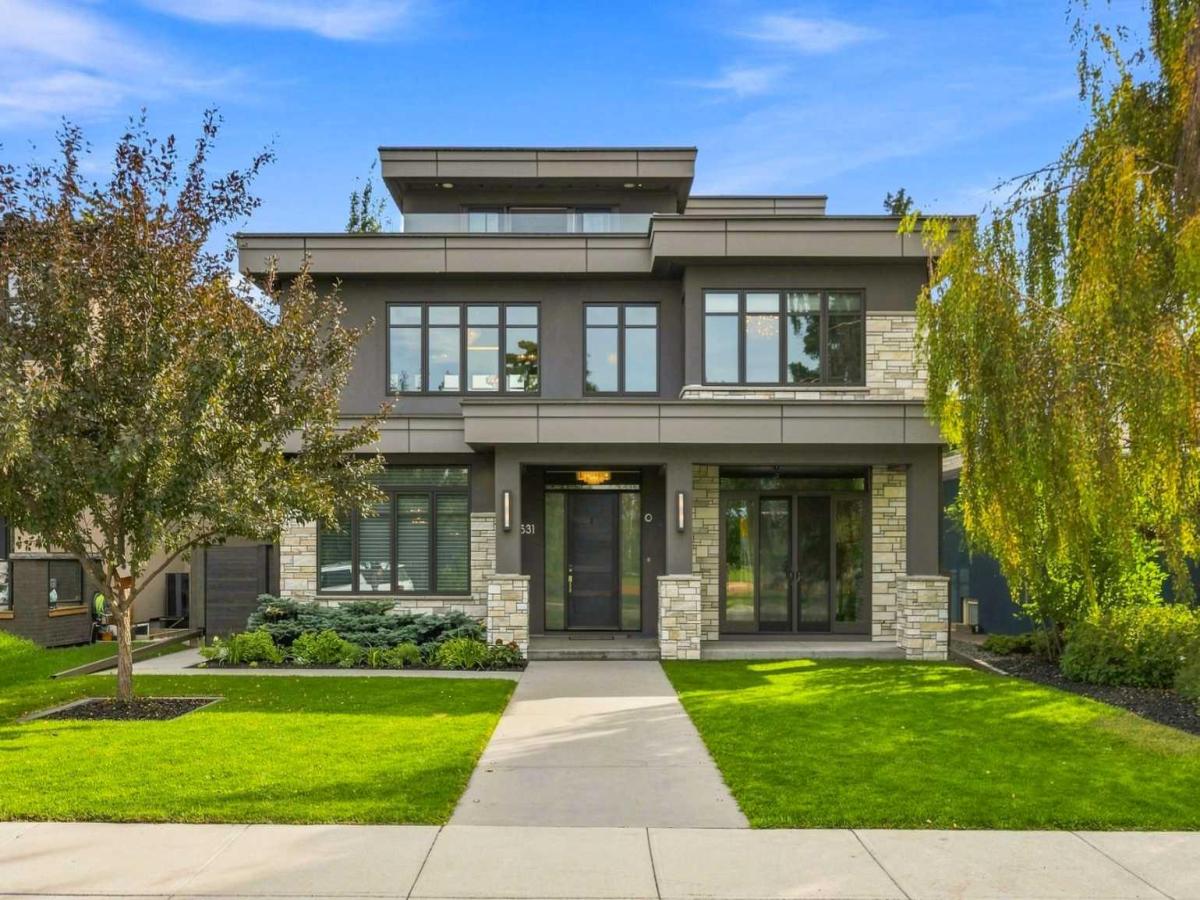
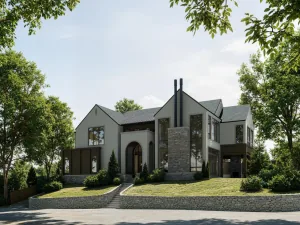
A rare expression of design, craftsmanship and technology in Elboya, this residence was designed by Lighthouse Studios, with interiors by acclaimed designer Paul Lavoie, and built by Riverview Custom Homes. Set on a quiet street overlooking green space, with a south-facing backyard and downtown views, it offers approximately 7,386 sq. ft. of developed living space across four finished levels, including approximately 4,639 sq. ft. above grade, with six bedrooms and eight bathrooms. The main level blends grand entertaining with comfortable daily living, showcasing exquisite millwork, designer lighting and selected finishes. The formal dining room seats fourteen, while a dramatic 180-bottle wine display with accent lighting leads to the chef’s kitchen. Centred around a 14-foot island, it features two Miele refrigerators, Bosch dishwashers, a 60-inch Wolf dual range with two ovens, six burners and a 24-inch griddle, plus Wolf ventilation, convection and steam appliances, a Silhouette beverage refrigerator, walk-in pantry and bright breakfast nook. The great room is anchored by a striking concrete fireplace wall with integrated seating and surround sound. Dual sliding doors open to the patio for seamless indoor-outdoor entertaining. A private den, designer powder room, mudroom with custom lockers and second powder room complete the level. Upstairs, the expansive primary retreat overlooks Elboya Park and offers exceptional millwork, separate dressing areas, a sitting area and a spa-inspired ensuite with heated floors, podium tub, dual vanities and steam shower with multiple rain heads and body wands. Three additional bedrooms include one with a private ensuite and two sharing a Jack-and-Jill bathroom. The oversized laundry room provides two stacking LG washer/dryer sets, cabinetry, counters, sink and pull-out drying racks. The third level features a family room, wet bar, private office/den, three-piece bathroom and rooftop terrace with downtown views, exterior audio, lighting and natural gas connection. The fully developed lower level adds a large recreation room and wet bar, 5.2 surround sound, professionally appointed gym with its own audio zone and television, two ensuite bedrooms and separate guest laundry. The upgraded Elan G! smart-home system controls 16 audio zones, security, cameras, CentraLite lighting, automated window coverings and irrigation, supported by a dedicated server. Central vacuum with retractable hoses is integrated throughout. A distinctive interior tunnel connects the lower level to a flex room beneath the garage and the oversized 25′ x 21′ heated double garage with 12-foot ceilings, designed for a vehicle lift. Outside, the gardens and grounds have been renewed, landscaped and replanted. With its architectural pedigree, Paul Lavoie interiors, exceptional entertaining spaces and advanced infrastructure, 531 47 Avenue SW is a one-of-a-kind inner-city estate that would be difficult to replicate today.
Current real estate data for Single Family in Calgary as of Oct 09, 2026
3,178
Single Family Listed
52
Avg DOM
492
Avg $ / SqFt
$877,003
Avg List Price
Property Details
Price:
$4,088,000
MLS #:
A2345467
Status:
Active
Beds:
6
Baths:
8
Type:
Single Family
Subtype:
Detached
Subdivision:
Elboya
Listed Date:
Sep 16, 2026
Finished Sq Ft:
4,639
Lot Size:
5,995 sqft / 0.14 acres (approx)
Year Built:
2015
Schools
Interior
Appliances
Central Air Conditioner, Range Hood, Window Coverings
Basement
Full
Bathrooms Full
6
Bathrooms Half
2
Laundry Features
In Basement, Upper Level
Exterior
Exterior Features
Garden, Lighting, Private Yard
Lot Features
Back Lane, Back Yard, Low Maintenance Landscape, Rectangular Lot, Views
Parking Features
Double Garage Attached, Oversized
Parking Total
2
Patio And Porch Features
Patio, Rooftop Patio
Roof
Flat Torch Membrane
Financial
Map
Contact Us
Mortgage Calculator
Community
- Address531 47 Avenue SW Calgary AB
- SubdivisionElboya
- CityCalgary
- CountyCalgary
- Zip CodeT2S 1C5
Subdivisions in Calgary
- Abbeydale
- Acadia
- Albert Park/Radisson Heights
- Alpine Park
- Altadore
- Alyth/Bonnybrook
- Applewood Park
- Arbour Lake
- Aspen Woods
- Auburn Bay
- Banff Trail
- Bankview
- Bayview
- Beddington Heights
- Bel-Aire
- Belmont
- Beltline
- Belvedere
- Bonavista Downs
- Bowness
- Braeside
- Brentwood
- Bridgeland/Riverside
- Bridlewood
- Britannia
- Calgary International Airport
- Cambrian Heights
- Canyon Meadows
- Capitol Hill
- Carrington
- Castleridge
- Cedarbrae
- Chaparral
- Charleswood
- Chinatown
- Chinook Park
- Christie Park
- Citadel
- Cityscape
- Cliff Bungalow
- Coach Hill
- Collingwood
- Copperfield
- Coral Springs
- Cornerstone
- Cougar Ridge
- Country Hills
- Country Hills Village
- Coventry Hills
- Cranston
- Crescent Heights
- Crestmont
- Currie Barracks
- Dalhousie
- Deer Ridge
- Deer Run
- Deerfoot Business Centre
- Diamond Cove
- Discovery Ridge
- Douglasdale/Glen
- Dover
- Downtown Commercial Core
- Downtown East Village
- Downtown West End
- Eagle Ridge
- East Fairview Industrial
- East Shepard Industrial
- Eau Claire
- Edgemont
- Elbow Park
- Elboya
- Erin Woods
- Erlton
- Evanston
- Evergreen
- Fairview
- Fairview Industrial
- Falconridge
- Foothills
- Forest Heights
- Forest Lawn
- Forest Lawn Industrial
- Franklin
- Garrison Green
- Garrison Woods
- Glacier Ridge
- Glamorgan
- Glenbrook
- Glendale
- Greenview
- Greenview Industrial Park
- Greenwood/Greenbriar
- Hamptons
- Harvest Hills
- Haskayne
- Hawkwood
- Haysboro
- Hidden Valley
- Highfield
- Highland Park
- Highwood
- Hillhurst
- Homestead
- Horizon
- Hotchkiss
- Hounsfield Heights/Briar Hill
- Huntington Hills
- Inglewood
- Kelvin Grove
- Killarney/Glengarry
- Kincora
- Kingsland
- Lake Bonavista
- Lakeview
- Legacy
- Lewisburg
- Lincoln Park
- Livingston
- Lower Mount Royal
- MacEwan Glen
- Mahogany
- Manchester
- Manchester Industrial
- Maple Ridge
- Marlborough
- Marlborough Park
- Martindale
- Mayfair
- Mayland
- Mayland Heights
- McCall
- McKenzie Lake
- McKenzie Towne
- Meadowlark Park
- Medicine Hill
- Meridian
- Midnapore
- Millrise
- Mission
- Monterey Park
- Montgomery
- Moraine
- Mount Pleasant
- New Brighton
- Nolan Hill
- North Airways
- North Glenmore Park
- North Haven
- Oakridge
- Ogden
- Out of Area Calgary
- Palliser
- Panorama Hills
- Parkdale
- Parkhill
- Parkland
- Patterson
- Pegasus
- Penbrooke Meadows
- Pine Creek
- Pineridge
- Point McKay
- Pump Hill
- Queensland
- Ramsay
- Ranchlands
- Rangeview
- Red Carpet
- Redstone
- Renfrew
- Ricardo Ranch
- Richmond
- Rideau Park
- Riverbend
- Rocky Ridge
- Rosedale
- Rosemont
- Rosscarrock
- Roxboro
- Royal Oak
- Royal Vista
- Rundle
- Rutland Park
- Saddle Ridge
- Saddleridge Industrial
- Sage Hill
- Sandstone Valley
- Scarboro
- Scarboro/Sunalta West
- Scenic Acres
- Section 23
- Seton
- Shaganappi
- Shawnee Slopes
- Shawnessy
- Shepard Industrial
- Sherwood
- Signal Hill
- Silver Springs
- Silverado
- Skyline West
- Skyview Ranch
- Somerset
- South Airways
- South Calgary
- South Foothills
- Southview
- Southwood
- Springbank Hill
- Spruce Cliff
- St Andrews Heights
- Starfield
- Stonegate Landing.
- Stoney 1
- Stoney 2
- Stoney 3
- Stoney 4
- Strathcona Park
- Sunalta
- Sundance
- Sunnyside
- Sunridge
- Taradale
- Temple
- Thorncliffe
- Tuscany
- Tuxedo Park
- Twinhills
- University District
- University Heights
- University of Calgary
- Upper Mount Royal
- Valley Ridge
- Varsity
- Vista Heights
- Walden
- West Hillhurst
- West Springs
- Westgate
- Westwinds
- Whitehorn
- Wildwood
- Willow Park
- Windsor Park
- Winston Heights/Mountview
- Wolf Willow
- Woodbine
- Woodlands
- Yorkville
Property Summary
- Located in the Elboya subdivision, 531 47 Avenue SW Calgary AB is a Single Family for sale in Calgary, AB, T2S 1C5. It is listed for $4,088,000 and features 6 beds, 8 baths, and has approximately 4,639 square feet of living space, and was originally constructed in 2015. The current price per square foot is $881. The average price per square foot for Single Family listings in Calgary is $492. The average listing price for Single Family in Calgary is $877,003. To schedule a showing of MLS#a2345467 at 531 47 Avenue SW in Calgary, AB, contact your ReMax Mountain View – Rob Johnstone agent at 403-730-2330.
Similar Listings Nearby


531 47 Avenue SW
Calgary, AB