
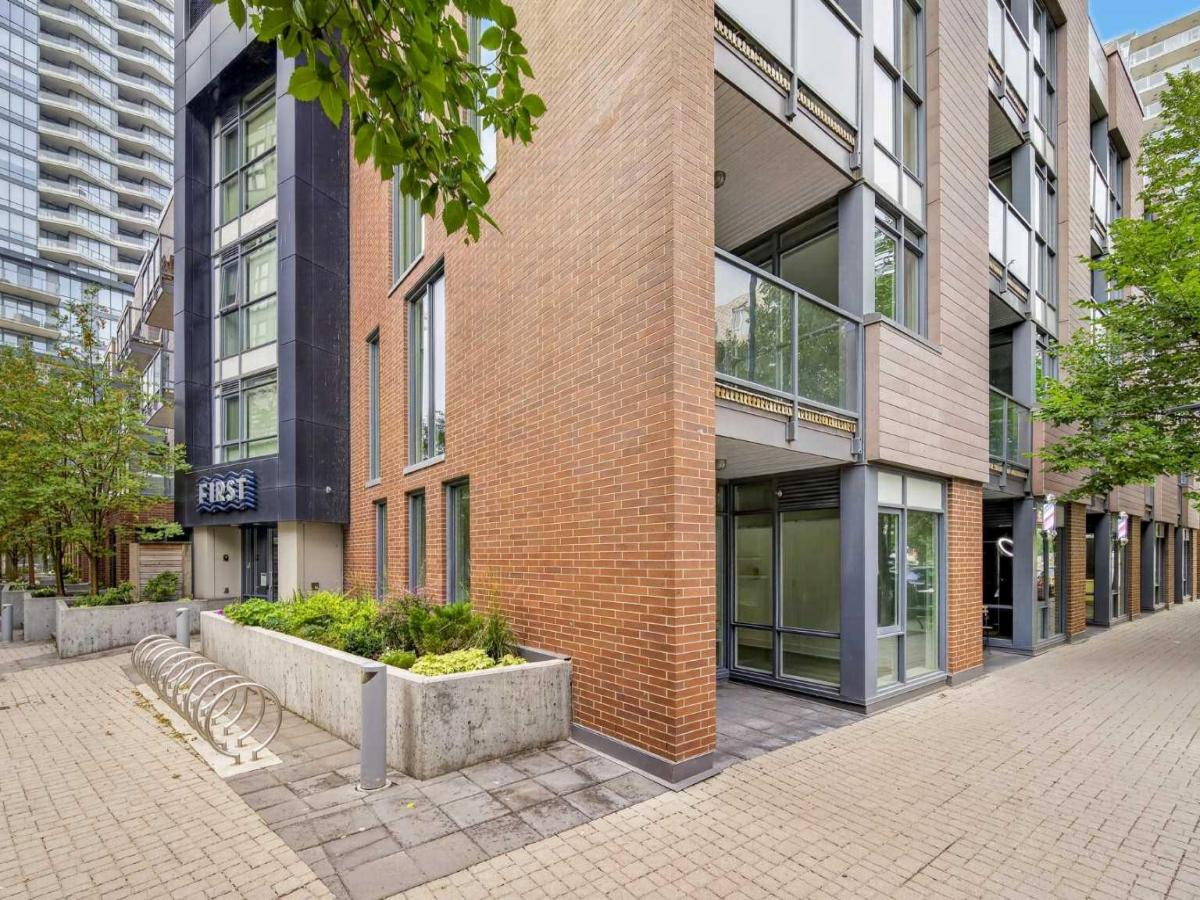
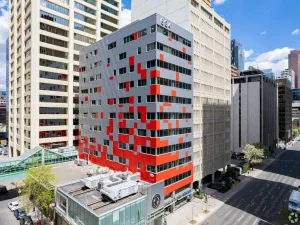
A RARE opportunity to own an exceptional STREET-FRONT LIVE &' WORK space in the heart of Calgary’s vibrant East Village. What truly sets this property apart is its highly desirable **CORNER UNIT POSITION, EXTRA WINDOWS, MULTIPLE EXPOSURES, AND DIRECT BOW RIVER FACING ORIENTATION** — offering outstanding natural light, enhanced visibility, and a setting that is difficult to replicate.
The main level features a fully STREET-FACING commercial space with expansive glazing, high ceilings, direct pedestrian access, and the added exposure that only a CORNER UNIT can provide. Surrounded by HIGH-DENSITY Residential Development, HIGH-END Restaurants/Amenities and just steps from the Bow River pathways, this is an outstanding location for a business looking for both visibility and accessibility.
Zoned **CC-EMU (CENTRE CITY EAST VILLAGE MIXED USE)**, the property offers exceptional flexibility for a wide variety of business concepts. **PERMITTED USES** within existing approved buildings include RETAIL AND CONSUMER SERVICE, FITNESS CENTRE, PET CARE SERVICE, INFORMATION AND SERVICE PROVIDER, INSTRUCTIONAL FACILITY, SPECIALTY FOOD STORE, CONVENIENCE FOOD STORE, RESTAURANT (COFFEE SHOP/BUBBLE TEA HOUSE) and more. The zoning also provides for numerous **DISCRETIONARY USES**, including OFFICE, LIVE WORK UNIT, CHILD CARE SERVICE, HEALTH CARE SERVICE, ARTIST’S STUDIO, INDOOR RECREATION FACILITY, OUTDOOR CAFÉ, LICENSED RESTAURANT, VETERINARY CLINIC and others, subject to City and Board approval and applicable regulations.
Upstairs, the flexible RESIDENTIAL SUITE complements the commercial level beautifully, allowing you to live and work under one roof, maintain a separate residential component, or explore income-producing possibilities.
Residents and occupants enjoy premium building amenities including a well-equipped fitness centre, landscaped rooftop terrace with BBQ areas, and secure TITLED UNDERGROUND PARKING.
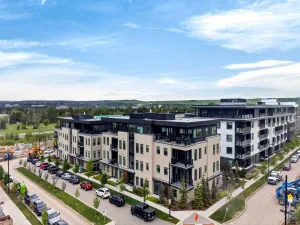
Positioned directly across from the iconic Simmons Building and RiverWalk, and **FACING THE BOW RIVER**, this unique CORNER LIVE &' WORK property combines LOCATION, EXPOSURE, FLEXIBILITY AND LIFESTYLE in one exceptional package. A truly rare East Village opportunity to take before it is gone!
The main level features a fully STREET-FACING commercial space with expansive glazing, high ceilings, direct pedestrian access, and the added exposure that only a CORNER UNIT can provide. Surrounded by HIGH-DENSITY Residential Development, HIGH-END Restaurants/Amenities and just steps from the Bow River pathways, this is an outstanding location for a business looking for both visibility and accessibility.
Zoned **CC-EMU (CENTRE CITY EAST VILLAGE MIXED USE)**, the property offers exceptional flexibility for a wide variety of business concepts. **PERMITTED USES** within existing approved buildings include RETAIL AND CONSUMER SERVICE, FITNESS CENTRE, PET CARE SERVICE, INFORMATION AND SERVICE PROVIDER, INSTRUCTIONAL FACILITY, SPECIALTY FOOD STORE, CONVENIENCE FOOD STORE, RESTAURANT (COFFEE SHOP/BUBBLE TEA HOUSE) and more. The zoning also provides for numerous **DISCRETIONARY USES**, including OFFICE, LIVE WORK UNIT, CHILD CARE SERVICE, HEALTH CARE SERVICE, ARTIST’S STUDIO, INDOOR RECREATION FACILITY, OUTDOOR CAFÉ, LICENSED RESTAURANT, VETERINARY CLINIC and others, subject to City and Board approval and applicable regulations.
Upstairs, the flexible RESIDENTIAL SUITE complements the commercial level beautifully, allowing you to live and work under one roof, maintain a separate residential component, or explore income-producing possibilities.
Residents and occupants enjoy premium building amenities including a well-equipped fitness centre, landscaped rooftop terrace with BBQ areas, and secure TITLED UNDERGROUND PARKING.
Positioned directly across from the iconic Simmons Building and RiverWalk, and **FACING THE BOW RIVER**, this unique CORNER LIVE &' WORK property combines LOCATION, EXPOSURE, FLEXIBILITY AND LIFESTYLE in one exceptional package. A truly rare East Village opportunity to take before it is gone!
Property Details
Price:
$739,000
MLS #:
A2338955
Status:
Active
Baths:
0
Type:
Condo
Subtype:
Mixed Use
Subdivision:
Downtown East Village
Listed Date:
Aug 24, 2026
Year Built:
2015
Schools
Interior
Exterior
Parking Total
1
Financial
Map
Contact Us
Mortgage Calculator
Community
- Address615 Confluence Way SE Calgary AB
- SubdivisionDowntown East Village
- CityCalgary
- CountyCalgary
- Zip CodeT2G 1C3
Subdivisions in Calgary
- Abbeydale
- Acadia
- Albert Park/Radisson Heights
- Alpine Park
- Altadore
- Alyth/Bonnybrook
- Applewood Park
- Arbour Lake
- Aspen Woods
- Auburn Bay
- Banff Trail
- Bankview
- Bayview
- Beddington Heights
- Bel-Aire
- Belmont
- Beltline
- Belvedere
- Bonavista Downs
- Bowness
- Braeside
- Brentwood
- Bridgeland/Riverside
- Bridlewood
- Britannia
- Calgary International Airport
- Cambrian Heights
- Canyon Meadows
- Capitol Hill
- Carrington
- Castleridge
- Cedarbrae
- Chaparral
- Charleswood
- Chinatown
- Chinook Park
- Christie Park
- Citadel
- Cityscape
- Cliff Bungalow
- Coach Hill
- Collingwood
- Copperfield
- Coral Springs
- Cornerstone
- Cougar Ridge
- Country Hills
- Country Hills Village
- Coventry Hills
- Cranston
- Crescent Heights
- Crestmont
- Currie Barracks
- Dalhousie
- Deer Ridge
- Deer Run
- Deerfoot Business Centre
- Diamond Cove
- Discovery Ridge
- Douglasdale/Glen
- Dover
- Downtown Commercial Core
- Downtown East Village
- Downtown West End
- Eagle Ridge
- East Fairview Industrial
- East Shepard Industrial
- Eau Claire
- Edgemont
- Elbow Park
- Elboya
- Erin Woods
- Erlton
- Evanston
- Evergreen
- Fairview
- Fairview Industrial
- Falconridge
- Foothills
- Forest Heights
- Forest Lawn
- Forest Lawn Industrial
- Franklin
- Garrison Green
- Garrison Woods
- Glacier Ridge
- Glamorgan
- Glenbrook
- Glendale
- Greenview
- Greenview Industrial Park
- Greenwood/Greenbriar
- Hamptons
- Harvest Hills
- Haskayne
- Hawkwood
- Haysboro
- Hidden Valley
- Highfield
- Highland Park
- Highwood
- Hillhurst
- Homestead
- Horizon
- Hotchkiss
- Hounsfield Heights/Briar Hill
- Huntington Hills
- Inglewood
- Kelvin Grove
- Killarney/Glengarry
- Kincora
- Kingsland
- Lake Bonavista
- Lakeview
- Legacy
- Lewisburg
- Lincoln Park
- Livingston
- Lower Mount Royal
- MacEwan Glen
- Mahogany
- Manchester
- Manchester Industrial
- Maple Ridge
- Marlborough
- Marlborough Park
- Martindale
- Mayfair
- Mayland
- Mayland Heights
- McCall
- McKenzie Lake
- McKenzie Towne
- Meadowlark Park
- Medicine Hill
- Meridian
- Midnapore
- Millrise
- Mission
- Monterey Park
- Montgomery
- Moraine
- Mount Pleasant
- New Brighton
- Nolan Hill
- North Airways
- North Glenmore Park
- North Haven
- Oakridge
- Ogden
- Out of Area Calgary
- Palliser
- Panorama Hills
- Parkdale
- Parkhill
- Parkland
- Patterson
- Pegasus
- Penbrooke Meadows
- Pine Creek
- Pineridge
- Point McKay
- Pump Hill
- Queensland
- Ramsay
- Ranchlands
- Rangeview
- Red Carpet
- Redstone
- Renfrew
- Ricardo Ranch
- Richmond
- Rideau Park
- Riverbend
- Rocky Ridge
- Rosedale
- Rosemont
- Rosscarrock
- Roxboro
- Royal Oak
- Royal Vista
- Rundle
- Rutland Park
- Saddle Ridge
- Saddleridge Industrial
- Sage Hill
- Sandstone Valley
- Scarboro
- Scarboro/Sunalta West
- Scenic Acres
- Section 23
- Seton
- Shaganappi
- Shawnee Slopes
- Shawnessy
- Shepard Industrial
- Sherwood
- Signal Hill
- Silver Springs
- Silverado
- Skyline West
- Skyview Ranch
- Somerset
- South Airways
- South Calgary
- South Foothills
- Southview
- Southwood
- Springbank Hill
- Spruce Cliff
- St Andrews Heights
- Starfield
- Stonegate Landing.
- Stoney 1
- Stoney 2
- Stoney 3
- Stoney 4
- Strathcona Park
- Sunalta
- Sundance
- Sunnyside
- Sunridge
- Taradale
- Temple
- Thorncliffe
- Tuscany
- Tuxedo Park
- Twinhills
- University District
- University Heights
- University of Calgary
- Upper Mount Royal
- Valley Ridge
- Varsity
- Vista Heights
- Walden
- West Hillhurst
- West Springs
- Westgate
- Westwinds
- Whitehorn
- Wildwood
- Willow Park
- Windsor Park
- Winston Heights/Mountview
- Wolf Willow
- Woodbine
- Woodlands
- Yorkville
Property Summary
- Located in the Downtown East Village subdivision, 615 Confluence Way SE Calgary AB is a Condo for sale in Calgary, AB, T2G 1C3. It is listed for $739,000 and features 0 beds, 0 baths, and has approximately 0 square feet of living space, and was originally constructed in 2015. The average price per square foot for Condo listings in Calgary is $401. The average listing price for Condo in Calgary is $400,918. To schedule a showing of MLS#a2338955 at 615 Confluence Way SE in Calgary, AB, contact your ReMax Mountain View – Rob Johnstone agent at 403-730-2330.
Similar Listings Nearby


615 Confluence Way SE
Calgary, AB