
WHAT YOU WILL LOVE ABOUT THIS HOME AT ORANGE LOFTS: A TRUE LOFT with a mezzanine-style bedroom | SMART UNDERSTAIRS STORAGE WITH PANTRY &' COAT CLOSET | AIR-CONDTIONING | CONDO FEES THAT INCLUDE ELECTRICITY | PARKING &' STORAGE |
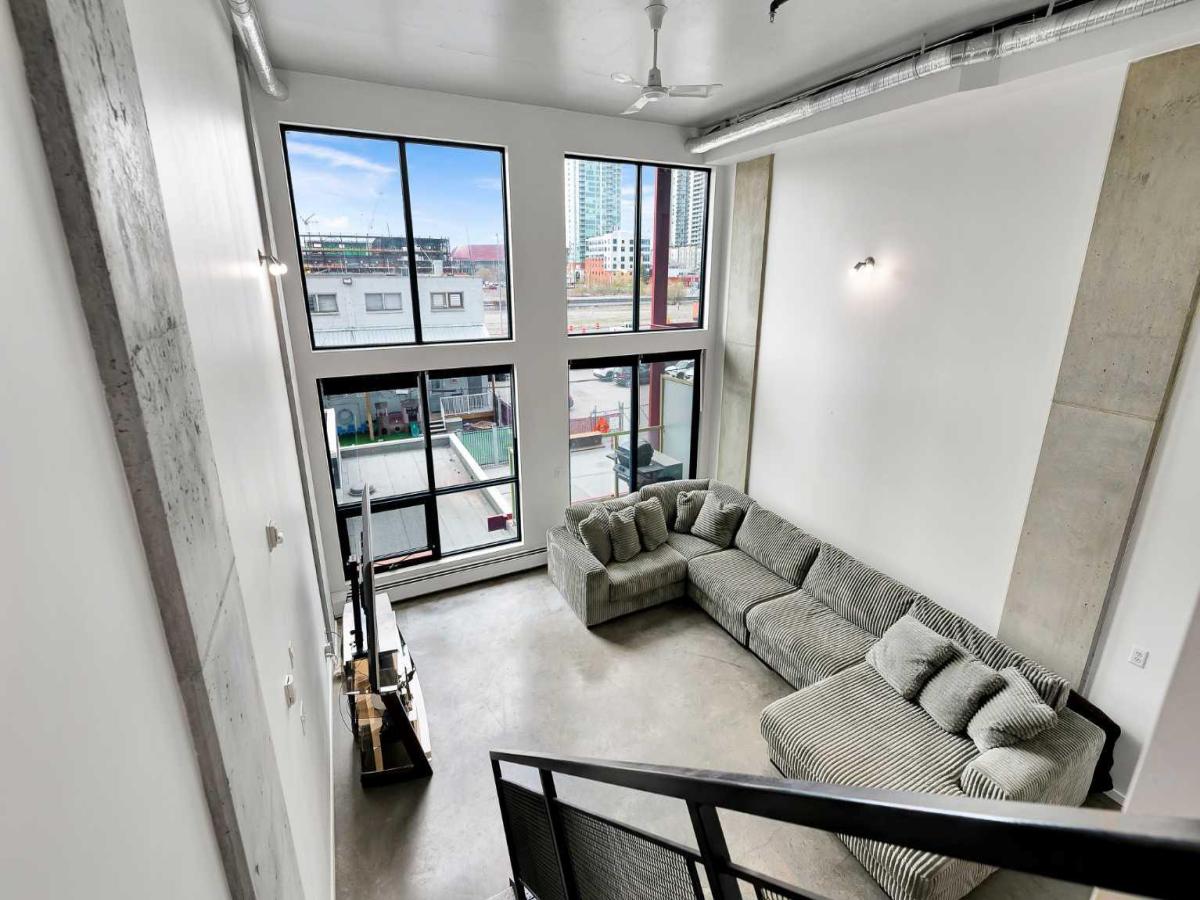
This 786 SQ.FT. two-storey loft offers the authentic industrial style that Orange Lofts is known for, featuring POLISHED CONCRETE FLOORS, EXPOSED DUCTWORK, SOARING CEILINGS and FULL-HEIGHT WINDOWS that fill the space with natural light and showcase views toward the Stampede Grounds and surrounding cityscape.
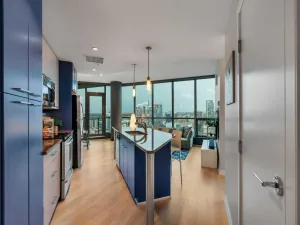
The updated kitchen combines style and functionality with flat-panel cabinetry, black hardware, quartz countertops, open shelving, an industrial-style faucet and sink, and a large kitchen island with drawers and a solid wood countertop—perfect for both meal preparation and casual dining.
One of the home''s most impressive and practical features is the SMART CUSTOM UNDER-STAIRS STORAGE SYSTEM. Thoughtfully designed to maximize every inch of space, it incorporates a PANTRY, COAT CLOSET, WINE RACK and SHOE STORAGE, providing the kind of organization rarely found in loft-style living.
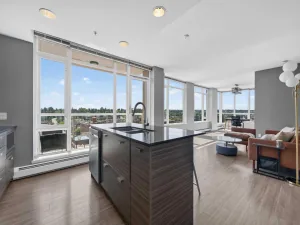
The spacious living room enjoys soaring ceilings and opens onto the SOUTH-FACING BALCONY. Upstairs, the mezzanine bedroom features laminate flooring and enjoys views through the dramatic full-height windows, maintaining the open and airy loft feel.
Additional features include a WALL-MOUNTED AIR CONDITIONING UNIT, TITLED UNDERGROUND PARKING and a SEPARATE STORAGE LOCKER.
This pet-friendly building offers a great selection of shared spaces, including a ROOFTOP PATIO with BBQs, seating and downtown views, a main-floor recreation room with games, and an additional outdoor patio area.
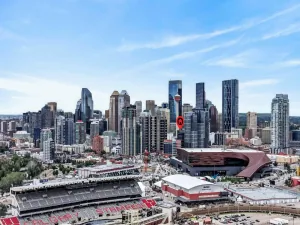
Located in the East Village, with downtown, the Bow River, pathways, restaurants, cafés and shopping on your doorstep. Plus nearby to historic Inglewood and the new Cultural &' Entertainment District which the new 6th Street SE underpass will further improve connectivity to. ***
With authentic loft character, smart storage, parking, air conditioning and ELECTRICITY INCLUDED IN THE CONDO FEES, this is a fantastic opportunity for anyone looking for a home that is anything but ordinary. Book your showing today and see why this could be the smart move for you!
This 786 SQ.FT. two-storey loft offers the authentic industrial style that Orange Lofts is known for, featuring POLISHED CONCRETE FLOORS, EXPOSED DUCTWORK, SOARING CEILINGS and FULL-HEIGHT WINDOWS that fill the space with natural light and showcase views toward the Stampede Grounds and surrounding cityscape.
The updated kitchen combines style and functionality with flat-panel cabinetry, black hardware, quartz countertops, open shelving, an industrial-style faucet and sink, and a large kitchen island with drawers and a solid wood countertop—perfect for both meal preparation and casual dining.
One of the home''s most impressive and practical features is the SMART CUSTOM UNDER-STAIRS STORAGE SYSTEM. Thoughtfully designed to maximize every inch of space, it incorporates a PANTRY, COAT CLOSET, WINE RACK and SHOE STORAGE, providing the kind of organization rarely found in loft-style living.
The spacious living room enjoys soaring ceilings and opens onto the SOUTH-FACING BALCONY. Upstairs, the mezzanine bedroom features laminate flooring and enjoys views through the dramatic full-height windows, maintaining the open and airy loft feel.
Additional features include a WALL-MOUNTED AIR CONDITIONING UNIT, TITLED UNDERGROUND PARKING and a SEPARATE STORAGE LOCKER.
This pet-friendly building offers a great selection of shared spaces, including a ROOFTOP PATIO with BBQs, seating and downtown views, a main-floor recreation room with games, and an additional outdoor patio area.
Located in the East Village, with downtown, the Bow River, pathways, restaurants, cafés and shopping on your doorstep. Plus nearby to historic Inglewood and the new Cultural &' Entertainment District which the new 6th Street SE underpass will further improve connectivity to. ***
With authentic loft character, smart storage, parking, air conditioning and ELECTRICITY INCLUDED IN THE CONDO FEES, this is a fantastic opportunity for anyone looking for a home that is anything but ordinary. Book your showing today and see why this could be the smart move for you!
Property Details
Price:
$305,000
MLS #:
A2339246
Status:
Active
Beds:
1
Baths:
1
Type:
Condo
Subtype:
Apartment
Subdivision:
Downtown East Village
Listed Date:
Aug 21, 2026
Finished Sq Ft:
786
Year Built:
2003
Schools
Interior
Appliances
Dishwasher, Dryer, Microwave Hood Fan, Range, Refrigerator, Wall/Window Air Conditioner, Washer, Window Coverings
Bathrooms Full
1
Laundry Features
In Unit
Pets Allowed
Restrictions, Cats OK, Dogs OK
Exterior
Exterior Features
Balcony
Parking Features
Titled, Underground
Parking Total
1
Patio And Porch Features
Balcony(s)
Roof
Membrane
Stories Total
6
Financial
Map
Contact Us
Mortgage Calculator
Community
- Address216, 535 8 Avenue SE Calgary AB
- SubdivisionDowntown East Village
- CityCalgary
- CountyCalgary
- Zip CodeT2G 5S9
Subdivisions in Calgary
- Abbeydale
- Acadia
- Albert Park/Radisson Heights
- Alpine Park
- Altadore
- Alyth/Bonnybrook
- Applewood Park
- Arbour Lake
- Aspen Woods
- Auburn Bay
- Banff Trail
- Bankview
- Bayview
- Beddington Heights
- Bel-Aire
- Belmont
- Beltline
- Belvedere
- Bonavista Downs
- Bowness
- Braeside
- Brentwood
- Bridgeland/Riverside
- Bridlewood
- Britannia
- Calgary International Airport
- Cambrian Heights
- Canyon Meadows
- Capitol Hill
- Carrington
- Castleridge
- Cedarbrae
- Chaparral
- Charleswood
- Chinatown
- Chinook Park
- Christie Park
- Citadel
- Cityscape
- Cliff Bungalow
- Coach Hill
- Collingwood
- Copperfield
- Coral Springs
- Cornerstone
- Cougar Ridge
- Country Hills
- Country Hills Village
- Coventry Hills
- Cranston
- Crescent Heights
- Crestmont
- Currie Barracks
- Dalhousie
- Deer Ridge
- Deer Run
- Deerfoot Business Centre
- Diamond Cove
- Discovery Ridge
- Douglasdale/Glen
- Dover
- Downtown Commercial Core
- Downtown East Village
- Downtown West End
- Eagle Ridge
- East Fairview Industrial
- East Shepard Industrial
- Eau Claire
- Edgemont
- Elbow Park
- Elboya
- Erin Woods
- Erlton
- Evanston
- Evergreen
- Fairview
- Fairview Industrial
- Falconridge
- Foothills
- Forest Heights
- Forest Lawn
- Forest Lawn Industrial
- Franklin
- Garrison Green
- Garrison Woods
- Glacier Ridge
- Glamorgan
- Glenbrook
- Glendale
- Greenview
- Greenview Industrial Park
- Greenwood/Greenbriar
- Hamptons
- Harvest Hills
- Haskayne
- Hawkwood
- Haysboro
- Hidden Valley
- Highfield
- Highland Park
- Highwood
- Hillhurst
- Homestead
- Horizon
- Hotchkiss
- Hounsfield Heights/Briar Hill
- Huntington Hills
- Inglewood
- Kelvin Grove
- Killarney/Glengarry
- Kincora
- Kingsland
- Lake Bonavista
- Lakeview
- Legacy
- Lewisburg
- Lincoln Park
- Livingston
- Lower Mount Royal
- MacEwan Glen
- Mahogany
- Manchester
- Manchester Industrial
- Maple Ridge
- Marlborough
- Marlborough Park
- Martindale
- Mayfair
- Mayland
- Mayland Heights
- McCall
- McKenzie Lake
- McKenzie Towne
- Meadowlark Park
- Medicine Hill
- Meridian
- Midnapore
- Millrise
- Mission
- Monterey Park
- Montgomery
- Moraine
- Mount Pleasant
- New Brighton
- Nolan Hill
- North Airways
- North Glenmore Park
- North Haven
- Oakridge
- Ogden
- Out of Area Calgary
- Palliser
- Panorama Hills
- Parkdale
- Parkhill
- Parkland
- Patterson
- Pegasus
- Penbrooke Meadows
- Pine Creek
- Pineridge
- Point McKay
- Pump Hill
- Queensland
- Ramsay
- Ranchlands
- Rangeview
- Red Carpet
- Redstone
- Renfrew
- Ricardo Ranch
- Richmond
- Rideau Park
- Riverbend
- Rocky Ridge
- Rosedale
- Rosemont
- Rosscarrock
- Roxboro
- Royal Oak
- Royal Vista
- Rundle
- Rutland Park
- Saddle Ridge
- Saddleridge Industrial
- Sage Hill
- Sandstone Valley
- Scarboro
- Scarboro/Sunalta West
- Scenic Acres
- Section 23
- Seton
- Shaganappi
- Shawnee Slopes
- Shawnessy
- Shepard Industrial
- Sherwood
- Signal Hill
- Silver Springs
- Silverado
- Skyline West
- Skyview Ranch
- Somerset
- South Airways
- South Calgary
- South Foothills
- Southview
- Southwood
- Springbank Hill
- Spruce Cliff
- St Andrews Heights
- Starfield
- Stonegate Landing.
- Stoney 1
- Stoney 2
- Stoney 3
- Stoney 4
- Strathcona Park
- Sunalta
- Sundance
- Sunnyside
- Sunridge
- Taradale
- Temple
- Thorncliffe
- Tuscany
- Tuxedo Park
- Twinhills
- University District
- University Heights
- University of Calgary
- Upper Mount Royal
- Valley Ridge
- Varsity
- Vista Heights
- Walden
- West Hillhurst
- West Springs
- Westgate
- Westwinds
- Whitehorn
- Wildwood
- Willow Park
- Windsor Park
- Winston Heights/Mountview
- Wolf Willow
- Woodbine
- Woodlands
- Yorkville
Property Summary
- Located in the Downtown East Village subdivision, 216, 535 8 Avenue SE Calgary AB is a Condo for sale in Calgary, AB, T2G 5S9. It is listed for $305,000 and features 1 beds, 1 baths, and has approximately 786 square feet of living space, and was originally constructed in 2003. The current price per square foot is $388. The average price per square foot for Condo listings in Calgary is $406. The average listing price for Condo in Calgary is $394,756. To schedule a showing of MLS#a2339246 at 216, 535 8 Avenue SE in Calgary, AB, contact your ReMax Mountain View – Rob Johnstone agent at 403-730-2330.
Similar Listings Nearby


216, 535 8 Avenue SE
Calgary, AB