
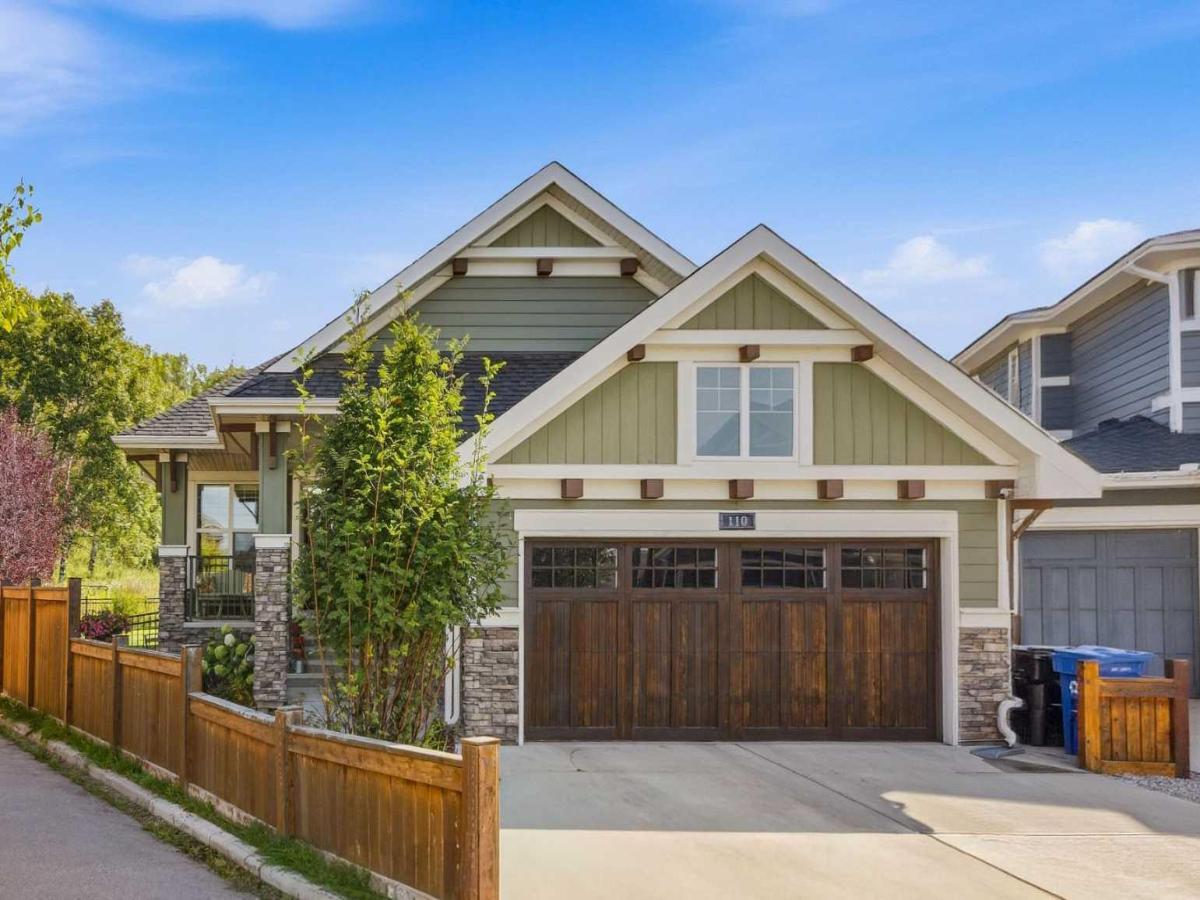
PROFESSIONALLY DESIGNED ESTATE BUNGALOW IN A PRIVATE OVERSIZED LOT-MINUTES SCENIC WALK FROM BOW RIVER-UNIQUE TREE LINED HILLSIDE VIEW-BEAUTIFULLY LANDSCAPED PRIVATE YARD WITH NO BACK YARD NEIGHBORS
Welcome to this truly unique bungalow in Cranston’s Riverstone. This professionally designed 2,907sqft Estate Bungalow sits on a private, oversized lot, in a quiet cul-de-sac with no through traffic. Nestled along an escarpment looking over the Bow River Valley, this community offers an unmatched connection to nature with 400 acres of green space, an extensive pathway network connecting to both the Bow River Valley and Fish Creek Park (one of the largest urban parks in North America). Resident amenities including, parks, ponds, playgrounds, thoughtfully integrated with Riverstone’s focus on green spaces. All within reach directly from your back yard.
This home is intentionally curated for everyday living and entertaining. As you enter the main floor you’re greeted by a large study, flexible to fit your needs, from office study, to a private dining space, or another bedroom on the main floor. Continue on to the upgraded kitchen with: built in Oven and Microwave, Induction Range Top, full-height cabinets, a spacious island, and a large corner pantry. The kitchen transitions seamlessly into the dining area, that continues into the beautiful backyard patio space with retractable awning. Backing onto a unique stretch of tree-filled hillside provides privacy with no rear neighbors. The beautifully landscaped yard offers exceptional privacy, full irrigation and French Drain system, and direct access to walking and cycling paths. As it gets cold watch the seasons change in front of the fireplace from the large living room windows.
The primary bedroom is easily accessible on the main floor with an ensuite bathroom, complete with a large soaker tub, double vanity sinks, and ample walk in closet. Downstairs, the finished basement expands your living space with two additional bedrooms, a dedicated gym, a media room, and plenty of extra storage. The home is also equipped with: furnace air purification system, upgraded water tank (2024), and water softener system.
An insulated and finished garage with space for your vehicles and projects. The Garage offers plenty of space for a workshop and includes 220v outlet: suitable for Plug-in Vehicle charging or powering your heavy-duty tools. Coupled with the integrated security system and cameras watching the perimeter of the home, it allows you to lock and leave with piece of mind. With upgraded wood and glass garage doors, and room for cabinets/work benches, it makes this space perfect for car lovers and tinkers.
From enjoying private patio evenings hosting friends, or taking advantage of Riverstone’s unique positioning for quiet nights of stargazing, to even catching the auroras directly from your own backyard. This is a home that truly cannot be matched anywhere in Calgary. We look forward to you coming to visit and planning to stay.
Welcome to this truly unique bungalow in Cranston’s Riverstone. This professionally designed 2,907sqft Estate Bungalow sits on a private, oversized lot, in a quiet cul-de-sac with no through traffic. Nestled along an escarpment looking over the Bow River Valley, this community offers an unmatched connection to nature with 400 acres of green space, an extensive pathway network connecting to both the Bow River Valley and Fish Creek Park (one of the largest urban parks in North America). Resident amenities including, parks, ponds, playgrounds, thoughtfully integrated with Riverstone’s focus on green spaces. All within reach directly from your back yard.
This home is intentionally curated for everyday living and entertaining. As you enter the main floor you’re greeted by a large study, flexible to fit your needs, from office study, to a private dining space, or another bedroom on the main floor. Continue on to the upgraded kitchen with: built in Oven and Microwave, Induction Range Top, full-height cabinets, a spacious island, and a large corner pantry. The kitchen transitions seamlessly into the dining area, that continues into the beautiful backyard patio space with retractable awning. Backing onto a unique stretch of tree-filled hillside provides privacy with no rear neighbors. The beautifully landscaped yard offers exceptional privacy, full irrigation and French Drain system, and direct access to walking and cycling paths. As it gets cold watch the seasons change in front of the fireplace from the large living room windows.
The primary bedroom is easily accessible on the main floor with an ensuite bathroom, complete with a large soaker tub, double vanity sinks, and ample walk in closet. Downstairs, the finished basement expands your living space with two additional bedrooms, a dedicated gym, a media room, and plenty of extra storage. The home is also equipped with: furnace air purification system, upgraded water tank (2024), and water softener system.
An insulated and finished garage with space for your vehicles and projects. The Garage offers plenty of space for a workshop and includes 220v outlet: suitable for Plug-in Vehicle charging or powering your heavy-duty tools. Coupled with the integrated security system and cameras watching the perimeter of the home, it allows you to lock and leave with piece of mind. With upgraded wood and glass garage doors, and room for cabinets/work benches, it makes this space perfect for car lovers and tinkers.
From enjoying private patio evenings hosting friends, or taking advantage of Riverstone’s unique positioning for quiet nights of stargazing, to even catching the auroras directly from your own backyard. This is a home that truly cannot be matched anywhere in Calgary. We look forward to you coming to visit and planning to stay.
Current real estate data for Single Family in Calgary as of Sep 16, 2026
3,671
Single Family Listed
47
Avg DOM
491
Avg $ / SqFt
$862,976
Avg List Price
Property Details
Price:
$1,180,000
MLS #:
A2345398
Status:
Active
Beds:
4
Baths:
3
Type:
Single Family
Subtype:
Detached
Subdivision:
Cranston
Listed Date:
Sep 15, 2026
Finished Sq Ft:
1,481
Lot Size:
7,868 sqft / 0.18 acres (approx)
Year Built:
2015
Schools
Interior
Appliances
Built- In Oven, Dishwasher, Garage Control(s), Induction Cooktop, Microwave, Range Hood, Refrigerator, Washer/Dryer, Water Softener, Window Coverings
Basement
Full
Bathrooms Full
2
Bathrooms Half
1
Laundry Features
Laundry Room, Main Level
Exterior
Exterior Features
Awning(s), Dog Run, Garden, Lighting, Private Entrance, Private Yard, Storage
Lot Features
Back Yard, Backs on to Park/Green Space, Brush, Cul- De- Sac, Front Yard, Fruit Trees/Shrub(s), Garden, Greenbelt, Landscaped, Lawn, Meadow, Native Plants, No Back Lane, No Neighbours Behind, Pie Shaped Lot, Private, Secluded, Triangular Lot, Underground Sprinklers, Views, Wedge Shaped Lot
Lot Size Dimensions
7.9/43.95/32.75
Outbuildings
Shed
Parking Features
220 Volt Wiring, Additional Parking, Concrete Driveway, Double Garage Attached, Driveway, Garage Door Opener, Garage Faces Front, In Garage Electric Vehicle Charging Station(s), Private Electric Vehicle Charging Station(s)
Parking Total
4
Patio And Porch Features
Awning(s), Deck, Front Porch, Patio
Roof
Asphalt Shingle
Financial
Map
Contact Us
Mortgage Calculator
Community
- Address110 Cranbrook Hill SE Calgary AB
- SubdivisionCranston
- CityCalgary
- CountyCalgary
- Zip CodeT3M 2K8
Subdivisions in Calgary
- Abbeydale
- Acadia
- Albert Park/Radisson Heights
- Alpine Park
- Altadore
- Alyth/Bonnybrook
- Applewood Park
- Arbour Lake
- Aspen Woods
- Auburn Bay
- Banff Trail
- Bankview
- Bayview
- Beddington Heights
- Bel-Aire
- Belmont
- Beltline
- Belvedere
- Bonavista Downs
- Bowness
- Braeside
- Brentwood
- Bridgeland/Riverside
- Bridlewood
- Britannia
- Calgary International Airport
- Cambrian Heights
- Canyon Meadows
- Capitol Hill
- Carrington
- Castleridge
- Cedarbrae
- Chaparral
- Charleswood
- Chinatown
- Chinook Park
- Christie Park
- Citadel
- Cityscape
- Cliff Bungalow
- Coach Hill
- Collingwood
- Copperfield
- Coral Springs
- Cornerstone
- Cougar Ridge
- Country Hills
- Country Hills Village
- Coventry Hills
- Cranston
- Crescent Heights
- Crestmont
- Currie Barracks
- Dalhousie
- Deer Ridge
- Deer Run
- Deerfoot Business Centre
- Diamond Cove
- Discovery Ridge
- Douglasdale/Glen
- Dover
- Downtown Commercial Core
- Downtown East Village
- Downtown West End
- Eagle Ridge
- East Fairview Industrial
- East Shepard Industrial
- Eau Claire
- Edgemont
- Elbow Park
- Elboya
- Erin Woods
- Erlton
- Evanston
- Evergreen
- Fairview
- Fairview Industrial
- Falconridge
- Foothills
- Forest Heights
- Forest Lawn
- Forest Lawn Industrial
- Franklin
- Garrison Green
- Garrison Woods
- Glacier Ridge
- Glamorgan
- Glenbrook
- Glendale
- Greenview
- Greenview Industrial Park
- Greenwood/Greenbriar
- Hamptons
- Harvest Hills
- Haskayne
- Hawkwood
- Haysboro
- Hidden Valley
- Highfield
- Highland Park
- Highwood
- Hillhurst
- Homestead
- Horizon
- Hotchkiss
- Hounsfield Heights/Briar Hill
- Huntington Hills
- Inglewood
- Kelvin Grove
- Killarney/Glengarry
- Kincora
- Kingsland
- Lake Bonavista
- Lakeview
- Legacy
- Lewisburg
- Lincoln Park
- Livingston
- Lower Mount Royal
- MacEwan Glen
- Mahogany
- Manchester
- Manchester Industrial
- Maple Ridge
- Marlborough
- Marlborough Park
- Martindale
- Mayfair
- Mayland
- Mayland Heights
- McCall
- McKenzie Lake
- McKenzie Towne
- Meadowlark Park
- Medicine Hill
- Meridian
- Midnapore
- Millrise
- Mission
- Monterey Park
- Montgomery
- Moraine
- Mount Pleasant
- New Brighton
- Nolan Hill
- North Airways
- North Glenmore Park
- North Haven
- Oakridge
- Ogden
- Out of Area Calgary
- Palliser
- Panorama Hills
- Parkdale
- Parkhill
- Parkland
- Patterson
- Pegasus
- Penbrooke Meadows
- Pine Creek
- Pineridge
- Point McKay
- Pump Hill
- Queensland
- Ramsay
- Ranchlands
- Rangeview
- Red Carpet
- Redstone
- Renfrew
- Ricardo Ranch
- Richmond
- Rideau Park
- Riverbend
- Rocky Ridge
- Rosedale
- Rosemont
- Rosscarrock
- Roxboro
- Royal Oak
- Royal Vista
- Rundle
- Rutland Park
- Saddle Ridge
- Saddleridge Industrial
- Sage Hill
- Sandstone Valley
- Scarboro
- Scarboro/Sunalta West
- Scenic Acres
- Section 23
- Seton
- Shaganappi
- Shawnee Slopes
- Shawnessy
- Shepard Industrial
- Sherwood
- Signal Hill
- Silver Springs
- Silverado
- Skyline West
- Skyview Ranch
- Somerset
- South Airways
- South Calgary
- South Foothills
- Southview
- Southwood
- Springbank Hill
- Spruce Cliff
- St Andrews Heights
- Starfield
- Stonegate Landing.
- Stoney 1
- Stoney 2
- Stoney 3
- Stoney 4
- Strathcona Park
- Sunalta
- Sundance
- Sunnyside
- Sunridge
- Taradale
- Temple
- Thorncliffe
- Tuscany
- Tuxedo Park
- Twinhills
- University District
- University Heights
- University of Calgary
- Upper Mount Royal
- Valley Ridge
- Varsity
- Vista Heights
- Walden
- West Hillhurst
- West Springs
- Westgate
- Westwinds
- Whitehorn
- Wildwood
- Willow Park
- Windsor Park
- Winston Heights/Mountview
- Wolf Willow
- Woodbine
- Woodlands
- Yorkville
Property Summary
- Located in the Cranston subdivision, 110 Cranbrook Hill SE Calgary AB is a Single Family for sale in Calgary, AB, T3M 2K8. It is listed for $1,180,000 and features 4 beds, 3 baths, and has approximately 1,481 square feet of living space, and was originally constructed in 2015. The current price per square foot is $797. The average price per square foot for Single Family listings in Calgary is $491. The average listing price for Single Family in Calgary is $862,976. To schedule a showing of MLS#a2345398 at 110 Cranbrook Hill SE in Calgary, AB, contact your ReMax Mountain View – Rob Johnstone agent at 403-730-2330.
Similar Listings Nearby


110 Cranbrook Hill SE
Calgary, AB