

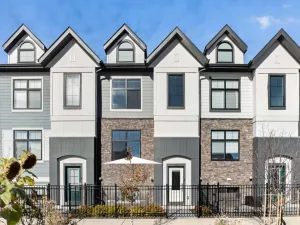
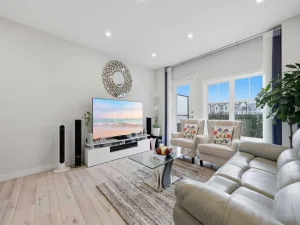
What an opportunity with this incredibly charming and uniquely upgraded end unit townhouse. Perfectly situated directly across from K-5 school, huge park, and the playground while being steps down the street to the outdoor rink, tennis courts, walkaround pond along with all the community association amenities. Large double attached garage with additional room for 2 cars on the extended driveway, additionally there is ample street parking directly in front of the unit. Through the garage you have a spacious foyer, and an ideally located three-piece bath with a generous sized flex room that could be used as an office, exercise room or set up as a guest suite. The main level has the upgraded flooring & lighting package coupled with 9ft ceilings and a massive wide open floor plan giving you an incredible loft-style feel. The corner living room has a cozy gas fireplace with sliding doors out to the large deck with west facing exposure for all the evening sun and gorgeous sunset views. This space was upgraded with a gas line and is large enough for a patio set and table. The kitchen hosts a stunning upgraded cabinet package, new 2023 refrigerator, upgraded faucets and a large island with plenty of storage, counter space and seating for 6 comfortably. The adjacent dining area is also quite large and offers room for a large formal table and chair set. This space has been tastefully modified with gorgeous wall features and a barn door to the half bath/powder room that was converted to a walk-in pantry. The plumbing is still behind the walls and ready to go should you wish to repurpose the space. Upstairs the large primary bedroom with room for a king has a stunning ensuite where upgrades continue with the large walk-in, modified with custom closets. Two generously sized bedrooms with closets, a shared 4-piece bathroom and the ever so convenient upstairs laundry complete this top floor. This home has been meticulously maintained with new AC (2023) water softener (2024) recently cleaned & serviced furnace and ducts (August) and is a no pet, no kids and no smoke home making it virtually spotless and seemingly unlived in!
Property Details
Price:
$480,000
MLS #:
A2358490
Status:
Active
Beds:
3
Baths:
3
Type:
Condo
Subtype:
Row/Townhouse
Subdivision:
Copperfield
Listed Date:
Nov 13, 2026
Finished Sq Ft:
1,565
Year Built:
2019
Schools
Interior
Appliances
Dishwasher, Dryer, Electric Stove, Garage Control(s), Microwave Hood Fan, Refrigerator, Washer, Window Coverings
Basement
Full
Bathrooms Full
3
Laundry Features
In Unit, Upper Level
Pets Allowed
Yes
Exterior
Exterior Features
Balcony, Barbecue, BBQ gas line, Playground
Lot Features
Front Yard, Landscaped, Level, Private
Parking Features
Double Garage Attached, Driveway, Garage Door Opener
Parking Total
2
Patio And Porch Features
Balcony(s), Deck, Front Porch
Roof
Asphalt Shingle
Financial
Map
Contact Us
Mortgage Calculator
Community
- Address71 Copperstone Road SE Calgary AB
- SubdivisionCopperfield
- CityCalgary
- CountyCalgary
- Zip CodeT2Z 5G3
Subdivisions in Calgary
- Abbeydale
- Acadia
- Albert Park/Radisson Heights
- Alpine Park
- Altadore
- Alyth/Bonnybrook
- Ambleridge
- Applewood Park
- Arbour Lake
- Aspen Woods
- Auburn Bay
- Banff Trail
- Bankview
- Bayview
- Beddington Heights
- Bel-Aire
- Belmont
- Beltline
- Belvedere
- Bonavista Downs
- Bowness
- Braeside
- Brentwood
- Bridgeland/Riverside
- Bridlewood
- Burns Industrial
- Calgary International Airport
- Cambrian Heights
- Canyon Meadows
- Capitol Hill
- Carrington
- Castleridge
- Cedarbrae
- Chaparral
- Charleswood
- Chinatown
- Chinook Park
- Christie Park
- Citadel
- Cityscape
- Cliff Bungalow
- Coach Hill
- Collingwood
- Copperfield
- Coral Springs
- Cornerstone
- Cougar Ridge
- Country Hills
- Country Hills Village
- Coventry Hills
- Cranston
- Crescent Heights
- Crestmont
- Currie Barracks
- Dalhousie
- Deer Ridge
- Deer Run
- Deerfoot Business Centre
- Diamond Cove
- Discovery Ridge
- Douglasdale/Glen
- Dover
- Downtown Commercial Core
- Downtown East Village
- Downtown West End
- Eagle Ridge
- East Fairview Industrial
- East Shepard Industrial
- Eastfield
- Eau Claire
- Edgemont
- Elbow Park
- Elboya
- Erin Woods
- Erlton
- Evanston
- Evergreen
- Fairview
- Fairview Industrial
- Falconridge
- Foothills
- Forest Heights
- Forest Lawn
- Forest Lawn Industrial
- Franklin
- Garrison Green
- Garrison Woods
- Glacier Ridge
- Glamorgan
- Glenbrook
- Glendale
- Glendeer Business Park
- Golden Triangle
- Great Plains
- Greenview
- Greenview Industrial Park
- Greenwood/Greenbriar
- Hamptons
- Harvest Hills
- Haskayne
- Hawkwood
- Haysboro
- Hidden Valley
- Highfield
- Highland Park
- Highwood
- Hillhurst
- Homestead
- Horizon
- Hotchkiss
- Hounsfield Heights/Briar Hill
- Huntington Hills
- Huxley
- Inglewood
- Kelvin Grove
- Keystone Hills
- Killarney/Glengarry
- Kincora
- Kingsland
- Lake Bonavista
- Lakeview
- Legacy
- Lewisburg
- Lincoln Park
- Livingston
- Lower Mount Royal
- MacEwan Glen
- Mahogany
- Manchester
- Manchester Industrial
- Maple Ridge
- Marlborough
- Marlborough Park
- Martindale
- Mayfair
- Mayland
- Mayland Heights
- McCall
- McKenzie Lake
- McKenzie Towne
- Meadowlark Park
- Medicine Hill
- Meridian
- Midnapore
- Millrise
- Mission
- Monterey Park
- Montgomery
- Moraine
- Mount Pleasant
- New Brighton
- Nolan Hill
- North Airways
- North Glenmore Park
- North Haven
- Oakridge
- Ogden
- Osprey Hill
- Palliser
- Panorama Hills
- Parkdale
- Parkhill
- Parkland
- Patterson
- Pegasus
- Penbrooke Meadows
- Pine Creek
- Pineridge
- Point McKay
- Pump Hill
- Queensland
- Ramsay
- Ranchlands
- Rangeview
- Red Carpet
- Redstone
- Renfrew
- Ricardo Ranch
- Richmond
- Rideau Park
- Riverbend
- Rocky Ridge
- Rosedale
- Rosemont
- Rosscarrock
- Roxboro
- Royal Oak
- Royal Vista
- Rundle
- Rutland Park
- Saddle Ridge
- Saddleridge Industrial
- Sage Hill
- Sandstone Valley
- Scarboro
- Scarboro/Sunalta West
- Scenic Acres
- Seton
- Shaganappi
- Shawnee Slopes
- Shawnessy
- Shepard Industrial
- Sherwood
- Signal Hill
- Silver Springs
- Silverado
- Skyline West
- Skyview Ranch
- Somerset
- South Airways
- South Calgary
- Southview
- Southwood
- Springbank Hill
- Spruce Cliff
- St Andrews Heights
- Stonegate Landing.
- Stoney 1
- Stoney 3
- Strathcona Park
- Sunalta
- Sundance
- Sunnyside
- Sunridge
- Taradale
- Temple
- Thorncliffe
- Tuscany
- Tuxedo Park
- University District
- University Heights
- Upper Mount Royal
- Valley Ridge
- Valleyfield
- Varsity
- Vista Heights
- Walden
- West Hillhurst
- West Springs
- Westgate
- Westwinds
- Whitehorn
- Wildwood
- Willow Park
- Windsor Park
- Winston Heights/Mountview
- Wolf Willow
- Woodbine
- Woodlands
- Yorkville
Property Summary
- Located in the Copperfield subdivision, 71 Copperstone Road SE Calgary AB is a Condo for sale in Calgary, AB, T2Z 5G3. It is listed for $480,000 and features 3 beds, 3 baths, and has approximately 1,565 square feet of living space, and was originally constructed in 2019. The current price per square foot is $307. The average price per square foot for Condo listings in Calgary is $395. The average listing price for Condo in Calgary is $398,303. To schedule a showing of MLS#a2358490 at 71 Copperstone Road SE in Calgary, AB, contact your ReMax Mountain View – Rob Johnstone agent at 403-730-2330.
Similar Listings Nearby


71 Copperstone Road SE
Calgary, AB