
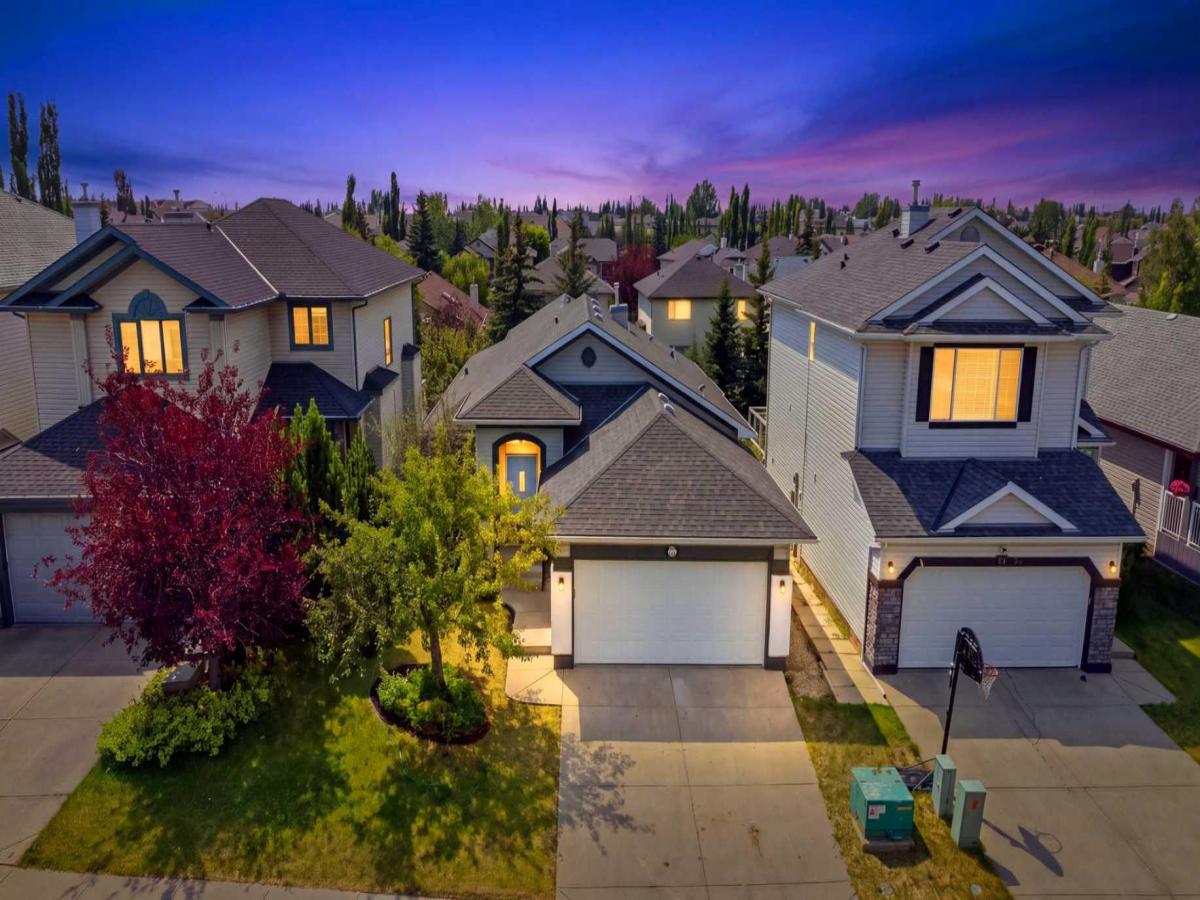
Not a cookie cutter home! Luxury living in the heart of Calgary’s one of the finest communities – Citadel. Full renovation with high end finishes | OVER 2800 SQ FT TOTAL LIVING AREA | Custom millwork throughout | Designated GYM room | Custom OAK Railing with metal spindles | Separate BALCONY from Master | Partially covered – Huge Deck with natural GAS LINE & Covered Patio | Heated GARAGE | Central AC | Luxury white PAINT GRADE Kitchen with huge 10 ft x 4 ft Quartz Island integrating a fluted wood design and a CUSTOM Oak fluted CANOPY | BRAND NEW SS APPLIANCES | Citadel is of the most desirable communities in Calgary with established schools, parks and walking/biking paths etc. This home is located on a super quiet street, yet offering quick access to Stoney, Sarcee and Country Hills BLVD. This home has been renovated with a true passion and love for real estate where the fine finishes must be witnessed to be appreciated. At the outside, a COZY – covered front entrance welcomes you – which will lighten your mood every time you walk in. As you walk inside, you are greeted with a grandiose foyer with a stunning custom OAK railing which sets the tone for rest of the house. The foyer area offers a custom built bench with storage and wall hooks. This home offers a dedicated OFFICE with a perfect set of 2 large windows and luxurious 40MM glass doors. The crown jewel of this house is the massive PAINT GRADE kitchen with a luxury custom oak fluted canopy, followed by the generous sized dining area which also gives access to the huge deck – recently stained and with new picket railing. The cozy living area sets the perfect tone to kick back and relax as it feature a gas fireplace with custom mantle, large windows bringing tons of natural light and blue sky views, and a custom built TV unit with an oak feature wall. The MASTER Bedroom is the perfect blend of luxury and practicality. It offers a lot of space with direct access to the 2nd deck/balcony, a walk in closet with custom shelving’s, a fully remodeled ensuite bathroom with luxurious freestanding tub, CUSTOM SHOWER with 40mm glass, DUAL Vanity and a BARN DOOR. The main level also offers an additional bedroom, a 4pc Bathroom, and laundry. The custom finished stairs with LVP nosings take you to the massive WALKOUT Lower Level. As you step inside, the huge rec/family area is large enough to accommodate a big sectional and gaming equipment. Here you will find the BAR/Kitchenette, can also functions as illegal suite for rental income or multi gen living. The lower level offers a dedicated GYM room with heavy duty rubber flooring. This room can be converted to a bedroom if needed. Additionally, lower level offers 2 additional large sized bedrooms. A 4pc bathroom complete this level. With the walkout lower level, the basement does not feel like a basement as you can step right out to your covered patio and a huge backyard. DO NOT miss this opportunity of a lifetime, call your fav. Realtor today to book your private tour.
Current real estate data for Single Family in Calgary as of Aug 25, 2026
3,644
Single Family Listed
46
Avg DOM
489
Avg $ / SqFt
$856,219
Avg List Price
Property Details
Price:
$839,750
MLS #:
A2333665
Status:
Pending
Beds:
4
Baths:
3
Type:
Single Family
Subtype:
Detached
Subdivision:
Citadel
Listed Date:
Aug 4, 2026
Finished Sq Ft:
1,447
Lot Size:
4,983 sqft / 0.11 acres (approx)
Year Built:
1998
Schools
Interior
Appliances
Built- In Oven, Electric Cooktop, Microwave, Range Hood, Refrigerator
Basement
Full
Bathrooms Full
3
Laundry Features
Upper Level
Exterior
Exterior Features
Balcony, BBQ gas line
Lot Features
Back Yard, Front Yard, Garden, Lawn, Level, Rectangular Lot, Treed
Parking Features
Double Garage Attached
Parking Total
4
Patio And Porch Features
Balcony(s), Deck, Front Porch, Patio
Roof
Asphalt Shingle
Financial
Map
Contact Us
Mortgage Calculator
Community
- Address47 Citadel Ridge Close NW Calgary AB
- SubdivisionCitadel
- CityCalgary
- CountyCalgary
- Zip CodeT3G 4V4
Subdivisions in Calgary
- Abbeydale
- Acadia
- Albert Park/Radisson Heights
- Alpine Park
- Altadore
- Alyth/Bonnybrook
- Applewood Park
- Arbour Lake
- Aspen Woods
- Auburn Bay
- Banff Trail
- Bankview
- Bayview
- Beddington Heights
- Bel-Aire
- Belmont
- Beltline
- Belvedere
- Bonavista Downs
- Bowness
- Braeside
- Brentwood
- Bridgeland/Riverside
- Bridlewood
- Britannia
- Calgary International Airport
- Cambrian Heights
- Canyon Meadows
- Capitol Hill
- Carrington
- Castleridge
- Cedarbrae
- Chaparral
- Charleswood
- Chinatown
- Chinook Park
- Christie Park
- Citadel
- Cityscape
- Cliff Bungalow
- Coach Hill
- Collingwood
- Copperfield
- Coral Springs
- Cornerstone
- Cougar Ridge
- Country Hills
- Country Hills Village
- Coventry Hills
- Cranston
- Crescent Heights
- Crestmont
- Currie Barracks
- Dalhousie
- Deer Ridge
- Deer Run
- Deerfoot Business Centre
- Diamond Cove
- Discovery Ridge
- Douglasdale/Glen
- Dover
- Downtown Commercial Core
- Downtown East Village
- Downtown West End
- Eagle Ridge
- East Fairview Industrial
- East Shepard Industrial
- Eau Claire
- Edgemont
- Elbow Park
- Elboya
- Erin Woods
- Erlton
- Evanston
- Evergreen
- Fairview
- Fairview Industrial
- Falconridge
- Foothills
- Forest Heights
- Forest Lawn
- Forest Lawn Industrial
- Franklin
- Garrison Green
- Garrison Woods
- Glacier Ridge
- Glamorgan
- Glenbrook
- Glendale
- Greenview
- Greenview Industrial Park
- Greenwood/Greenbriar
- Hamptons
- Harvest Hills
- Haskayne
- Hawkwood
- Haysboro
- Hidden Valley
- Highfield
- Highland Park
- Highwood
- Hillhurst
- Homestead
- Horizon
- Hotchkiss
- Hounsfield Heights/Briar Hill
- Huntington Hills
- Inglewood
- Kelvin Grove
- Killarney/Glengarry
- Kincora
- Kingsland
- Lake Bonavista
- Lakeview
- Legacy
- Lewisburg
- Lincoln Park
- Livingston
- Lower Mount Royal
- MacEwan Glen
- Mahogany
- Manchester
- Manchester Industrial
- Maple Ridge
- Marlborough
- Marlborough Park
- Martindale
- Mayfair
- Mayland
- Mayland Heights
- McCall
- McKenzie Lake
- McKenzie Towne
- Meadowlark Park
- Medicine Hill
- Meridian
- Midnapore
- Millrise
- Mission
- Monterey Park
- Montgomery
- Moraine
- Mount Pleasant
- New Brighton
- Nolan Hill
- North Airways
- North Glenmore Park
- North Haven
- Oakridge
- Ogden
- Out of Area Calgary
- Palliser
- Panorama Hills
- Parkdale
- Parkhill
- Parkland
- Patterson
- Pegasus
- Penbrooke Meadows
- Pine Creek
- Pineridge
- Point McKay
- Pump Hill
- Queensland
- Ramsay
- Ranchlands
- Rangeview
- Red Carpet
- Redstone
- Renfrew
- Ricardo Ranch
- Richmond
- Rideau Park
- Riverbend
- Rocky Ridge
- Rosedale
- Rosemont
- Rosscarrock
- Roxboro
- Royal Oak
- Royal Vista
- Rundle
- Rutland Park
- Saddle Ridge
- Saddleridge Industrial
- Sage Hill
- Sandstone Valley
- Scarboro
- Scarboro/Sunalta West
- Scenic Acres
- Section 23
- Seton
- Shaganappi
- Shawnee Slopes
- Shawnessy
- Shepard Industrial
- Sherwood
- Signal Hill
- Silver Springs
- Silverado
- Skyline West
- Skyview Ranch
- Somerset
- South Airways
- South Calgary
- South Foothills
- Southview
- Southwood
- Springbank Hill
- Spruce Cliff
- St Andrews Heights
- Starfield
- Stonegate Landing.
- Stoney 1
- Stoney 2
- Stoney 3
- Stoney 4
- Strathcona Park
- Sunalta
- Sundance
- Sunnyside
- Sunridge
- Taradale
- Temple
- Thorncliffe
- Tuscany
- Tuxedo Park
- Twinhills
- University District
- University Heights
- University of Calgary
- Upper Mount Royal
- Valley Ridge
- Varsity
- Vista Heights
- Walden
- West Hillhurst
- West Springs
- Westgate
- Westwinds
- Whitehorn
- Wildwood
- Willow Park
- Windsor Park
- Winston Heights/Mountview
- Wolf Willow
- Woodbine
- Woodlands
- Yorkville
Property Summary
- Located in the Citadel subdivision, 47 Citadel Ridge Close NW Calgary AB is a Single Family for sale in Calgary, AB, T3G 4V4. It is listed for $839,750 and features 4 beds, 3 baths, and has approximately 1,447 square feet of living space, and was originally constructed in 1998. The current price per square foot is $580. The average price per square foot for Single Family listings in Calgary is $489. The average listing price for Single Family in Calgary is $856,219. To schedule a showing of MLS#a2333665 at 47 Citadel Ridge Close NW in Calgary, AB, contact your ReMax Mountain View – Rob Johnstone agent at 403-730-2330.
Similar Listings Nearby


47 Citadel Ridge Close NW
Calgary, AB