
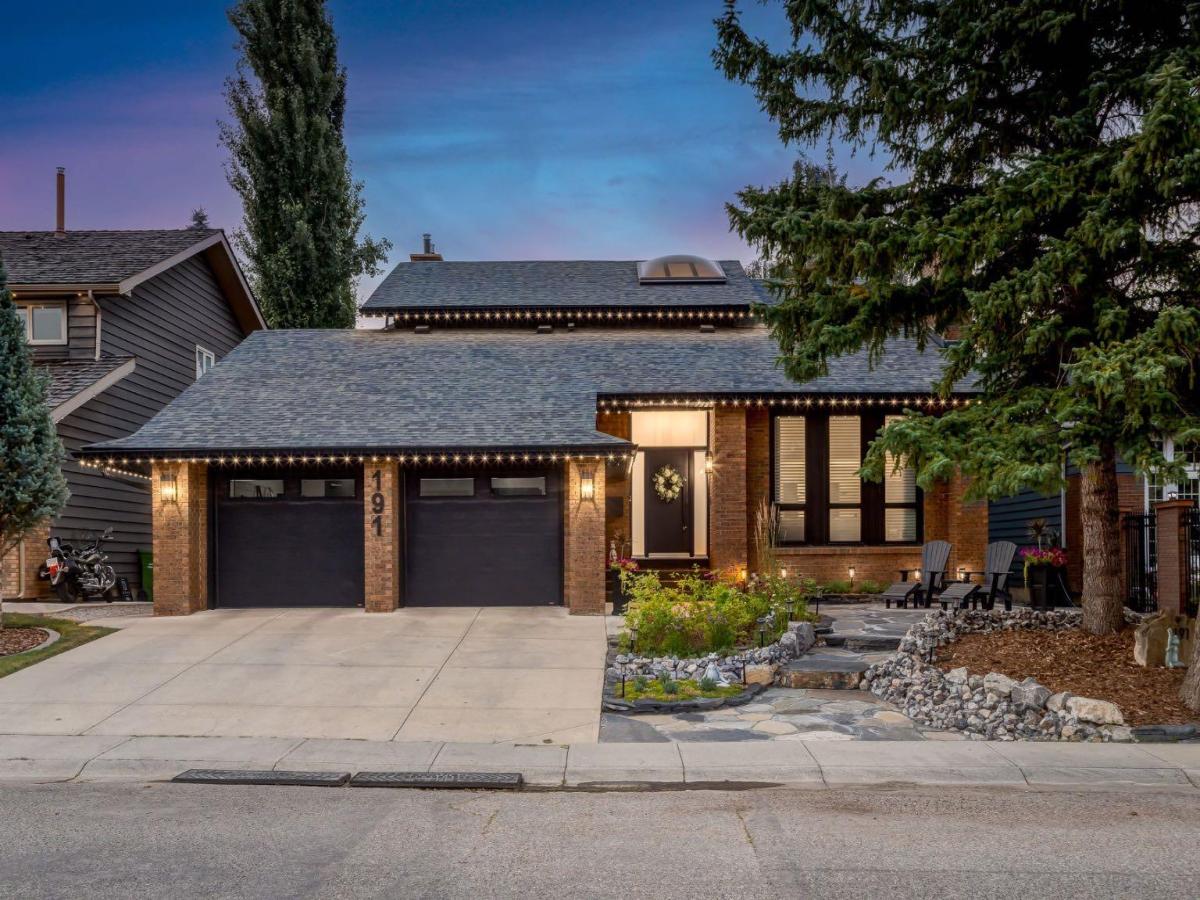
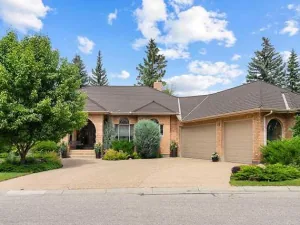
Masterfully curated with no expense spared, this drool-worthy estate home backing onto a peaceful tree-lined green space is The Dream. No detail was overlooked from the unmatched resort-lifestyle backyard, to the front yard, to the garage, to the entire interior' this is jaw dropping. You''re greeted through the opulent entryway by soaring ceilings, designer lighting, and a new breathtaking open riser staircase. Enjoy a spacious main floor layout including two gas fireplaces, hardwood floors, a formal sitting room with vaulted ceilings and a two story showpiece fireplace, a spectacular dining space with room to entertain large groups with a built in wine bar and built in storage. Enjoy the remodelled chef’s kitchen with a large center island, Quartz countertops, high end appliances, and pot and pendant lighting, adorned by gold accents. The living spaces spill out into the majestic backyard oasis which offers you a private resort lifestyle right at home on your green space location. The backyard boasts a two tier top of the line composite deck with built in lighting, a phenomenal $60k swim spa for lounging with friends and exercising, privacy walls, your own complete outdoor kitchen including Napolean BBQ, beverage fridge, storage, and Big Green Egg, all adorned by leather finished granite countertops. The backyard is just as spectacular in the evenings with built in lighting in the swim spa, decking, outdoor kitchen, and gemstone lighting (front and back), setting the mood, all with a gorgeous view of the tree lined green space behind. Enjoy a brand new half bathroom with designer styled wallpaper and accents, a dreamy main floor laundry/mud room, as well as a bespoke main floor office with built in desks, storage, and lavish overhead lighting. Up the stairs you’ll find 3 spacious bedrooms (complete with new closet organizers and built in desks), a tailored second office space, and two beautifully updated bathrooms. The primary retreat boasts ample room for king sized furniture, a private walkout patio, and a mic dropping new ensuite closet with elegant floral chandeliers, vaulted ceilings, endless custom built ins, and a stylist-selected wallpapered ceiling. The extravagant ensuite bathroom boasts dual sinks, a gorgeous stand up shower, and lavish soaker tub, all of which is accompanied by tons of built in storage, added closets, heated floors, and more. The lower level boasts new carpet, a cozy media room, spacious guest bedroom and bathroom, and a newly customized gym (which could be converted into a 5th bedroom). This home is completely turn-key with every detail you never knew you needed fully accounted for. Added extras include gemstone lighting (front and back), epoxy garage floors with Pro Slat wall, new front landscaping with a gorgeous sitting area, a new front door, endless storage spaces, and newer triple pane windows (2018), roof (2017), furnace (2017), soffit/fascia (2025), updated appliances, garage doors (2023), and much more.
Current real estate data for Single Family in Calgary as of Aug 24, 2026
3,662
Single Family Listed
46
Avg DOM
490
Avg $ / SqFt
$857,486
Avg List Price
Property Details
Price:
$1,724,900
MLS #:
A2339376
Status:
Active
Beds:
5
Baths:
4
Type:
Single Family
Subtype:
Detached
Subdivision:
Canyon Meadows
Listed Date:
Aug 21, 2026
Finished Sq Ft:
2,789
Lot Size:
7,373 sqft / 0.17 acres (approx)
Year Built:
1980
Schools
Interior
Appliances
Central Air Conditioner, Dishwasher, Dryer, Garage Control(s), Gas Stove, Refrigerator, Washer, Window Coverings
Basement
Full
Bathrooms Full
3
Bathrooms Half
1
Laundry Features
Laundry Room, Main Level
Exterior
Exterior Features
Balcony, Outdoor Grill, Private Entrance, Private Yard
Lot Features
Back Yard, Front Yard, Landscaped, Lawn, Level, No Back Lane, Private, Rectangular Lot
Parking Features
Double Garage Attached
Parking Total
4
Patio And Porch Features
Balcony(s), Deck, Patio
Roof
Asphalt Shingle
Financial
Map
Contact Us
Mortgage Calculator
Community
- Address191 Canterville Drive SW Calgary AB
- SubdivisionCanyon Meadows
- CityCalgary
- CountyCalgary
- Zip CodeT2W 3X9
Subdivisions in Calgary
- Abbeydale
- Acadia
- Albert Park/Radisson Heights
- Alpine Park
- Altadore
- Alyth/Bonnybrook
- Applewood Park
- Arbour Lake
- Aspen Woods
- Auburn Bay
- Banff Trail
- Bankview
- Bayview
- Beddington Heights
- Bel-Aire
- Belmont
- Beltline
- Belvedere
- Bonavista Downs
- Bowness
- Braeside
- Brentwood
- Bridgeland/Riverside
- Bridlewood
- Britannia
- Calgary International Airport
- Cambrian Heights
- Canyon Meadows
- Capitol Hill
- Carrington
- Castleridge
- Cedarbrae
- Chaparral
- Charleswood
- Chinatown
- Chinook Park
- Christie Park
- Citadel
- Cityscape
- Cliff Bungalow
- Coach Hill
- Collingwood
- Copperfield
- Coral Springs
- Cornerstone
- Cougar Ridge
- Country Hills
- Country Hills Village
- Coventry Hills
- Cranston
- Crescent Heights
- Crestmont
- Currie Barracks
- Dalhousie
- Deer Ridge
- Deer Run
- Deerfoot Business Centre
- Diamond Cove
- Discovery Ridge
- Douglasdale/Glen
- Dover
- Downtown Commercial Core
- Downtown East Village
- Downtown West End
- Eagle Ridge
- East Fairview Industrial
- East Shepard Industrial
- Eau Claire
- Edgemont
- Elbow Park
- Elboya
- Erin Woods
- Erlton
- Evanston
- Evergreen
- Fairview
- Fairview Industrial
- Falconridge
- Foothills
- Forest Heights
- Forest Lawn
- Forest Lawn Industrial
- Franklin
- Garrison Green
- Garrison Woods
- Glacier Ridge
- Glamorgan
- Glenbrook
- Glendale
- Greenview
- Greenview Industrial Park
- Greenwood/Greenbriar
- Hamptons
- Harvest Hills
- Haskayne
- Hawkwood
- Haysboro
- Hidden Valley
- Highfield
- Highland Park
- Highwood
- Hillhurst
- Homestead
- Horizon
- Hotchkiss
- Hounsfield Heights/Briar Hill
- Huntington Hills
- Inglewood
- Kelvin Grove
- Killarney/Glengarry
- Kincora
- Kingsland
- Lake Bonavista
- Lakeview
- Legacy
- Lewisburg
- Lincoln Park
- Livingston
- Lower Mount Royal
- MacEwan Glen
- Mahogany
- Manchester
- Manchester Industrial
- Maple Ridge
- Marlborough
- Marlborough Park
- Martindale
- Mayfair
- Mayland
- Mayland Heights
- McCall
- McKenzie Lake
- McKenzie Towne
- Meadowlark Park
- Medicine Hill
- Meridian
- Midnapore
- Millrise
- Mission
- Monterey Park
- Montgomery
- Moraine
- Mount Pleasant
- New Brighton
- Nolan Hill
- North Airways
- North Glenmore Park
- North Haven
- Oakridge
- Ogden
- Out of Area Calgary
- Palliser
- Panorama Hills
- Parkdale
- Parkhill
- Parkland
- Patterson
- Pegasus
- Penbrooke Meadows
- Pine Creek
- Pineridge
- Point McKay
- Pump Hill
- Queensland
- Ramsay
- Ranchlands
- Rangeview
- Red Carpet
- Redstone
- Renfrew
- Ricardo Ranch
- Richmond
- Rideau Park
- Riverbend
- Rocky Ridge
- Rosedale
- Rosemont
- Rosscarrock
- Roxboro
- Royal Oak
- Royal Vista
- Rundle
- Rutland Park
- Saddle Ridge
- Saddleridge Industrial
- Sage Hill
- Sandstone Valley
- Scarboro
- Scarboro/Sunalta West
- Scenic Acres
- Section 23
- Seton
- Shaganappi
- Shawnee Slopes
- Shawnessy
- Shepard Industrial
- Sherwood
- Signal Hill
- Silver Springs
- Silverado
- Skyline West
- Skyview Ranch
- Somerset
- South Airways
- South Calgary
- South Foothills
- Southview
- Southwood
- Springbank Hill
- Spruce Cliff
- St Andrews Heights
- Starfield
- Stonegate Landing.
- Stoney 1
- Stoney 2
- Stoney 3
- Stoney 4
- Strathcona Park
- Sunalta
- Sundance
- Sunnyside
- Sunridge
- Taradale
- Temple
- Thorncliffe
- Tuscany
- Tuxedo Park
- Twinhills
- University District
- University Heights
- University of Calgary
- Upper Mount Royal
- Valley Ridge
- Varsity
- Vista Heights
- Walden
- West Hillhurst
- West Springs
- Westgate
- Westwinds
- Whitehorn
- Wildwood
- Willow Park
- Windsor Park
- Winston Heights/Mountview
- Wolf Willow
- Woodbine
- Woodlands
- Yorkville
Property Summary
- Located in the Canyon Meadows subdivision, 191 Canterville Drive SW Calgary AB is a Single Family for sale in Calgary, AB, T2W 3X9. It is listed for $1,724,900 and features 5 beds, 4 baths, and has approximately 2,789 square feet of living space, and was originally constructed in 1980. The current price per square foot is $618. The average price per square foot for Single Family listings in Calgary is $490. The average listing price for Single Family in Calgary is $857,486. To schedule a showing of MLS#a2339376 at 191 Canterville Drive SW in Calgary, AB, contact your ReMax Mountain View – Rob Johnstone agent at 403-730-2330.
Similar Listings Nearby



191 Canterville Drive SW
Calgary, AB