

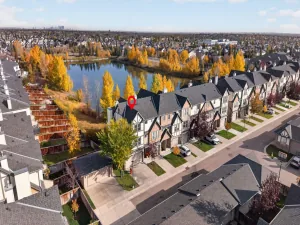
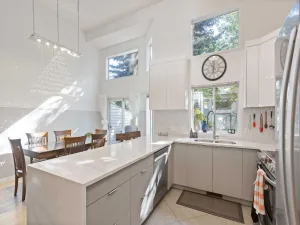
Looking for the space of a house with the convenience of townhouse living? This four-bedroom Braeside townhouse offers more than 1,700 sq. ft. across five levels, providing exceptional flexibility to live, work, gather and grow. Step inside to a bright, airy home where vaulted ceilings and oversized windows bring in abundant natural light. The generous kitchen overlooks the green space behind the home, while spacious living and dining areas offer plenty of room for everyday living and entertaining. With 4 bedrooms, 2.5 bathrooms and a fully finished basement, the multi-level layout provides valuable flexibility for family, guests, a home office, hobbies or simply more room to spread out. The home has been freshly painted and features brand-new vinyl plank flooring and carpet throughout, along with upgraded electrical wiring. Other practical features include central air conditioning, central vacuum and a newer hot water tank. One of the home’s standout features is its connection to the outdoors. The fenced, east-facing backyard backs directly onto a green space with a gazebo, creating a peaceful extension of the living space and a perfect spot to enjoy the morning sun. At the front of the home, the west-facing living room and oversized windows capture the afternoon and evening light. An attached single garage with direct access to the home adds everyday convenience, complemented by a private driveway and abundant street parking for additional vehicles and guests. The complex has also benefited from significant exterior improvements, including newer windows, doors, siding and shingles. For pet owners, up to two pets are permitted per unit, subject to board approval. This condo offers a fenced backyard with grass for your furry friends to use as needed. Set in the established, tree-lined community of Braeside, the home is ideally positioned between the Glenmore Reservoir and Fish Creek Provincial Park, with public and Catholic schools, Southland Leisure Centre, the Co-op/Oakridge Mall, Glenmore Landing, and more shopping, dining and recreation nearby. Easy access to Stoney Trail, Calgary’s ring road, makes getting around the city convenient. More than 1,700 sq. ft. 4 bedrooms. 5 levels. An attached garage. Central air conditioning. A fenced backyard backing onto green space. This is a home that offers an uncommon combination of space, flexibility and everyday practicality in an established southwest Calgary community. Check out the 3 D Virtual Tour and then come and see it for yourself! Don’t miss your chance to make this property yours!
Property Details
Price:
$389,500
MLS #:
A2358211
Status:
Active
Beds:
4
Baths:
3
Type:
Condo
Subtype:
Row/Townhouse
Subdivision:
Braeside
Listed Date:
Nov 14, 2026
Finished Sq Ft:
1,703
Year Built:
1972
Schools
Interior
Appliances
Central Air Conditioner, Dishwasher, Dryer, Electric Stove, Garage Control(s), Garburator, Range Hood, Refrigerator, Washer
Basement
Full
Bathrooms Full
2
Bathrooms Half
1
Laundry Features
In Basement
Pets Allowed
Restrictions, Cats OK, Dogs OK
Exterior
Exterior Features
Private Yard
Lot Features
Landscaped, Low Maintenance Landscape, No Back Lane, Street Lighting
Parking Features
Driveway, Single Garage Attached
Parking Total
2
Patio And Porch Features
None
Roof
Asphalt Shingle
Financial
Map
Contact Us
Mortgage Calculator
Community
- Address348 Brae Glen Road SW Calgary AB
- SubdivisionBraeside
- CityCalgary
- CountyCalgary
- Zip CodeT2W 1B6
Subdivisions in Calgary
- Abbeydale
- Acadia
- Albert Park/Radisson Heights
- Alpine Park
- Altadore
- Alyth/Bonnybrook
- Ambleridge
- Applewood Park
- Arbour Lake
- Aspen Woods
- Auburn Bay
- Banff Trail
- Bankview
- Bayview
- Beddington Heights
- Bel-Aire
- Belmont
- Beltline
- Belvedere
- Bonavista Downs
- Bowness
- Braeside
- Brentwood
- Bridgeland/Riverside
- Bridlewood
- Britannia
- Burns Industrial
- Calgary International Airport
- Cambrian Heights
- Canyon Meadows
- Capitol Hill
- Carrington
- Castleridge
- Cedarbrae
- Chaparral
- Charleswood
- Chinatown
- Chinook Park
- Christie Park
- Citadel
- Cityscape
- Cliff Bungalow
- Coach Hill
- Collingwood
- Copperfield
- Coral Springs
- Cornerstone
- Cougar Ridge
- Country Hills
- Country Hills Village
- Coventry Hills
- Cranston
- Crescent Heights
- Crestmont
- Currie Barracks
- Dalhousie
- Deer Ridge
- Deer Run
- Deerfoot Business Centre
- Diamond Cove
- Discovery Ridge
- Douglasdale/Glen
- Dover
- Downtown Commercial Core
- Downtown East Village
- Downtown West End
- Eagle Ridge
- East Fairview Industrial
- East Shepard Industrial
- Eastfield
- Eau Claire
- Edgemont
- Elbow Park
- Elboya
- Erin Woods
- Erlton
- Evanston
- Evergreen
- Fairview
- Fairview Industrial
- Falconridge
- Foothills
- Forest Heights
- Forest Lawn
- Forest Lawn Industrial
- Franklin
- Garrison Green
- Garrison Woods
- Glacier Ridge
- Glamorgan
- Glenbrook
- Glendale
- Glendeer Business Park
- Golden Triangle
- Great Plains
- Greenview
- Greenview Industrial Park
- Greenwood/Greenbriar
- Hamptons
- Harvest Hills
- Haskayne
- Hawkwood
- Haysboro
- Hidden Valley
- Highfield
- Highland Park
- Highwood
- Hillhurst
- Homestead
- Horizon
- Hotchkiss
- Hounsfield Heights/Briar Hill
- Huntington Hills
- Huxley
- Inglewood
- Kelvin Grove
- Keystone Hills
- Killarney/Glengarry
- Kincora
- Kingsland
- Lake Bonavista
- Lakeview
- Legacy
- Lewisburg
- Lincoln Park
- Livingston
- Lower Mount Royal
- MacEwan Glen
- Mahogany
- Manchester
- Manchester Industrial
- Maple Ridge
- Marlborough
- Marlborough Park
- Martindale
- Mayfair
- Mayland
- Mayland Heights
- McCall
- McKenzie Lake
- McKenzie Towne
- Meadowlark Park
- Medicine Hill
- Meridian
- Midnapore
- Millrise
- Mission
- Monterey Park
- Montgomery
- Moraine
- Mount Pleasant
- New Brighton
- Nolan Hill
- North Airways
- North Glenmore Park
- North Haven
- Oakridge
- Ogden
- Osprey Hill
- Palliser
- Panorama Hills
- Parkdale
- Parkhill
- Parkland
- Patterson
- Pegasus
- Penbrooke Meadows
- Pine Creek
- Pineridge
- Point McKay
- Pump Hill
- Queensland
- Ramsay
- Ranchlands
- Rangeview
- Red Carpet
- Redstone
- Renfrew
- Ricardo Ranch
- Richmond
- Rideau Park
- Riverbend
- Rocky Ridge
- Rosedale
- Rosemont
- Rosscarrock
- Roxboro
- Royal Oak
- Royal Vista
- Rundle
- Rutland Park
- Saddle Ridge
- Saddleridge Industrial
- Sage Hill
- Sandstone Valley
- Scarboro
- Scarboro/Sunalta West
- Scenic Acres
- Seton
- Shaganappi
- Shawnee Slopes
- Shawnessy
- Shepard Industrial
- Sherwood
- Signal Hill
- Silver Springs
- Silverado
- Skyline West
- Skyview Ranch
- Somerset
- South Airways
- South Calgary
- Southview
- Southwood
- Springbank Hill
- Spruce Cliff
- St Andrews Heights
- Stonegate Landing.
- Stoney 1
- Stoney 3
- Strathcona Park
- Sunalta
- Sundance
- Sunnyside
- Sunridge
- Taradale
- Temple
- Thorncliffe
- Tuscany
- Tuxedo Park
- University District
- University Heights
- Upper Mount Royal
- Valley Ridge
- Valleyfield
- Varsity
- Vista Heights
- Walden
- West Hillhurst
- West Springs
- Westgate
- Westwinds
- Whitehorn
- Wildwood
- Willow Park
- Windsor Park
- Winston Heights/Mountview
- Wolf Willow
- Woodbine
- Woodlands
- Yorkville
Property Summary
- Located in the Braeside subdivision, 348 Brae Glen Road SW Calgary AB is a Condo for sale in Calgary, AB, T2W 1B6. It is listed for $389,500 and features 4 beds, 3 baths, and has approximately 1,703 square feet of living space, and was originally constructed in 1972. The current price per square foot is $229. The average price per square foot for Condo listings in Calgary is $393. The average listing price for Condo in Calgary is $398,797. To schedule a showing of MLS#a2358211 at 348 Brae Glen Road SW in Calgary, AB, contact your ReMax Mountain View – Rob Johnstone agent at 403-730-2330.
Similar Listings Nearby


348 Brae Glen Road SW
Calgary, AB