
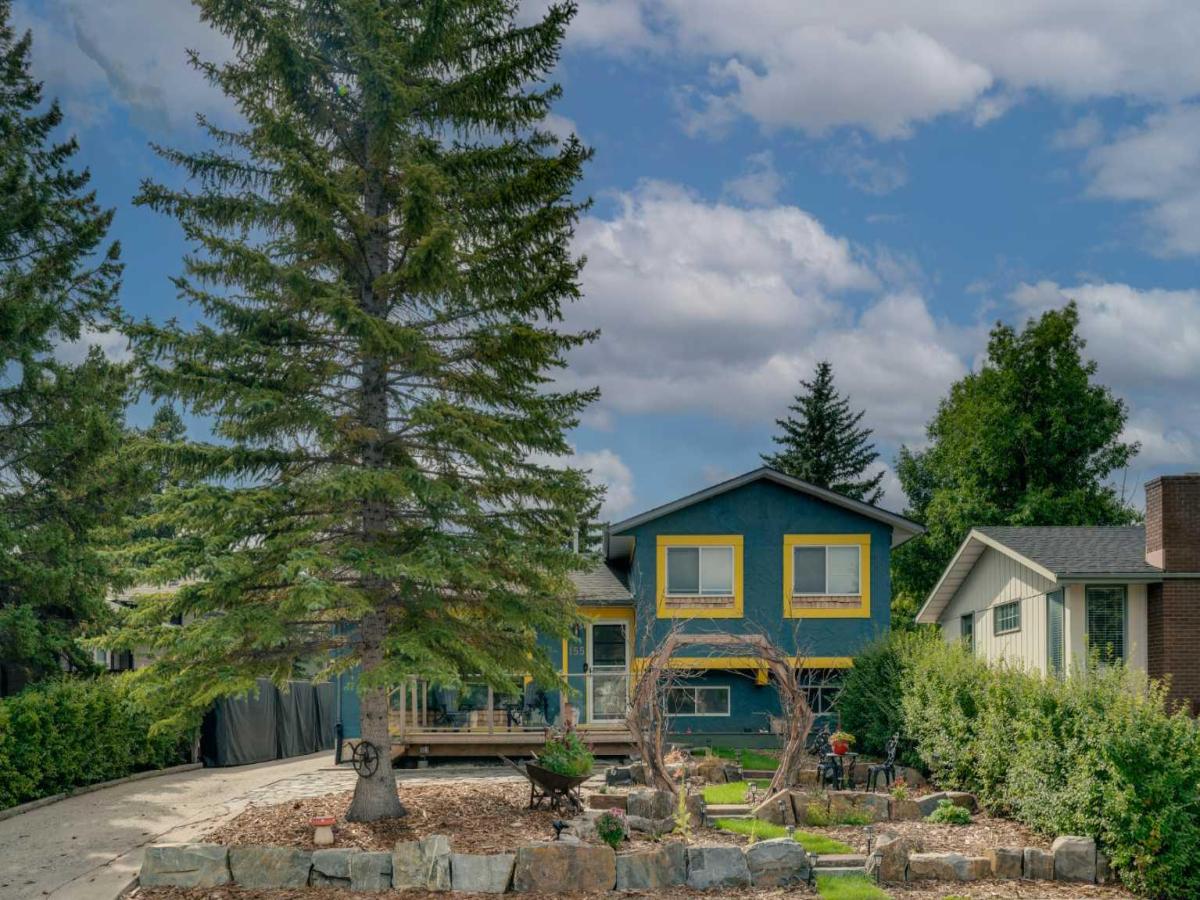
ALMOST 2,500 SQFT OF DEVELOPED SPACE | FULLY RENOVATED | SOUTH BACKYARD | Welcome to 155 Brookgreen Drive SW, located in the heart of the established SW community of Braeside. If you’re tired of the same predictable renovations and homes that leave you feeling nothing, this is the one you’ve been waiting for. Full of warmth, personality and thoughtful details, this home gives you something to get excited about. Arguably the coolest part of the home is the rear addition, where a top-to-bottom cedar sunroom comes complete with a WETT-certified wood stove and a den featuring floor to ceiling walnut bookshelves with a rolling ladder. Rich wood, natural light and a crackling fire, this is the kind of space you’ll want to spend hours in and one you’d be hard-pressed to replicate. The kitchen is a chef’s dream, ready to help even the most reluctant cook channel their inner Gordon Ramsay. Features include a gas range with a flush ceiling mount hood fan, quartz counters, premium soft-close hardware, birch dovetail drawers and a large island with seating for four. You’ll also find a spacious dining area and a huge living room centred around an oversized window overlooking the front yard, all brought together by natural engineered hardwood, with an open layout perfect for hosting family and friends. The upper level features three generously sized bedrooms and a fully renovated Jack-and-Jill bathroom/ensuite, complete with one of the most beautiful and distinctive clawfoot tubs you’ll find, complemented by solid brass and porcelain fixtures. The first lower level offers a large living room made for movie nights with the kids, a sprawling play area, or simply putting your feet up at the end of the day, a second 3pc bathroom completes this level with newer carpet and spill proof underlay. Downstairs, the basement offers a fourth bedroom (window is not egress), two large storage areas and a laundry room with a sink, providing plenty of practical space to keep everything organized. The south-facing backyard is a dream, with a concrete patio and pergola creating a sun-soaked setting for summer dinners, afternoons in the garden, and evenings spent outside. Completed in spring 2026, the front landscaping features Kootenay boulders and a bee-friendly Alberta perennial garden. The garage deserves a mention of its own, with an eight foot tall door and a vaulted ceiling ranging from nine to twelve feet, with improvements including a roof replacement in 2023, new windows, a gas heater and Hardie board siding along with 220V power. Additional home updates include a new high-efficiency furnace, on-demand hot water, water softener, heat exchanger, and plumbing, with the replacement of most windows in 2021, including skylights with triple-pane glass. A home with this much personality deserves to be seen in person, book your private showing today!
Current real estate data for Single Family in Calgary as of Sep 22, 2026
3,667
Single Family Listed
46
Avg DOM
493
Avg $ / SqFt
$864,438
Avg List Price
Property Details
Price:
$750,000
MLS #:
A2344877
Status:
Pending
Beds:
4
Baths:
2
Type:
Single Family
Subtype:
Detached
Subdivision:
Braeside
Listed Date:
Sep 17, 2026
Finished Sq Ft:
1,561
Lot Size:
5,812 sqft / 0.13 acres (approx)
Year Built:
1976
Schools
Interior
Appliances
Dishwasher, Freezer, Gas Stove, Range Hood, Refrigerator, Washer/Dryer, Window Coverings
Basement
Full
Bathrooms Full
2
Laundry Features
In Basement
Exterior
Exterior Features
Lighting, Private Yard
Lot Features
Back Yard, Front Yard, Garden, Landscaped, Low Maintenance Landscape, Street Lighting
Parking Features
220 Volt Wiring, Additional Parking, Double Garage Detached, Driveway, Garage Door Opener, Heated Garage, Insulated, Tandem
Parking Total
4
Patio And Porch Features
Patio, Pergola
Roof
Asphalt Shingle
Financial
Map
Contact Us
Mortgage Calculator
Community
- Address155 Brookgreen Drive SW Calgary AB
- SubdivisionBraeside
- CityCalgary
- CountyCalgary
- Zip CodeT2W 2W4
Subdivisions in Calgary
- Abbeydale
- Acadia
- Albert Park/Radisson Heights
- Alpine Park
- Altadore
- Alyth/Bonnybrook
- Applewood Park
- Arbour Lake
- Aspen Woods
- Auburn Bay
- Banff Trail
- Bankview
- Bayview
- Beddington Heights
- Bel-Aire
- Belmont
- Beltline
- Belvedere
- Bonavista Downs
- Bowness
- Braeside
- Brentwood
- Bridgeland/Riverside
- Bridlewood
- Britannia
- Calgary International Airport
- Cambrian Heights
- Canyon Meadows
- Capitol Hill
- Carrington
- Castleridge
- Cedarbrae
- Chaparral
- Charleswood
- Chinatown
- Chinook Park
- Christie Park
- Citadel
- Cityscape
- Cliff Bungalow
- Coach Hill
- Collingwood
- Copperfield
- Coral Springs
- Cornerstone
- Cougar Ridge
- Country Hills
- Country Hills Village
- Coventry Hills
- Cranston
- Crescent Heights
- Crestmont
- Currie Barracks
- Dalhousie
- Deer Ridge
- Deer Run
- Deerfoot Business Centre
- Diamond Cove
- Discovery Ridge
- Douglasdale/Glen
- Dover
- Downtown Commercial Core
- Downtown East Village
- Downtown West End
- Eagle Ridge
- East Fairview Industrial
- East Shepard Industrial
- Eau Claire
- Edgemont
- Elbow Park
- Elboya
- Erin Woods
- Erlton
- Evanston
- Evergreen
- Fairview
- Fairview Industrial
- Falconridge
- Foothills
- Forest Heights
- Forest Lawn
- Forest Lawn Industrial
- Franklin
- Garrison Green
- Garrison Woods
- Glacier Ridge
- Glamorgan
- Glenbrook
- Glendale
- Greenview
- Greenview Industrial Park
- Greenwood/Greenbriar
- Hamptons
- Harvest Hills
- Haskayne
- Hawkwood
- Haysboro
- Hidden Valley
- Highfield
- Highland Park
- Highwood
- Hillhurst
- Homestead
- Horizon
- Hotchkiss
- Hounsfield Heights/Briar Hill
- Huntington Hills
- Inglewood
- Kelvin Grove
- Killarney/Glengarry
- Kincora
- Kingsland
- Lake Bonavista
- Lakeview
- Legacy
- Lewisburg
- Lincoln Park
- Livingston
- Lower Mount Royal
- MacEwan Glen
- Mahogany
- Manchester
- Manchester Industrial
- Maple Ridge
- Marlborough
- Marlborough Park
- Martindale
- Mayfair
- Mayland
- Mayland Heights
- McCall
- McKenzie Lake
- McKenzie Towne
- Meadowlark Park
- Medicine Hill
- Meridian
- Midnapore
- Millrise
- Mission
- Monterey Park
- Montgomery
- Moraine
- Mount Pleasant
- New Brighton
- Nolan Hill
- North Airways
- North Glenmore Park
- North Haven
- Oakridge
- Ogden
- Out of Area Calgary
- Palliser
- Panorama Hills
- Parkdale
- Parkhill
- Parkland
- Patterson
- Pegasus
- Penbrooke Meadows
- Pine Creek
- Pineridge
- Point McKay
- Pump Hill
- Queensland
- Ramsay
- Ranchlands
- Rangeview
- Red Carpet
- Redstone
- Renfrew
- Ricardo Ranch
- Richmond
- Rideau Park
- Riverbend
- Rocky Ridge
- Rosedale
- Rosemont
- Rosscarrock
- Roxboro
- Royal Oak
- Royal Vista
- Rundle
- Rutland Park
- Saddle Ridge
- Saddleridge Industrial
- Sage Hill
- Sandstone Valley
- Scarboro
- Scarboro/Sunalta West
- Scenic Acres
- Section 23
- Seton
- Shaganappi
- Shawnee Slopes
- Shawnessy
- Shepard Industrial
- Sherwood
- Signal Hill
- Silver Springs
- Silverado
- Skyline West
- Skyview Ranch
- Somerset
- South Airways
- South Calgary
- South Foothills
- Southview
- Southwood
- Springbank Hill
- Spruce Cliff
- St Andrews Heights
- Starfield
- Stonegate Landing.
- Stoney 1
- Stoney 2
- Stoney 3
- Stoney 4
- Strathcona Park
- Sunalta
- Sundance
- Sunnyside
- Sunridge
- Taradale
- Temple
- Thorncliffe
- Tuscany
- Tuxedo Park
- Twinhills
- University District
- University Heights
- University of Calgary
- Upper Mount Royal
- Valley Ridge
- Varsity
- Vista Heights
- Walden
- West Hillhurst
- West Springs
- Westgate
- Westwinds
- Whitehorn
- Wildwood
- Willow Park
- Windsor Park
- Winston Heights/Mountview
- Wolf Willow
- Woodbine
- Woodlands
- Yorkville
Property Summary
- Located in the Braeside subdivision, 155 Brookgreen Drive SW Calgary AB is a Single Family for sale in Calgary, AB, T2W 2W4. It is listed for $750,000 and features 4 beds, 2 baths, and has approximately 1,561 square feet of living space, and was originally constructed in 1976. The current price per square foot is $480. The average price per square foot for Single Family listings in Calgary is $493. The average listing price for Single Family in Calgary is $864,438. To schedule a showing of MLS#a2344877 at 155 Brookgreen Drive SW in Calgary, AB, contact your ReMax Mountain View – Rob Johnstone agent at 403-730-2330.
Similar Listings Nearby


155 Brookgreen Drive SW
Calgary, AB