
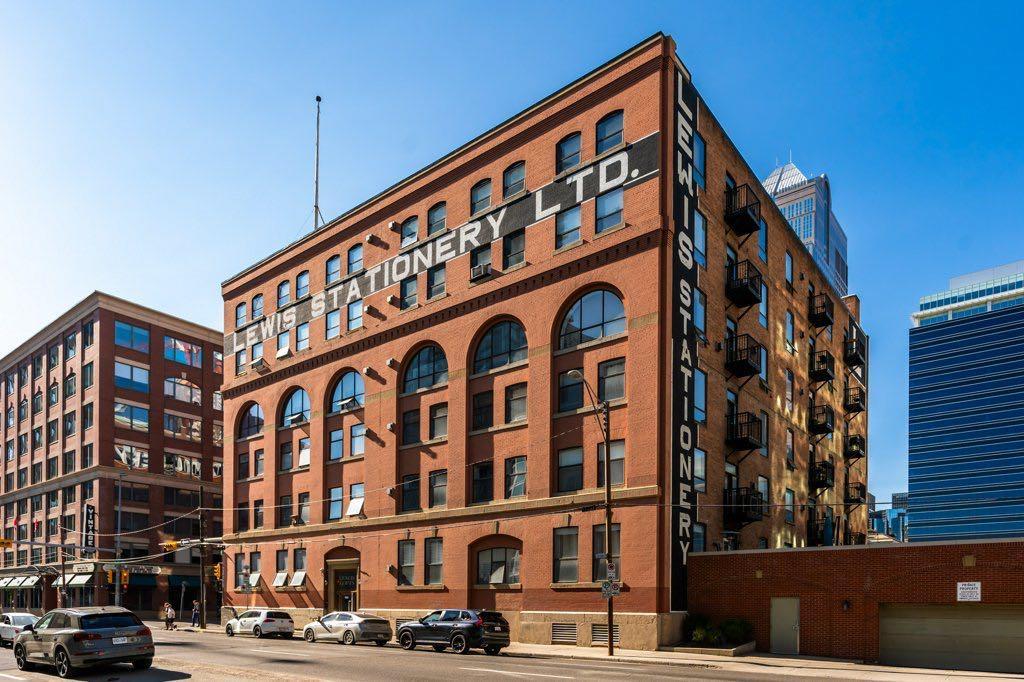
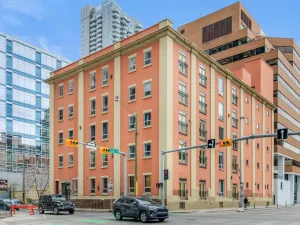
Welcome to Lewis Lofts—where history, craftsmanship, and timeless design come together in one of Calgary’s most iconic warehouse conversions. Originally constructed in 1910 for the J.H. Ashdown Hardware Company and expanded in 1911 to meet Calgary’s booming growth, this remarkable heritage building showcases authentic Edwardian warehouse architecture, soaring heavy timber construction, exposed brick, oversized windows, and the enduring character that simply cannot be recreated. More than a home, this is a piece of Calgary’s history, thoughtfully preserved while offering the conveniences of modern urban living.
Inspired by the warmth and soul of historic European interiors, this beautifully reimagined loft embraces a sense of character rarely found in today’s homes. Every renovation has been intentionally selected to honour the building’s heritage while elevating its design. The bespoke custom-painted kitchen features a stunning Brazilian quartzite island with ogee edge, butcher block countertops, porcelain farmhouse sink, unlacquered brass faucet, marble shelving, brass accents, custom glass-front cabinetry, crown mouldings, and a handcrafted backsplash surrounding the gas range. Throughout the home you’ll find carefully curated vintage-inspired lighting, fresh designer paint, elegant wall mouldings, Banbury Lane hardware, Buster + Punch switches, Hunter Douglas remote skylight blinds, custom lined drapery, and thoughtfully restored finishes that create a home filled with warmth, texture, and personality.
The living spaces continue the story with custom built-in bookcases, Restoration Hardware sconces, Cartwright Lighting fixtures, soaring 11-foot drapery, beautifully refinished details, and an atmosphere that feels both sophisticated and deeply inviting. Even the smallest details have been elevated, from the refurbished barn door with new brass hardware to the custom brass closet rods, vintage hooks, updated bathroom fixtures, and refinished cabinetry. Every room has been designed to feel collected rather than decorated, creating a home that is rich in character and impossible to replicate.
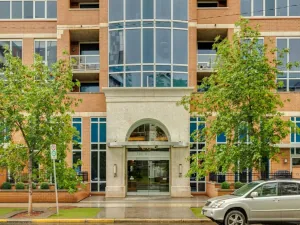
Beyond your front door, Lewis Lofts offers exceptional amenities including a landscaped courtyard, outdoor entertaining spaces with barbecue area and gazebo, secure underground parking, assigned storage, elevator access, and an unbeatable downtown location. This is loft living at its finest, where authentic heritage architecture meets timeless design, where every brick tells a story, and where the home itself becomes part of your legacy. Rarely does a residence capture this level of authenticity, craftsmanship, and enduring elegance.
Inspired by the warmth and soul of historic European interiors, this beautifully reimagined loft embraces a sense of character rarely found in today’s homes. Every renovation has been intentionally selected to honour the building’s heritage while elevating its design. The bespoke custom-painted kitchen features a stunning Brazilian quartzite island with ogee edge, butcher block countertops, porcelain farmhouse sink, unlacquered brass faucet, marble shelving, brass accents, custom glass-front cabinetry, crown mouldings, and a handcrafted backsplash surrounding the gas range. Throughout the home you’ll find carefully curated vintage-inspired lighting, fresh designer paint, elegant wall mouldings, Banbury Lane hardware, Buster + Punch switches, Hunter Douglas remote skylight blinds, custom lined drapery, and thoughtfully restored finishes that create a home filled with warmth, texture, and personality.
The living spaces continue the story with custom built-in bookcases, Restoration Hardware sconces, Cartwright Lighting fixtures, soaring 11-foot drapery, beautifully refinished details, and an atmosphere that feels both sophisticated and deeply inviting. Even the smallest details have been elevated, from the refurbished barn door with new brass hardware to the custom brass closet rods, vintage hooks, updated bathroom fixtures, and refinished cabinetry. Every room has been designed to feel collected rather than decorated, creating a home that is rich in character and impossible to replicate.
Beyond your front door, Lewis Lofts offers exceptional amenities including a landscaped courtyard, outdoor entertaining spaces with barbecue area and gazebo, secure underground parking, assigned storage, elevator access, and an unbeatable downtown location. This is loft living at its finest, where authentic heritage architecture meets timeless design, where every brick tells a story, and where the home itself becomes part of your legacy. Rarely does a residence capture this level of authenticity, craftsmanship, and enduring elegance.
Property Details
Price:
$549,900
MLS #:
A2326905
Status:
Active
Beds:
1
Baths:
1
Type:
Condo
Subtype:
Apartment
Subdivision:
Beltline
Listed Date:
Aug 6, 2026
Finished Sq Ft:
878
Year Built:
1911
Schools
Interior
Appliances
Dishwasher, Dryer, Gas Stove, Microwave, Range Hood, Refrigerator, Washer, Window Coverings
Bathrooms Full
1
Laundry Features
In Unit
Pets Allowed
Yes
Exterior
Exterior Features
Courtyard
Parking Features
Underground
Parking Total
1
Patio And Porch Features
None
Stories Total
6
Financial
Map
Contact Us
Mortgage Calculator
Community
- Address603, 240 11 Avenue SW Calgary AB
- SubdivisionBeltline
- CityCalgary
- CountyCalgary
- Zip CodeT2R 0C3
Subdivisions in Calgary
- Abbeydale
- Acadia
- Albert Park/Radisson Heights
- Alpine Park
- Altadore
- Alyth/Bonnybrook
- Applewood Park
- Arbour Lake
- Aspen Woods
- Auburn Bay
- Banff Trail
- Bankview
- Bayview
- Beddington Heights
- Bel-Aire
- Belmont
- Beltline
- Belvedere
- Bonavista Downs
- Bowness
- Braeside
- Brentwood
- Bridgeland/Riverside
- Bridlewood
- Britannia
- Calgary International Airport
- Cambrian Heights
- Canyon Meadows
- Capitol Hill
- Carrington
- Castleridge
- Cedarbrae
- Chaparral
- Charleswood
- Chinatown
- Chinook Park
- Christie Park
- Citadel
- Cityscape
- Cliff Bungalow
- Coach Hill
- Collingwood
- Copperfield
- Coral Springs
- Cornerstone
- Cougar Ridge
- Country Hills
- Country Hills Village
- Coventry Hills
- Cranston
- Crescent Heights
- Crestmont
- Currie Barracks
- Dalhousie
- Deer Ridge
- Deer Run
- Deerfoot Business Centre
- Diamond Cove
- Discovery Ridge
- Douglasdale/Glen
- Dover
- Downtown Commercial Core
- Downtown East Village
- Downtown West End
- Eagle Ridge
- East Fairview Industrial
- East Shepard Industrial
- Eau Claire
- Edgemont
- Elbow Park
- Elboya
- Erin Woods
- Erlton
- Evanston
- Evergreen
- Fairview
- Fairview Industrial
- Falconridge
- Foothills
- Forest Heights
- Forest Lawn
- Forest Lawn Industrial
- Franklin
- Garrison Green
- Garrison Woods
- Glacier Ridge
- Glamorgan
- Glenbrook
- Glendale
- Greenview
- Greenview Industrial Park
- Greenwood/Greenbriar
- Hamptons
- Harvest Hills
- Haskayne
- Hawkwood
- Haysboro
- Hidden Valley
- Highfield
- Highland Park
- Highwood
- Hillhurst
- Homestead
- Horizon
- Hotchkiss
- Hounsfield Heights/Briar Hill
- Huntington Hills
- Inglewood
- Kelvin Grove
- Killarney/Glengarry
- Kincora
- Kingsland
- Lake Bonavista
- Lakeview
- Legacy
- Lewisburg
- Lincoln Park
- Livingston
- Lower Mount Royal
- MacEwan Glen
- Mahogany
- Manchester
- Manchester Industrial
- Maple Ridge
- Marlborough
- Marlborough Park
- Martindale
- Mayfair
- Mayland
- Mayland Heights
- McCall
- McKenzie Lake
- McKenzie Towne
- Meadowlark Park
- Medicine Hill
- Meridian
- Midnapore
- Millrise
- Mission
- Monterey Park
- Montgomery
- Moraine
- Mount Pleasant
- New Brighton
- Nolan Hill
- North Airways
- North Glenmore Park
- North Haven
- Oakridge
- Ogden
- Out of Area Calgary
- Palliser
- Panorama Hills
- Parkdale
- Parkhill
- Parkland
- Patterson
- Pegasus
- Penbrooke Meadows
- Pine Creek
- Pineridge
- Point McKay
- Pump Hill
- Queensland
- Ramsay
- Ranchlands
- Rangeview
- Red Carpet
- Redstone
- Renfrew
- Ricardo Ranch
- Richmond
- Rideau Park
- Riverbend
- Rocky Ridge
- Rosedale
- Rosemont
- Rosscarrock
- Roxboro
- Royal Oak
- Royal Vista
- Rundle
- Rutland Park
- Saddle Ridge
- Saddleridge Industrial
- Sage Hill
- Sandstone Valley
- Scarboro
- Scarboro/Sunalta West
- Scenic Acres
- Section 23
- Seton
- Shaganappi
- Shawnee Slopes
- Shawnessy
- Shepard Industrial
- Sherwood
- Signal Hill
- Silver Springs
- Silverado
- Skyline West
- Skyview Ranch
- Somerset
- South Airways
- South Calgary
- South Foothills
- Southview
- Southwood
- Springbank Hill
- Spruce Cliff
- St Andrews Heights
- Starfield
- Stonegate Landing.
- Stoney 1
- Stoney 2
- Stoney 3
- Stoney 4
- Strathcona Park
- Sunalta
- Sundance
- Sunnyside
- Sunridge
- Taradale
- Temple
- Thorncliffe
- Tuscany
- Tuxedo Park
- Twinhills
- University District
- University Heights
- University of Calgary
- Upper Mount Royal
- Valley Ridge
- Varsity
- Vista Heights
- Walden
- West Hillhurst
- West Springs
- Westgate
- Westwinds
- Whitehorn
- Wildwood
- Willow Park
- Windsor Park
- Winston Heights/Mountview
- Wolf Willow
- Woodbine
- Woodlands
- Yorkville
Property Summary
- Located in the Beltline subdivision, 603, 240 11 Avenue SW Calgary AB is a Condo for sale in Calgary, AB, T2R 0C3. It is listed for $549,900 and features 1 beds, 1 baths, and has approximately 878 square feet of living space, and was originally constructed in 1911. The current price per square foot is $626. The average price per square foot for Condo listings in Calgary is $402. The average listing price for Condo in Calgary is $395,760. To schedule a showing of MLS#a2326905 at 603, 240 11 Avenue SW in Calgary, AB, contact your ReMax Mountain View – Rob Johnstone agent at 403-730-2330.
Similar Listings Nearby


603, 240 11 Avenue SW
Calgary, AB