
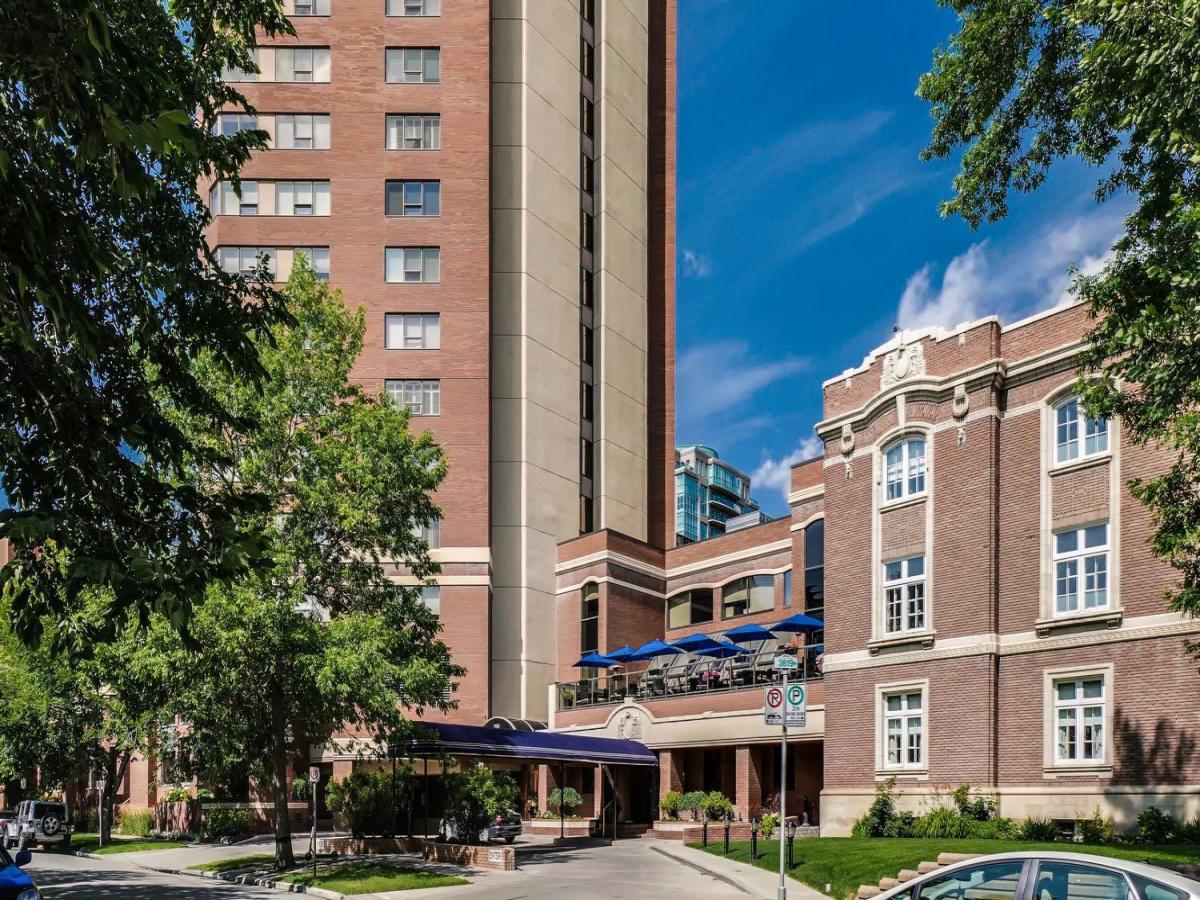
Introducing Suite 2010 at The Estate, one of Calgary’s most distinctive condominium towers, directly connected to the Ranchmen’s Club. Completely reimagined by California-based designer James Callahan, this two-bedroom residence offers nearly 2,000 sq. ft. of living space and sweeping mountain views. High ceilings and polished concrete floors give the meticulously maintained interiors a clean, modern look, complemented by designer lighting and window coverings. Generous wall space throughout leaves plenty of room to display artwork. The open kitchen features brushed stainless steel countertops, frosted glass and flat-panel cabinetry, Sub-Zero refrigerator's, and a Miele oven and dishwasher. Guests can gather at the oversized island’s raised steel grille bar before moving to the adjoining dining area. In the bright living room, inset designer carpeting defines the seating area, while custom cabinetry conceals the wall-mounted TV. A separate office or den offers a place to work from home and take in the views. The generous primary suite features built-in cabinetry, walk-in closet space and a spa-like ensuite with a double vanity and a stainless steel soaker tub with an integrated shower. The compact second bedroom is ideal for an overnight guest or live-in caregiver, and the separate full bathroom features a slate walk-in shower with bench seating. Tempered glass doors carry the clean lines of the design through the bathrooms and closets. A dedicated laundry and storage room and independent Unico heating and cooling complete the suite. Part of what makes The Estate special is its welcoming community. Neighbours know one another, and a quick hello in the lobby often turns into a conversation. Residents enjoy concierge service, security, an indoor pool and spa, a fitness centre, a party room and an expansive outdoor terrace with seating and barbecues. Owners can personalize the space outside their front door with décor and artwork. The Beltline location puts neighbourhood parks, restaurants and downtown amenities within easy reach. Two parking stalls with built-in storage are included. Condo fees cover utilities, including electricity. A cable and internet package is available for $70 per month, and pets are welcome with board approval. Book a private showing today and see for yourself.
Property Details
Price:
$995,000
MLS #:
A2357707
Status:
Active
Beds:
2
Baths:
2
Type:
Condo
Subtype:
Apartment
Subdivision:
Beltline
Listed Date:
Nov 12, 2026
Finished Sq Ft:
1,891
Year Built:
1981
Schools
Interior
Appliances
Built- In Refrigerator, Dishwasher, Dryer, Electric Cooktop, Microwave, Oven- Built- In, Range Hood, Washer, Window Coverings, Wine Refrigerator
Basement
None
Bathrooms Full
2
Laundry Features
In Unit
Pets Allowed
Restrictions
Exterior
Exterior Features
Barbecue, Courtyard
Parking Features
Assigned, Heated Garage, Secured, Underground
Parking Total
2
Patio And Porch Features
Other
Pool Features
Indoor
Roof
Tar/Gravel
Stories Total
27
Financial
Map
Contact Us
Mortgage Calculator
Community
- Address2010, 720 13 Avenue SW Calgary AB
- SubdivisionBeltline
- CityCalgary
- CountyCalgary
- Zip CodeT2R 1M5
Subdivisions in Calgary
- Abbeydale
- Acadia
- Albert Park/Radisson Heights
- Alpine Park
- Altadore
- Alyth/Bonnybrook
- Ambleridge
- Applewood Park
- Arbour Lake
- Aspen Woods
- Auburn Bay
- Banff Trail
- Bankview
- Bayview
- Beddington Heights
- Bel-Aire
- Belmont
- Beltline
- Belvedere
- Bonavista Downs
- Bowness
- Braeside
- Brentwood
- Bridgeland/Riverside
- Bridlewood
- Burns Industrial
- Calgary International Airport
- Cambrian Heights
- Canyon Meadows
- Capitol Hill
- Carrington
- Castleridge
- Cedarbrae
- Chaparral
- Charleswood
- Chinatown
- Chinook Park
- Christie Park
- Citadel
- Cityscape
- Cliff Bungalow
- Coach Hill
- Collingwood
- Copperfield
- Coral Springs
- Cornerstone
- Cougar Ridge
- Country Hills
- Country Hills Village
- Coventry Hills
- Cranston
- Crescent Heights
- Crestmont
- Currie Barracks
- Dalhousie
- Deer Ridge
- Deer Run
- Deerfoot Business Centre
- Diamond Cove
- Discovery Ridge
- Douglasdale/Glen
- Dover
- Downtown Commercial Core
- Downtown East Village
- Downtown West End
- Eagle Ridge
- East Fairview Industrial
- East Shepard Industrial
- Eastfield
- Eau Claire
- Edgemont
- Elbow Park
- Elboya
- Erin Woods
- Erlton
- Evanston
- Evergreen
- Fairview
- Fairview Industrial
- Falconridge
- Foothills
- Forest Heights
- Forest Lawn
- Forest Lawn Industrial
- Franklin
- Garrison Green
- Garrison Woods
- Glacier Ridge
- Glamorgan
- Glenbrook
- Glendale
- Glendeer Business Park
- Golden Triangle
- Great Plains
- Greenview
- Greenview Industrial Park
- Greenwood/Greenbriar
- Hamptons
- Harvest Hills
- Haskayne
- Hawkwood
- Haysboro
- Hidden Valley
- Highfield
- Highland Park
- Highwood
- Hillhurst
- Homestead
- Horizon
- Hotchkiss
- Hounsfield Heights/Briar Hill
- Huntington Hills
- Huxley
- Inglewood
- Kelvin Grove
- Keystone Hills
- Killarney/Glengarry
- Kincora
- Kingsland
- Lake Bonavista
- Lakeview
- Legacy
- Lewisburg
- Lincoln Park
- Livingston
- Lower Mount Royal
- MacEwan Glen
- Mahogany
- Manchester
- Manchester Industrial
- Maple Ridge
- Marlborough
- Marlborough Park
- Martindale
- Mayfair
- Mayland
- Mayland Heights
- McCall
- McKenzie Lake
- McKenzie Towne
- Meadowlark Park
- Medicine Hill
- Meridian
- Midnapore
- Millrise
- Mission
- Monterey Park
- Montgomery
- Moraine
- Mount Pleasant
- New Brighton
- Nolan Hill
- North Airways
- North Glenmore Park
- North Haven
- Oakridge
- Ogden
- Osprey Hill
- Palliser
- Panorama Hills
- Parkdale
- Parkhill
- Parkland
- Patterson
- Pegasus
- Penbrooke Meadows
- Pine Creek
- Pineridge
- Point McKay
- Pump Hill
- Queensland
- Ramsay
- Ranchlands
- Rangeview
- Red Carpet
- Redstone
- Renfrew
- Ricardo Ranch
- Richmond
- Rideau Park
- Riverbend
- Rocky Ridge
- Rosedale
- Rosemont
- Rosscarrock
- Roxboro
- Royal Oak
- Royal Vista
- Rundle
- Rutland Park
- Saddle Ridge
- Saddleridge Industrial
- Sage Hill
- Sandstone Valley
- Scarboro
- Scarboro/Sunalta West
- Scenic Acres
- Seton
- Shaganappi
- Shawnee Slopes
- Shawnessy
- Shepard Industrial
- Sherwood
- Signal Hill
- Silver Springs
- Silverado
- Skyline West
- Skyview Ranch
- Somerset
- South Airways
- South Calgary
- Southview
- Southwood
- Springbank Hill
- Spruce Cliff
- St Andrews Heights
- Stonegate Landing.
- Stoney 1
- Stoney 3
- Strathcona Park
- Sunalta
- Sundance
- Sunnyside
- Sunridge
- Taradale
- Temple
- Thorncliffe
- Tuscany
- Tuxedo Park
- University District
- University Heights
- Upper Mount Royal
- Valley Ridge
- Valleyfield
- Varsity
- Vista Heights
- Walden
- West Hillhurst
- West Springs
- Westgate
- Westwinds
- Whitehorn
- Wildwood
- Willow Park
- Windsor Park
- Winston Heights/Mountview
- Wolf Willow
- Woodbine
- Woodlands
- Yorkville
Property Summary
- Located in the Beltline subdivision, 2010, 720 13 Avenue SW Calgary AB is a Condo for sale in Calgary, AB, T2R 1M5. It is listed for $995,000 and features 2 beds, 2 baths, and has approximately 1,891 square feet of living space, and was originally constructed in 1981. The current price per square foot is $526. The average price per square foot for Condo listings in Calgary is $394. The average listing price for Condo in Calgary is $397,573. To schedule a showing of MLS#a2357707 at 2010, 720 13 Avenue SW in Calgary, AB, contact your ReMax Mountain View – Rob Johnstone agent at 403-730-2330.
Similar Listings Nearby


2010, 720 13 Avenue SW
Calgary, AB