
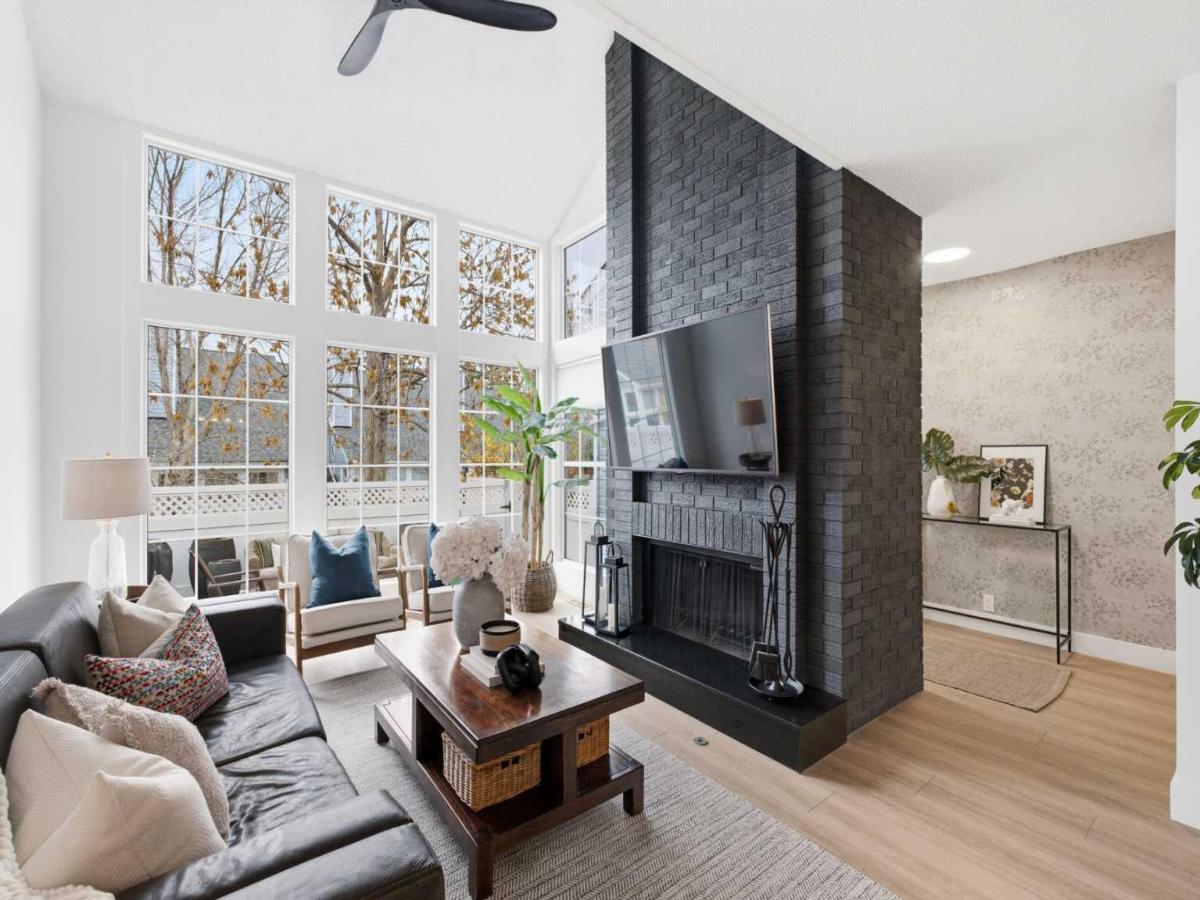
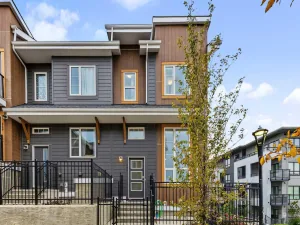
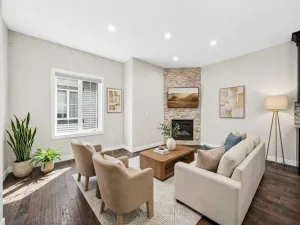
Don’t miss this stunning home at this weekend’s OPEN HOUSE: SATURDAY, OCTOBER 31, AND SUNDAY, NOVEMBER 1, 2-4 PM * Beautifully RENOVATED, this coveted END-UNIT, PET-FRIENDLY townhouse stands out for its UPGRADES and TURNKEY, LOW-MAINTENANCE living. Adding to its appeal are the condo corp’s NEW SIDING, SHINGLES, and EAVESTROUGHS, and the advantage of VISITOR PARKING just steps away. Located in Beddington Heights, this 2-bed, 2.5-bath home offers 1,341 sq. ft. above grade, a fully finished basement, and a double attached garage. Its desirable end-unit setting provides added privacy and extra windows, filling the interior with natural light and creating a bright, airy atmosphere. The fenced front yard creates a welcoming first impression and inviting outdoor retreat with a composite deck, gas BBQ line, and large, mature trees. Stepping inside, a spacious foyer with an elegant feature wall introduces the impressive vaulted ceilings, two-storey windows, and LVP flooring. Taking centre stage, a striking floor-to-ceiling brick wood burning fireplace with granite hearth anchors the living room for relaxing and entertaining. Flowing seamlessly into the dining area, the stunningly renovated kitchen showcases custom cabinetry, quartz counters, and upgraded appliances. Thoughtful details, including custom stair nosings and heat registers, Hunter Douglas blinds, and stylish lighting, reflect the care invested throughout. Completing the main level is a convenient powder room and direct access from the attached garage for a practical drop zone when unloading the car. Upstairs, the window-lined loft overlooks the living room below, creating a sunlit space ideal for a home office, bonus room, or serene reading nook. The king-sized primary suite features statement wallpaper, dual closets and a three-piece ensuite with an updated shower and quartz countertop. Down the hall, a second bedroom and updated four-piece bathroom are set apart from the primary, providing added privacy for family and guests. Heading downstairs, the fully finished lower level extends the living space with a generous recreation room arranged as a home gym and sitting area. In addition, a dedicated laundry room, under-stair crawl space, and a separate storage room help keep everyday essentials organized and in place. Beyond the home, nearby Centre Street and Deerfoot Trail provide easy access to downtown and the airport, with public transit a short walk away. With everyday essentials, parks, and trails at your fingertips, this stylish renovated end-unit offers an exceptional and effortless place to call home.
Property Details
Price:
$449,900
MLS #:
A2351387
Status:
Active
Beds:
2
Baths:
3
Type:
Condo
Subtype:
Row/Townhouse
Subdivision:
Beddington Heights
Listed Date:
Oct 29, 2026
Finished Sq Ft:
1,341
Lot Size:
213,137 sqft / 4.89 acres (approx)
Year Built:
1979
Schools
Interior
Appliances
Dishwasher, Dryer, Electric Range, Microwave Hood Fan, Refrigerator, Washer
Basement
Full
Bathrooms Full
2
Bathrooms Half
1
Laundry Features
In Basement
Pets Allowed
Restrictions, Yes
Exterior
Exterior Features
BBQ gas line, Private Entrance, Private Yard
Lot Features
Back Lane, Corner Lot, Front Yard, Low Maintenance Landscape, Private
Parking Features
Double Garage Attached
Parking Total
2
Patio And Porch Features
Deck
Roof
Asphalt Shingle
Financial
Map
Contact Us
Mortgage Calculator
Community
- Address52, 28 Berwick Crescent NW Calgary AB
- SubdivisionBeddington Heights
- CityCalgary
- CountyCalgary
- Zip CodeT3K 1Y7
Subdivisions in Calgary
- Abbeydale
- Acadia
- Albert Park/Radisson Heights
- Alpine Park
- Altadore
- Alyth/Bonnybrook
- Ambleridge
- Applewood Park
- Arbour Lake
- Aspen Woods
- Auburn Bay
- Banff Trail
- Bankview
- Beddington Heights
- Bel-Aire
- Belmont
- Beltline
- Belvedere
- Bonavista Downs
- Bowness
- Braeside
- Brentwood
- Bridgeland/Riverside
- Bridlewood
- Burns Industrial
- Calgary International Airport
- Cambrian Heights
- Canyon Meadows
- Capitol Hill
- Carrington
- Castleridge
- Cedarbrae
- Chaparral
- Charleswood
- Chinatown
- Chinook Park
- Christie Park
- Citadel
- Cityscape
- Cliff Bungalow
- Coach Hill
- Collingwood
- Copperfield
- Coral Springs
- Cornerstone
- Cougar Ridge
- Country Hills
- Country Hills Village
- Coventry Hills
- Cranston
- Crescent Heights
- Crestmont
- Currie Barracks
- Dalhousie
- Deer Ridge
- Deer Run
- Deerfoot Business Centre
- Diamond Cove
- Discovery Ridge
- Douglasdale/Glen
- Dover
- Downtown Commercial Core
- Downtown East Village
- Downtown West End
- Eagle Ridge
- East Fairview Industrial
- East Shepard Industrial
- Eastfield
- Eau Claire
- Edgemont
- Elbow Park
- Elboya
- Erin Woods
- Erlton
- Evanston
- Evergreen
- Fairview
- Fairview Industrial
- Falconridge
- Foothills
- Forest Heights
- Forest Lawn
- Forest Lawn Industrial
- Franklin
- Garrison Green
- Garrison Woods
- Glacier Ridge
- Glamorgan
- Glenbrook
- Glendale
- Glendeer Business Park
- Golden Triangle
- Great Plains
- Greenview
- Greenview Industrial Park
- Greenwood/Greenbriar
- Hamptons
- Harvest Hills
- Haskayne
- Hawkwood
- Haysboro
- Hidden Valley
- Highfield
- Highland Park
- Highwood
- Hillhurst
- Homestead
- Horizon
- Hotchkiss
- Hounsfield Heights/Briar Hill
- Huntington Hills
- Huxley
- Inglewood
- Kelvin Grove
- Keystone Hills
- Killarney/Glengarry
- Kincora
- Kingsland
- Lake Bonavista
- Lakeview
- Legacy
- Lewisburg
- Lincoln Park
- Livingston
- Lower Mount Royal
- MacEwan Glen
- Mahogany
- Manchester
- Manchester Industrial
- Maple Ridge
- Marlborough
- Marlborough Park
- Martindale
- Mayfair
- Mayland
- Mayland Heights
- McCall
- McKenzie Lake
- McKenzie Towne
- Meadowlark Park
- Medicine Hill
- Meridian
- Midnapore
- Millrise
- Mission
- Monterey Park
- Montgomery
- Moraine
- Mount Pleasant
- New Brighton
- Nolan Hill
- North Airways
- North Glenmore Park
- North Haven
- North Haven Upper
- Oakridge
- Ogden
- Osprey Hill
- Palliser
- Panorama Hills
- Parkdale
- Parkhill
- Parkland
- Patterson
- Pegasus
- Penbrooke Meadows
- Pine Creek
- Pineridge
- Point McKay
- Pump Hill
- Queensland
- Ramsay
- Ranchlands
- Rangeview
- Red Carpet
- Redstone
- Renfrew
- Ricardo Ranch
- Richmond
- Rideau Park
- Riverbend
- Rocky Ridge
- Rosedale
- Rosemont
- Rosscarrock
- Roxboro
- Royal Oak
- Royal Vista
- Rundle
- Rutland Park
- Saddle Ridge
- Saddleridge Industrial
- Sage Hill
- Sandstone Valley
- Scarboro
- Scarboro/Sunalta West
- Scenic Acres
- Seton
- Shaganappi
- Shawnee Slopes
- Shawnessy
- Shepard Industrial
- Sherwood
- Signal Hill
- Silver Springs
- Silverado
- Skyline East
- Skyline West
- Skyview Ranch
- Somerset
- South Airways
- South Calgary
- Southview
- Southwood
- Springbank Hill
- Spruce Cliff
- St Andrews Heights
- Stonegate Landing.
- Stoney 1
- Stoney 3
- Strathcona Park
- Sunalta
- Sundance
- Sunnyside
- Sunridge
- Taradale
- Temple
- Thorncliffe
- Tuscany
- Tuxedo Park
- University District
- University Heights
- Upper Mount Royal
- Valley Ridge
- Valleyfield
- Varsity
- Vista Heights
- Walden
- West Hillhurst
- West Springs
- Westgate
- Westwinds
- Whitehorn
- Wildwood
- Willow Park
- Windsor Park
- Winston Heights/Mountview
- Wolf Willow
- Woodbine
- Woodlands
- Yorkville
Property Summary
- Located in the Beddington Heights subdivision, 52, 28 Berwick Crescent NW Calgary AB is a Condo for sale in Calgary, AB, T3K 1Y7. It is listed for $449,900 and features 2 beds, 3 baths, and has approximately 1,341 square feet of living space, and was originally constructed in 1979. The current price per square foot is $335. The average price per square foot for Condo listings in Calgary is $397. The average listing price for Condo in Calgary is $399,024. To schedule a showing of MLS#a2351387 at 52, 28 Berwick Crescent NW in Calgary, AB, contact your ReMax Mountain View – Rob Johnstone agent at 403-730-2330.
Similar Listings Nearby



52, 28 Berwick Crescent NW
Calgary, AB