
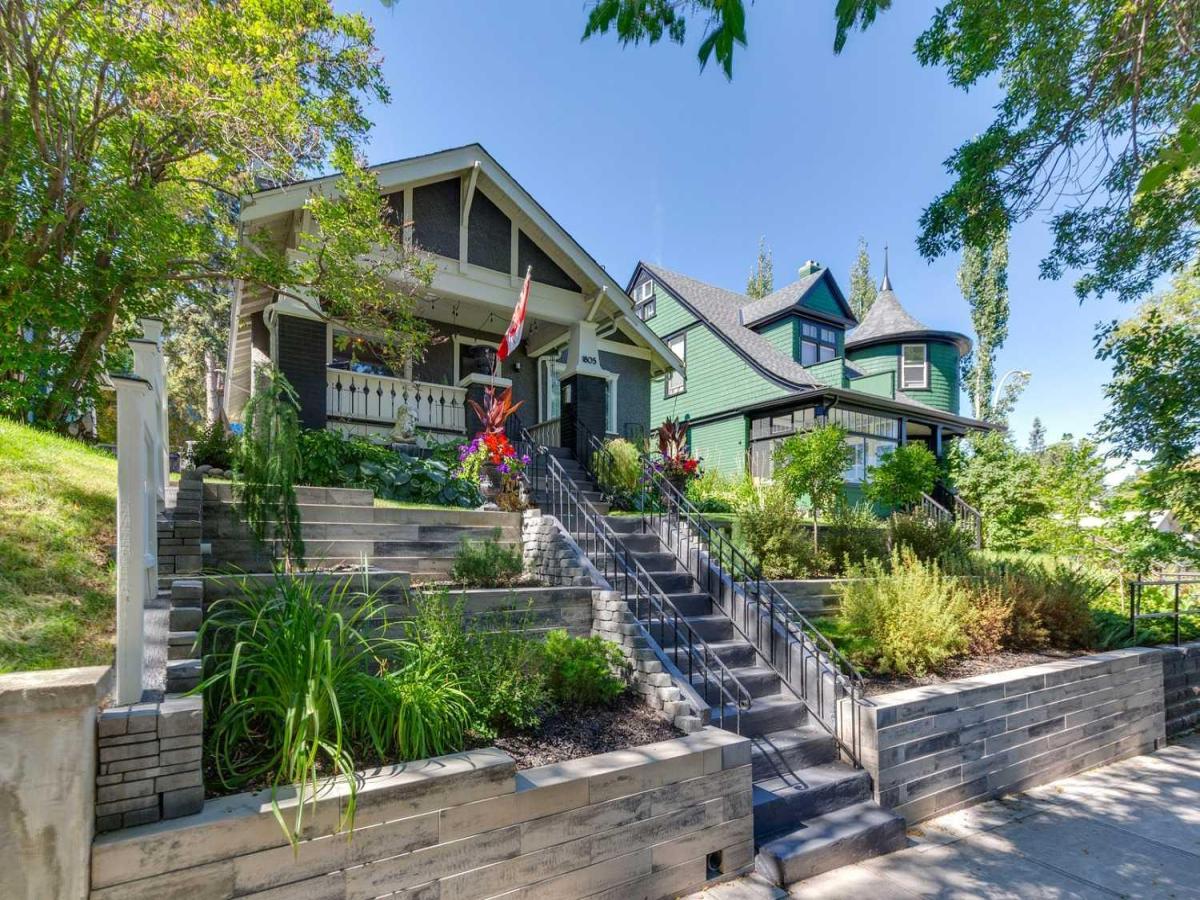
A Bankview original with undeniable design pedigree, this classic and eclectic Craftsman bungalow is a true standout. Search “Bankview High-Low Design” and this remarkable home appears among its celebrated features, having been showcased in no fewer than five distinguished design publications, including Apartment Therapy, Avenue Magazine, Dwell, The Globe &' Mail and Western Living. A rare offering for design enthusiasts, gardeners and heritage aficionados alike. Set behind beautifully terraced gardens alive with established perennials and flowering shrubs, the home welcomes you with an inviting, neighbour-friendly front porch and an unmistakable sense of character. Inside, original architectural details have been thoughtfully preserved, including blonde oak hardwood flooring, over 1,886 sq. ft of tastefully designed living space on 2 levels plus soaring 9-foot ceilings on the main level. Two likely original Batchelder tile fireplaces have been recently restored to working condition—one enhanced with a new gas insert and the other with an electric light/heater. Three restored Arts &' Crafts-era vintage light fixtures, each complemented by distinctive Meyda Tiffany shades, add another layer of authentic period charm. A cozy front-facing flex room overlooks the porch and offers exceptional versatility as a home office, reading room or additional bedroom. The inviting living room conceals a clever built-in cabinet, creating a delightful design surprise. A generously proportioned dining room—framed by designer Chiang Mai Dragon drapery by Schumacher and a charming statue nook—provides an elegant transition to the sophisticated chef’s kitchen, creating an exceptional setting for entertaining. Granite countertops, a substantial butcher-block island, sleek cabinetry, stainless-steel appliances and a cleverly concealed pantry combine style with function. The serene primary suite features chic designer wallpaper, a statement light fixture and an expansive walk-in closet with abundant custom storage. The beautifully updated main bathroom offers a granite vanity and large, easy-access walk-in shower. The developed lower level extends the living space with a comfortable family room, additional bedroom and private ensuite bathroom featuring both a generous soaker tub and separate shower. Modern infrastructure has been seamlessly integrated, including a high-efficiency furnace, central air conditioning, water softener and on-demand endless hot water. Contemporary conveniences include LED lighting throughout, smart thermostat, smart light switches and Ring security cameras. Ideally positioned just steps from the energy, restaurants, cafés and shops of 17th Avenue, this exceptional Bankview home offers a rare blend of heritage character, collected design, thoughtful updates and unmistakable personality. A truly special home for those who appreciate architecture, history and individuality.
Current real estate data for Single Family in Calgary as of Oct 13, 2026
3,562
Single Family Listed
47
Avg DOM
490
Avg $ / SqFt
$867,853
Avg List Price
Property Details
Price:
$835,000
MLS #:
A2341682
Status:
Active
Beds:
3
Baths:
2
Type:
Single Family
Subtype:
Detached
Subdivision:
Bankview
Listed Date:
Sep 1, 2026
Finished Sq Ft:
1,212
Lot Size:
4,413 sqft / 0.10 acres (approx)
Year Built:
1921
Schools
Interior
Appliances
Dishwasher, Dryer, Gas Stove, Microwave, Range Hood, Refrigerator, Washer, Window Coverings, Wine Refrigerator
Basement
Full
Bathrooms Full
2
Laundry Features
In Basement
Exterior
Exterior Features
Private Entrance, Private Yard
Lot Features
Back Lane, Back Yard, Landscaped, Low Maintenance Landscape, Private, Rectangular Lot, Treed
Parking Features
Single Garage Detached
Parking Total
1
Patio And Porch Features
Front Porch
Roof
Asphalt Shingle
Financial
Map
Contact Us
Mortgage Calculator
Community
- Address1805 18 Street SW Calgary AB
- SubdivisionBankview
- CityCalgary
- CountyCalgary
- Zip CodeT2T 4T2
Subdivisions in Calgary
- Abbeydale
- Acadia
- Albert Park/Radisson Heights
- Alpine Park
- Altadore
- Alyth/Bonnybrook
- Applewood Park
- Arbour Lake
- Aspen Woods
- Auburn Bay
- Banff Trail
- Bankview
- Bayview
- Beddington Heights
- Bel-Aire
- Belmont
- Beltline
- Belvedere
- Bonavista Downs
- Bowness
- Braeside
- Brentwood
- Bridgeland/Riverside
- Bridlewood
- Britannia
- Calgary International Airport
- Cambrian Heights
- Canyon Meadows
- Capitol Hill
- Carrington
- Castleridge
- Cedarbrae
- Chaparral
- Charleswood
- Chinatown
- Chinook Park
- Christie Park
- Citadel
- Cityscape
- Cliff Bungalow
- Coach Hill
- Collingwood
- Copperfield
- Coral Springs
- Cornerstone
- Cougar Ridge
- Country Hills
- Country Hills Village
- Coventry Hills
- Cranston
- Crescent Heights
- Crestmont
- Currie Barracks
- Dalhousie
- Deer Ridge
- Deer Run
- Deerfoot Business Centre
- Diamond Cove
- Discovery Ridge
- Douglasdale/Glen
- Dover
- Downtown Commercial Core
- Downtown East Village
- Downtown West End
- Eagle Ridge
- East Fairview Industrial
- East Shepard Industrial
- Eau Claire
- Edgemont
- Elbow Park
- Elboya
- Erin Woods
- Erlton
- Evanston
- Evergreen
- Fairview
- Fairview Industrial
- Falconridge
- Foothills
- Forest Heights
- Forest Lawn
- Forest Lawn Industrial
- Franklin
- Garrison Green
- Garrison Woods
- Glacier Ridge
- Glamorgan
- Glenbrook
- Glendale
- Greenview
- Greenview Industrial Park
- Greenwood/Greenbriar
- Hamptons
- Harvest Hills
- Haskayne
- Hawkwood
- Haysboro
- Hidden Valley
- Highfield
- Highland Park
- Highwood
- Hillhurst
- Homestead
- Horizon
- Hotchkiss
- Hounsfield Heights/Briar Hill
- Huntington Hills
- Inglewood
- Kelvin Grove
- Killarney/Glengarry
- Kincora
- Kingsland
- Lake Bonavista
- Lakeview
- Legacy
- Lewisburg
- Lincoln Park
- Livingston
- Lower Mount Royal
- MacEwan Glen
- Mahogany
- Manchester
- Manchester Industrial
- Maple Ridge
- Marlborough
- Marlborough Park
- Martindale
- Mayfair
- Mayland
- Mayland Heights
- McCall
- McKenzie Lake
- McKenzie Towne
- Meadowlark Park
- Medicine Hill
- Meridian
- Midnapore
- Millrise
- Mission
- Monterey Park
- Montgomery
- Moraine
- Mount Pleasant
- New Brighton
- Nolan Hill
- North Airways
- North Glenmore Park
- North Haven
- Oakridge
- Ogden
- Out of Area Calgary
- Palliser
- Panorama Hills
- Parkdale
- Parkhill
- Parkland
- Patterson
- Pegasus
- Penbrooke Meadows
- Pine Creek
- Pineridge
- Point McKay
- Pump Hill
- Queensland
- Ramsay
- Ranchlands
- Rangeview
- Red Carpet
- Redstone
- Renfrew
- Ricardo Ranch
- Richmond
- Rideau Park
- Riverbend
- Rocky Ridge
- Rosedale
- Rosemont
- Rosscarrock
- Roxboro
- Royal Oak
- Royal Vista
- Rundle
- Rutland Park
- Saddle Ridge
- Saddleridge Industrial
- Sage Hill
- Sandstone Valley
- Scarboro
- Scarboro/Sunalta West
- Scenic Acres
- Section 23
- Seton
- Shaganappi
- Shawnee Slopes
- Shawnessy
- Shepard Industrial
- Sherwood
- Signal Hill
- Silver Springs
- Silverado
- Skyline West
- Skyview Ranch
- Somerset
- South Airways
- South Calgary
- South Foothills
- Southview
- Southwood
- Springbank Hill
- Spruce Cliff
- St Andrews Heights
- Starfield
- Stonegate Landing.
- Stoney 1
- Stoney 2
- Stoney 3
- Stoney 4
- Strathcona Park
- Sunalta
- Sundance
- Sunnyside
- Sunridge
- Taradale
- Temple
- Thorncliffe
- Tuscany
- Tuxedo Park
- Twinhills
- University District
- University Heights
- University of Calgary
- Upper Mount Royal
- Valley Ridge
- Varsity
- Vista Heights
- Walden
- West Hillhurst
- West Springs
- Westgate
- Westwinds
- Whitehorn
- Wildwood
- Willow Park
- Windsor Park
- Winston Heights/Mountview
- Wolf Willow
- Woodbine
- Woodlands
- Yorkville
Property Summary
- Located in the Bankview subdivision, 1805 18 Street SW Calgary AB is a Single Family for sale in Calgary, AB, T2T 4T2. It is listed for $835,000 and features 3 beds, 2 baths, and has approximately 1,212 square feet of living space, and was originally constructed in 1921. The current price per square foot is $689. The average price per square foot for Single Family listings in Calgary is $490. The average listing price for Single Family in Calgary is $867,853. To schedule a showing of MLS#a2341682 at 1805 18 Street SW in Calgary, AB, contact your ReMax Mountain View – Rob Johnstone agent at 403-730-2330.
Similar Listings Nearby



1805 18 Street SW
Calgary, AB