
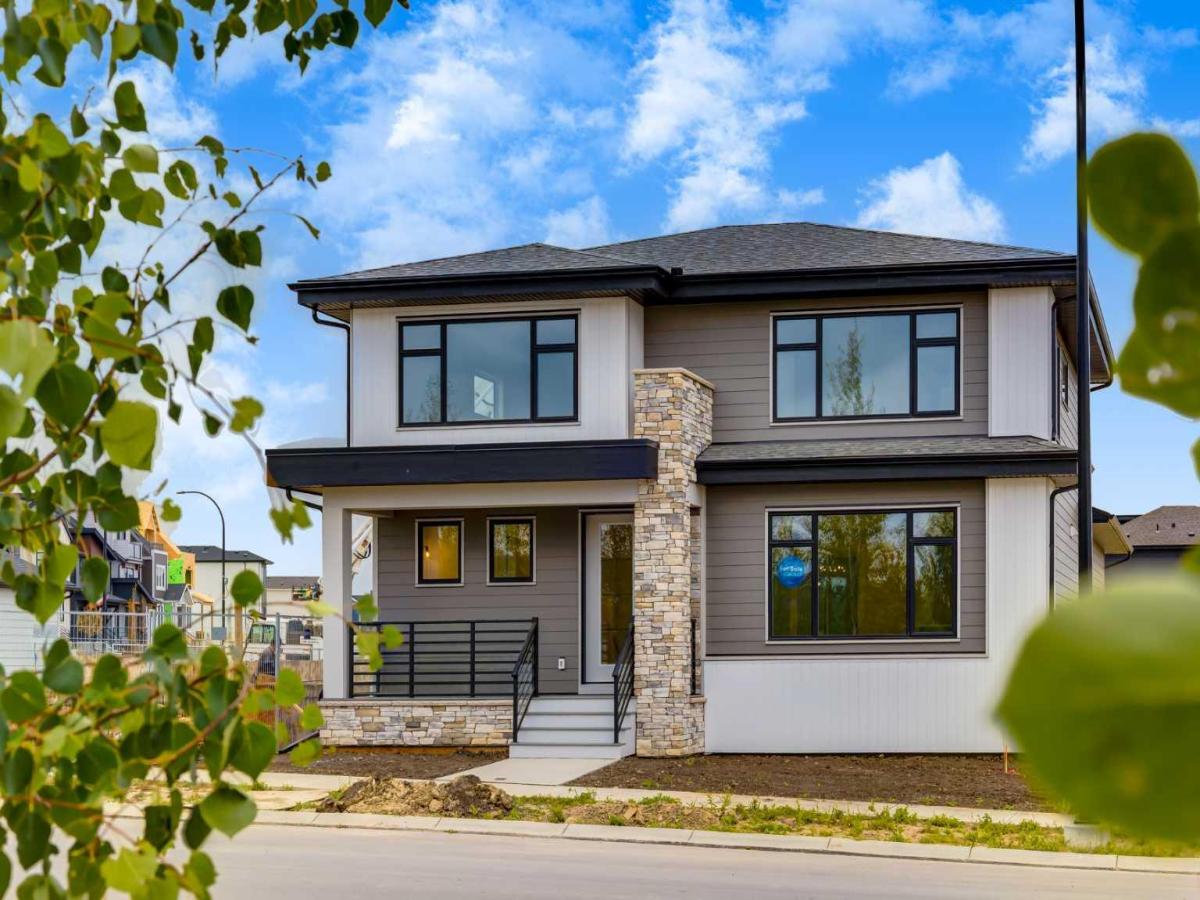
Welcome to the “Greenwood” by Homes by Dream, a beautifully designed two-storey home in Calgary’s Alpine Park, ideally positioned directly across from a green space and park. With its striking architecture, elevated interior finishes, thoughtful family-friendly layout, and rare triple attached garage, this home brings together style, space, and functionality in one of southwest Calgary’s most exciting new communities. From the curb, the home makes an immediate impression with a covered entry and clean architectural lines that create impressive curb appeal, while the park-facing location gives the front of the home an open, inviting feel. Step inside to a bright, open-concept main floor finished with wide-plank engineered hardwood throughout. The great room is anchored by a dramatic gas fireplace with a modern hearth, while oversized windows bring in plenty of natural light and connect the living space to the surroundings outside. The kitchen is the centrepiece of the main floor, combining warm natural wood cabinetry with a bold black island, quartz countertops, and a full stainless steel KitchenAid appliance package. A gas cooktop, built-in wall oven and microwave, and full-size French door refrigerator provide everything needed for everyday cooking and entertaining. The vertically stacked subway tIle backsplash extends to the ceiling around the stand-alone hood fan and open shelving, giving the space a polished, custom-inspired look. A walk-in pantry provides additional storage, while the oversized island comfortably seats four and opens directly to the spacious dining area. There’s plenty of room for a large dining table, and sliding glass doors lead outside to a private rear deck framed by two exterior walls, creating a cozy courtyard-style setting. With a gas line for the BBQ and views over the backyard below, it’s an ideal extension of the indoor living space during the warmer months. Tucked just off the dining area is a dedicated home office with French doors, offering a quiet and private workspace while still keeping you connected to the main level. With views toward the backyard, it also works beautifully as a reading room, homework space, or more formal sitting area. Upstairs, an oversized central bonus room creates a comfortable second living space perfect for movie nights, kids’ activities, or watching the big game. The primary suite feels like a true retreat, with oversized windows on two walls bringing in natural light and views across the community. The spa-inspired ensuite features a soaker tub beneath its own window, a large dual-sink vanity with warm wood cabinetry, designer lighting, and a spacious walk-in closet with built-in shelving. Two additional bedrooms, a full four-piece bathroom, and convenient upper-floor laundry complete the level, creating a practical layout for a growing family. With its park-facing location, triple attached garage, striking kitchen, dedicated office, and beautifully finished interior, this home is a must see!
Current real estate data for Single Family in Calgary as of Oct 15, 2026
3,561
Single Family Listed
47
Avg DOM
490
Avg $ / SqFt
$869,860
Avg List Price
Property Details
Price:
$995,000
MLS #:
A2334329
Status:
Active
Beds:
3
Baths:
3
Type:
Single Family
Subtype:
Detached
Subdivision:
Alpine Park
Listed Date:
Aug 14, 2026
Finished Sq Ft:
2,416
Lot Size:
3,821 sqft / 0.09 acres (approx)
Year Built:
2026
Schools
Interior
Appliances
Dishwasher, Garage Control(s), Gas Cooktop, Microwave, Oven- Built- In, Range Hood, Refrigerator
Basement
Full
Bathrooms Full
2
Bathrooms Half
1
Laundry Features
Upper Level
Exterior
Exterior Features
None
Lot Features
Back Lane, Level, Rectangular Lot, Street Lighting
Parking Features
Triple Garage Attached
Parking Total
3
Patio And Porch Features
Deck, Front Porch
Roof
Asphalt Shingle
Financial
Map
Contact Us
Mortgage Calculator
Community
- Address15 Alpine Green SW Calgary AB
- SubdivisionAlpine Park
- CityCalgary
- CountyCalgary
- Zip CodeT2Y 0V9
Subdivisions in Calgary
- Abbeydale
- Acadia
- Albert Park/Radisson Heights
- Alpine Park
- Altadore
- Alyth/Bonnybrook
- Applewood Park
- Arbour Lake
- Aspen Woods
- Auburn Bay
- Banff Trail
- Bankview
- Bayview
- Beddington Heights
- Bel-Aire
- Belmont
- Beltline
- Belvedere
- Bonavista Downs
- Bowness
- Braeside
- Brentwood
- Bridgeland/Riverside
- Bridlewood
- Britannia
- Calgary International Airport
- Cambrian Heights
- Canyon Meadows
- Capitol Hill
- Carrington
- Castleridge
- Cedarbrae
- Chaparral
- Charleswood
- Chinatown
- Chinook Park
- Christie Park
- Citadel
- Cityscape
- Cliff Bungalow
- Coach Hill
- Collingwood
- Copperfield
- Coral Springs
- Cornerstone
- Cougar Ridge
- Country Hills
- Country Hills Village
- Coventry Hills
- Cranston
- Crescent Heights
- Crestmont
- Currie Barracks
- Dalhousie
- Deer Ridge
- Deer Run
- Deerfoot Business Centre
- Diamond Cove
- Discovery Ridge
- Douglasdale/Glen
- Dover
- Downtown Commercial Core
- Downtown East Village
- Downtown West End
- Eagle Ridge
- East Fairview Industrial
- East Shepard Industrial
- Eau Claire
- Edgemont
- Elbow Park
- Elboya
- Erin Woods
- Erlton
- Evanston
- Evergreen
- Fairview
- Fairview Industrial
- Falconridge
- Foothills
- Forest Heights
- Forest Lawn
- Forest Lawn Industrial
- Franklin
- Garrison Green
- Garrison Woods
- Glacier Ridge
- Glamorgan
- Glenbrook
- Glendale
- Greenview
- Greenview Industrial Park
- Greenwood/Greenbriar
- Hamptons
- Harvest Hills
- Haskayne
- Hawkwood
- Haysboro
- Hidden Valley
- Highfield
- Highland Park
- Highwood
- Hillhurst
- Homestead
- Horizon
- Hotchkiss
- Hounsfield Heights/Briar Hill
- Huntington Hills
- Inglewood
- Kelvin Grove
- Killarney/Glengarry
- Kincora
- Kingsland
- Lake Bonavista
- Lakeview
- Legacy
- Lewisburg
- Lincoln Park
- Livingston
- Lower Mount Royal
- MacEwan Glen
- Mahogany
- Manchester
- Manchester Industrial
- Maple Ridge
- Marlborough
- Marlborough Park
- Martindale
- Mayfair
- Mayland
- Mayland Heights
- McCall
- McKenzie Lake
- McKenzie Towne
- Meadowlark Park
- Medicine Hill
- Meridian
- Midnapore
- Millrise
- Mission
- Monterey Park
- Montgomery
- Moraine
- Mount Pleasant
- New Brighton
- Nolan Hill
- North Airways
- North Glenmore Park
- North Haven
- Oakridge
- Ogden
- Out of Area Calgary
- Palliser
- Panorama Hills
- Parkdale
- Parkhill
- Parkland
- Patterson
- Pegasus
- Penbrooke Meadows
- Pine Creek
- Pineridge
- Point McKay
- Pump Hill
- Queensland
- Ramsay
- Ranchlands
- Rangeview
- Red Carpet
- Redstone
- Renfrew
- Ricardo Ranch
- Richmond
- Rideau Park
- Riverbend
- Rocky Ridge
- Rosedale
- Rosemont
- Rosscarrock
- Roxboro
- Royal Oak
- Royal Vista
- Rundle
- Rutland Park
- Saddle Ridge
- Saddleridge Industrial
- Sage Hill
- Sandstone Valley
- Scarboro
- Scarboro/Sunalta West
- Scenic Acres
- Section 23
- Seton
- Shaganappi
- Shawnee Slopes
- Shawnessy
- Shepard Industrial
- Sherwood
- Signal Hill
- Silver Springs
- Silverado
- Skyline West
- Skyview Ranch
- Somerset
- South Airways
- South Calgary
- South Foothills
- Southview
- Southwood
- Springbank Hill
- Spruce Cliff
- St Andrews Heights
- Starfield
- Stonegate Landing.
- Stoney 1
- Stoney 2
- Stoney 3
- Stoney 4
- Strathcona Park
- Sunalta
- Sundance
- Sunnyside
- Sunridge
- Taradale
- Temple
- Thorncliffe
- Tuscany
- Tuxedo Park
- Twinhills
- University District
- University Heights
- University of Calgary
- Upper Mount Royal
- Valley Ridge
- Varsity
- Vista Heights
- Walden
- West Hillhurst
- West Springs
- Westgate
- Westwinds
- Whitehorn
- Wildwood
- Willow Park
- Windsor Park
- Winston Heights/Mountview
- Wolf Willow
- Woodbine
- Woodlands
- Yorkville
Property Summary
- Located in the Alpine Park subdivision, 15 Alpine Green SW Calgary AB is a Single Family for sale in Calgary, AB, T2Y 0V9. It is listed for $995,000 and features 3 beds, 3 baths, and has approximately 2,416 square feet of living space, and was originally constructed in 2026. The current price per square foot is $412. The average price per square foot for Single Family listings in Calgary is $490. The average listing price for Single Family in Calgary is $869,860. To schedule a showing of MLS#a2334329 at 15 Alpine Green SW in Calgary, AB, contact your ReMax Mountain View – Rob Johnstone agent at 403-730-2330.
Similar Listings Nearby


15 Alpine Green SW
Calgary, AB