

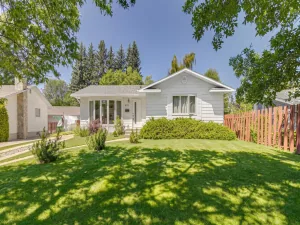
Move right into this extensively updated bungalow located on a quiet street, offering a beautifully renovated interior, modern upgrades, and an incredible backyard. Thoughtfully improved inside and out, this home combines comfort, efficiency, and functionality with a long list of recent enhancements. The bright main level features soft neutral pastel tones creating a warm and inviting atmosphere, beautifully refinished hardwood flooring throughout the living areas (most professionally refinished in 2025), elegant crown moulding, and upgraded LED lighting. The modernized kitchen showcases updated cabinetry, granite countertops, stainless steel appliances, glass display accents and excellent workspace for cooking and entertaining. The adjoining dining area includes a custom built-in cabinet system offering stylish storage and functionality. Three spacious bedrooms and a full bathroom complete the main floor. The primary bedroom comfortably accommodates a king-sized bed and features custom built-in wardrobe cabinetry, UV window film, and dual blackout and light-filtering blinds for added comfort and privacy. Most upstairs windows have been replaced, with front windows featuring UV privacy tint for improved efficiency and daytime privacy. The fully developed basement offers exceptional versatility with its own private entrance. Enjoy a large recreation room with a cozy wood-burning stove, wet bar, spacious bedroom with egress window, three-piece bathroom, and insulated ceiling construction designed to reduce sound transfer between levels. Major upgrades include central air conditioning (2022), a solar panel system with micro-generation capability under qualifying conditions, durable Hardie siding, freshly painted stucco, new soffits and eavestroughs, and permanent exterior LED trim lighting. Additional features include a reverse osmosis drinking water system, Vacuflo built-in vacuum system, and an LG ThinQ washer and dryer installed in 2024. Outside, enjoy a spacious pie-shaped backyard featuring a patio, updated cobblestone walkways, RV gate access, fresh landscaping, and a unique grafted apple tree that produces full-sized apples. The insulated and heated double detached garage includes a workbench, trickle-charge EV outlet, and convenient access from the paved rear lane. Situated in the highly desirable community of Acadia, this home offers the perfect blend of convenience and community. Enjoy mature tree-lined streets, parks, playgrounds, recreational facilities, shopping, restaurants, transit, and easy access throughout the city. Nearby schools include Acadia School, David Thompson School, and Lord Beaverbrook High School, providing excellent options for families. This extensively renovated bungalow presents a rare opportunity to own a home where the major improvements have already been completed. Simply move in and enjoy!
Current real estate data for Single Family in Calgary as of Aug 13, 2026
3,573
Single Family Listed
45
Avg DOM
493
Avg $ / SqFt
$858,576
Avg List Price
Property Details
Price:
$699,900
MLS #:
A2329765
Status:
Pending
Beds:
4
Baths:
2
Type:
Single Family
Subtype:
Detached
Subdivision:
Acadia
Listed Date:
Jul 15, 2026
Finished Sq Ft:
1,039
Lot Size:
6,350 sqft / 0.15 acres (approx)
Year Built:
1969
Schools
Interior
Appliances
Dishwasher, Garburator, Oven, Range Hood, Refrigerator, Stove(s), Washer/Dryer, Water Purifier, Window Coverings
Basement
Full
Bathrooms Full
2
Laundry Features
In Basement
Exterior
Exterior Features
BBQ gas line, Garden, Lighting, Private Yard
Lot Features
Back Lane, Back Yard, Landscaped, Pie Shaped Lot
Parking Features
Alley Access, Double Garage Detached, Garage Door Opener, Garage Faces Rear, Heated Garage, Insulated, Oversized, Private Electric Vehicle Charging Station(s), RV Access/Parking
Parking Total
2
Patio And Porch Features
Patio
Roof
Asphalt Shingle
Financial
Map
Contact Us
Mortgage Calculator
Community
- Address8632 Atlas Drive SE Calgary AB
- SubdivisionAcadia
- CityCalgary
- CountyCalgary
- Zip CodeT2H 1R3
Subdivisions in Calgary
- Abbeydale
- Acadia
- Albert Park/Radisson Heights
- Alpine Park
- Altadore
- Alyth/Bonnybrook
- Applewood Park
- Arbour Lake
- Aspen Woods
- Auburn Bay
- Banff Trail
- Bankview
- Bayview
- Beddington Heights
- Bel-Aire
- Belmont
- Beltline
- Belvedere
- Bonavista Downs
- Bowness
- Braeside
- Brentwood
- Bridgeland/Riverside
- Bridlewood
- Britannia
- Calgary International Airport
- Cambrian Heights
- Canyon Meadows
- Capitol Hill
- Carrington
- Castleridge
- Cedarbrae
- Chaparral
- Charleswood
- Chinatown
- Chinook Park
- Christie Park
- Citadel
- Cityscape
- Cliff Bungalow
- Coach Hill
- Collingwood
- Copperfield
- Coral Springs
- Cornerstone
- Cougar Ridge
- Country Hills
- Country Hills Village
- Coventry Hills
- Cranston
- Crescent Heights
- Crestmont
- Currie Barracks
- Dalhousie
- Deer Ridge
- Deer Run
- Deerfoot Business Centre
- Diamond Cove
- Discovery Ridge
- Douglasdale/Glen
- Dover
- Downtown Commercial Core
- Downtown East Village
- Downtown West End
- Eagle Ridge
- East Fairview Industrial
- East Shepard Industrial
- Eau Claire
- Edgemont
- Elbow Park
- Elboya
- Erin Woods
- Erlton
- Evanston
- Evergreen
- Fairview
- Fairview Industrial
- Falconridge
- Foothills
- Forest Heights
- Forest Lawn
- Forest Lawn Industrial
- Franklin
- Garrison Green
- Garrison Woods
- Glacier Ridge
- Glamorgan
- Glenbrook
- Glendale
- Greenview
- Greenview Industrial Park
- Greenwood/Greenbriar
- Hamptons
- Harvest Hills
- Haskayne
- Hawkwood
- Haysboro
- Hidden Valley
- Highfield
- Highland Park
- Highwood
- Hillhurst
- Homestead
- Horizon
- Hotchkiss
- Hounsfield Heights/Briar Hill
- Huntington Hills
- Inglewood
- Kelvin Grove
- Killarney/Glengarry
- Kincora
- Kingsland
- Lake Bonavista
- Lakeview
- Legacy
- Lewisburg
- Lincoln Park
- Livingston
- Lower Mount Royal
- MacEwan Glen
- Mahogany
- Manchester
- Manchester Industrial
- Maple Ridge
- Marlborough
- Marlborough Park
- Martindale
- Mayfair
- Mayland
- Mayland Heights
- McCall
- McKenzie Lake
- McKenzie Towne
- Meadowlark Park
- Medicine Hill
- Meridian
- Midnapore
- Millrise
- Mission
- Monterey Park
- Montgomery
- Moraine
- Mount Pleasant
- New Brighton
- Nolan Hill
- North Airways
- North Glenmore Park
- North Haven
- Oakridge
- Ogden
- Out of Area Calgary
- Palliser
- Panorama Hills
- Parkdale
- Parkhill
- Parkland
- Patterson
- Pegasus
- Penbrooke Meadows
- Pine Creek
- Pineridge
- Point McKay
- Pump Hill
- Queensland
- Ramsay
- Ranchlands
- Rangeview
- Red Carpet
- Redstone
- Renfrew
- Ricardo Ranch
- Richmond
- Rideau Park
- Riverbend
- Rocky Ridge
- Rosedale
- Rosemont
- Rosscarrock
- Roxboro
- Royal Oak
- Royal Vista
- Rundle
- Rutland Park
- Saddle Ridge
- Saddleridge Industrial
- Sage Hill
- Sandstone Valley
- Scarboro
- Scarboro/Sunalta West
- Scenic Acres
- Section 23
- Seton
- Shaganappi
- Shawnee Slopes
- Shawnessy
- Shepard Industrial
- Sherwood
- Signal Hill
- Silver Springs
- Silverado
- Skyline West
- Skyview Ranch
- Somerset
- South Airways
- South Calgary
- South Foothills
- Southview
- Southwood
- Springbank Hill
- Spruce Cliff
- St Andrews Heights
- Starfield
- Stonegate Landing.
- Stoney 1
- Stoney 2
- Stoney 3
- Stoney 4
- Strathcona Park
- Sunalta
- Sundance
- Sunnyside
- Sunridge
- Taradale
- Temple
- Thorncliffe
- Tuscany
- Tuxedo Park
- Twinhills
- University District
- University Heights
- University of Calgary
- Upper Mount Royal
- Valley Ridge
- Varsity
- Vista Heights
- Walden
- West Hillhurst
- West Springs
- Westgate
- Westwinds
- Whitehorn
- Wildwood
- Willow Park
- Windsor Park
- Winston Heights/Mountview
- Wolf Willow
- Woodbine
- Woodlands
- Yorkville
Property Summary
- Located in the Acadia subdivision, 8632 Atlas Drive SE Calgary AB is a Single Family for sale in Calgary, AB, T2H 1R3. It is listed for $699,900 and features 4 beds, 2 baths, and has approximately 1,039 square feet of living space, and was originally constructed in 1969. The current price per square foot is $674. The average price per square foot for Single Family listings in Calgary is $493. The average listing price for Single Family in Calgary is $858,576. To schedule a showing of MLS#a2329765 at 8632 Atlas Drive SE in Calgary, AB, contact your ReMax Mountain View – Rob Johnstone agent at 403-730-2330.
Similar Listings Nearby
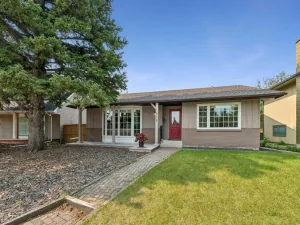
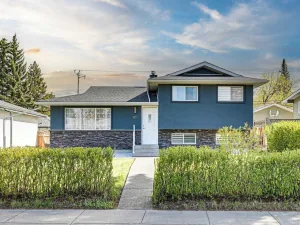


8632 Atlas Drive SE
Calgary, AB