
14100 84 Street SE
Calgary, AB, T3S 0A6
$2,095,000
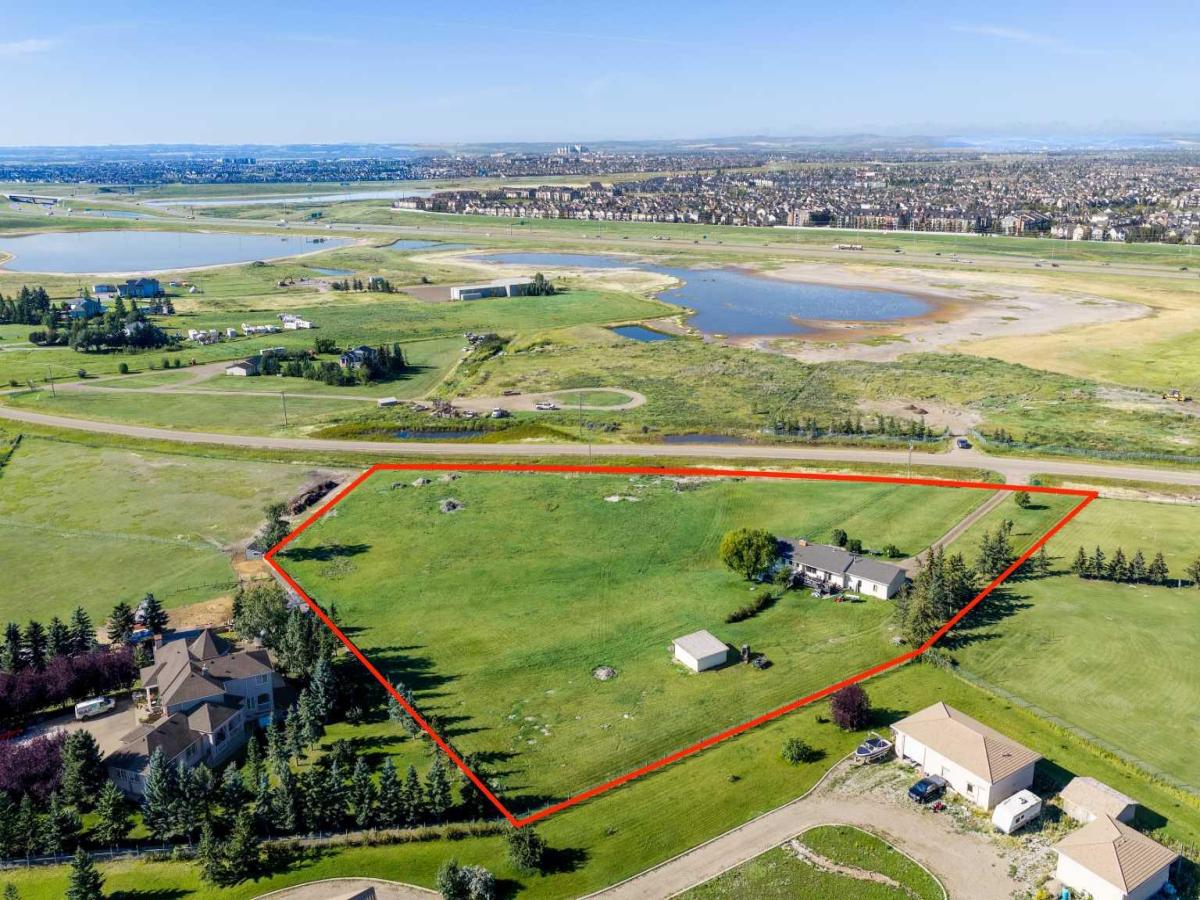
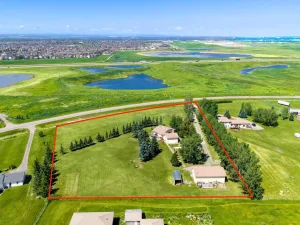
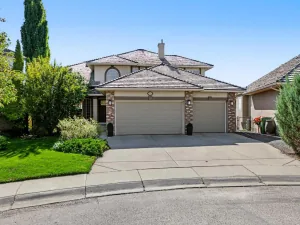
WELCOME to this 4.76-ACRE LIVE/WORK PROPERTY in CALGARY’S SOUTH SHEPARD AREA, offering SERIOUS BUSINESS CAPABILITY + LONG-TERM POTENTIAL w/MOUNTAIN + CITY VIEWS!!! DIRECT CONTROL ZONING under Bylaw 20D2008 is a SIGNIFICANT ADVANTAGE, w/uses generally reflecting S-FUD land use—creating flexibility for acreage living, business + future plans, subject to City approval. Delivering 3,215 SQ. FT. across both levels, incl. 1,537.86 SQ. FT. ABOVE GRADE, this acreage has 3 BEDROOMS, 2 FULL BATHROOMS, CENTRAL A/C, a partially finished WALKOUT BASEMENT + a HEATED, INSULATED 28’8” x 25’1” DOUBLE ATTACHED GARAGE. Cherry tree, a crab apple tree and raspberry bushes, a 20’ x 20’ SHED + EXTENSIVE PARKING for SPACE, PRIVACY + PRACTICALITY!!! A long gravel driveway leads to the setting + full-width COVERED PORCH. Step through the FOYER into the bright DINING ROOM, where a wall of windows fills the space w/natural light + frames sweeping WEST-FACING VIEWS—an incredible backdrop for meals, sunsets + entertaining. The UPDATED KITCHEN combines warmth, storage + function w/oak cabinetry, updated countertops, a striking backsplash, BREAKFAST-BAR seating + UPDATED SS appliances. A newer AIR-FRYER DOUBLE OVEN STOVE simplifies meals + hosting, while the adjoining MUDROOM creates a practical drop zone before connecting to the DOUBLE ATTACHED GARAGE—HEATED + INSULATED w/newer doors + a CRANE HOIST. The spacious LIVING ROOM stretches over 24’, offering room for movie nights + family gatherings. Large windows welcome natural light, updated 2024 flooring adds a fresh finish + direct DECK access extends living outdoors for coffee, BBQs + peaceful evenings. Down the hall, the private PRIMARY RETREAT offers a WALK-IN CLOSET + 4-PIECE ENSUITE. Two additional BEDROOMS + an updated 4-PIECE BATHROOM complete the main level, offering flexible space for children, guests or a HOME OFFICE. The expansive PARTIALLY FINISHED WALKOUT BASEMENT unlocks incredible possibilities!!! New flooring completed in June 2026 defines an area ready for movie nights, games, a HOME GYM, hobbies or future development. A separate entrance, BATHROOM ROUGH-IN, laundry w/2022 WASHER + DRYER, storage + an impressive 24’ COLD ROOM add outstanding function. Outside is where ACREAGE LIFE truly takes over! Relax on the deck, gather on the expansive CONCRETE PATIO + watch unforgettable sunsets settle over the MOUNTAINS. The fenced yard, DOG RUN + substantial 20’ x 20’ SHED w/10’ height provide room for pets, tools + equipment. Abundant WILDLIFE feels removed from the city, while the Calgary address keeps work, shopping + services within easy reach. VALUABLE UPDATES incl. the FURNACE, CENTRAL A/C + ROOF in 2020, MAIN-FLOOR WINDOWS w/warranty in 2024 + recently serviced furnace + A/C. Positioned just SOUTH OF THE SHEPARD EAST AREA STRUCTURE PLAN, the property offers excellent access to 114 Avenue SE, Shepard Business Park + Prairie Gateway, w/Hotchkiss nearby + long-term servicing contemplated.
Current real estate data for Single Family in Calgary as of Oct 24, 2026
3,530
Single Family Listed
49
Avg DOM
490
Avg $ / SqFt
$868,386
Avg List Price
Property Details
Price:
$2,095,000
MLS #:
A2336150
Status:
Active
Beds:
3
Baths:
2
Type:
Single Family
Subtype:
Detached
Listed Date:
Sep 11, 2026
Finished Sq Ft:
1,537
Lot Size:
207,379 sqft / 4.76 acres (approx)
Year Built:
1990
Schools
Interior
Appliances
Central Air Conditioner, Dishwasher, Double Oven, Dryer, Garage Control(s), Microwave, Range Hood, Refrigerator, Washer, Window Coverings
Basement
Full
Bathrooms Full
2
Laundry Features
In Basement
Exterior
Exterior Features
Dog Run, Private Yard, Storage
Lot Features
Few Trees, Front Yard, Fruit Trees/Shrub(s), Lawn, Low Maintenance Landscape, No Back Lane, Private, Views
Outbuildings
Shed
Parking Features
Additional Parking, Double Garage Attached, Driveway, Front Drive, Garage Door Opener, Garage Faces Front, Gravel Driveway, Heated Garage, Insulated
Parking Total
6
Patio And Porch Features
Deck, Front Porch, Patio
Roof
Asphalt Shingle
Sewer
Septic Field, Septic System, Septic Tank
Utilities
Electricity Connected, Natural Gas Connected, Phone Connected
Financial
Map
Contact Us
Mortgage Calculator
Community
- Address14100 84 Street SE Calgary AB
- CityCalgary
- CountyCalgary
- Zip CodeT3S 0A6
Subdivisions in Calgary
- Abbeydale
- Acadia
- Albert Park/Radisson Heights
- Alpine Park
- Altadore
- Alyth/Bonnybrook
- Applewood Park
- Arbour Lake
- Aspen Woods
- Auburn Bay
- Banff Trail
- Bankview
- Bayview
- Beddington Heights
- Bel-Aire
- Belmont
- Beltline
- Belvedere
- Bonavista Downs
- Bowness
- Braeside
- Brentwood
- Bridgeland/Riverside
- Bridlewood
- Britannia
- Calgary International Airport
- Cambrian Heights
- Canyon Meadows
- Capitol Hill
- Carrington
- Castleridge
- Cedarbrae
- Chaparral
- Charleswood
- Chinatown
- Chinook Park
- Christie Park
- Citadel
- Cityscape
- Cliff Bungalow
- Coach Hill
- Collingwood
- Copperfield
- Coral Springs
- Cornerstone
- Cougar Ridge
- Country Hills
- Country Hills Village
- Coventry Hills
- Cranston
- Crescent Heights
- Crestmont
- Currie Barracks
- Dalhousie
- Deer Ridge
- Deer Run
- Deerfoot Business Centre
- Diamond Cove
- Discovery Ridge
- Douglasdale/Glen
- Dover
- Downtown Commercial Core
- Downtown East Village
- Downtown West End
- Eagle Ridge
- East Fairview Industrial
- East Shepard Industrial
- Eau Claire
- Edgemont
- Elbow Park
- Elboya
- Erin Woods
- Erlton
- Evanston
- Evergreen
- Fairview
- Fairview Industrial
- Falconridge
- Foothills
- Forest Heights
- Forest Lawn
- Forest Lawn Industrial
- Franklin
- Garrison Green
- Garrison Woods
- Glacier Ridge
- Glamorgan
- Glenbrook
- Glendale
- Greenview
- Greenview Industrial Park
- Greenwood/Greenbriar
- Hamptons
- Harvest Hills
- Haskayne
- Hawkwood
- Haysboro
- Hidden Valley
- Highfield
- Highland Park
- Highwood
- Hillhurst
- Homestead
- Horizon
- Hotchkiss
- Hounsfield Heights/Briar Hill
- Huntington Hills
- Inglewood
- Kelvin Grove
- Killarney/Glengarry
- Kincora
- Kingsland
- Lake Bonavista
- Lakeview
- Legacy
- Lewisburg
- Lincoln Park
- Livingston
- Lower Mount Royal
- MacEwan Glen
- Mahogany
- Manchester
- Manchester Industrial
- Maple Ridge
- Marlborough
- Marlborough Park
- Martindale
- Mayfair
- Mayland
- Mayland Heights
- McCall
- McKenzie Lake
- McKenzie Towne
- Meadowlark Park
- Medicine Hill
- Meridian
- Midnapore
- Millrise
- Mission
- Monterey Park
- Montgomery
- Moraine
- Mount Pleasant
- New Brighton
- Nolan Hill
- North Airways
- North Glenmore Park
- North Haven
- Oakridge
- Ogden
- Out of Area Calgary
- Palliser
- Panorama Hills
- Parkdale
- Parkhill
- Parkland
- Patterson
- Pegasus
- Penbrooke Meadows
- Pine Creek
- Pineridge
- Point McKay
- Pump Hill
- Queensland
- Ramsay
- Ranchlands
- Rangeview
- Red Carpet
- Redstone
- Renfrew
- Ricardo Ranch
- Richmond
- Rideau Park
- Riverbend
- Rocky Ridge
- Rosedale
- Rosemont
- Rosscarrock
- Roxboro
- Royal Oak
- Royal Vista
- Rundle
- Rutland Park
- Saddle Ridge
- Saddleridge Industrial
- Sage Hill
- Sandstone Valley
- Scarboro
- Scarboro/Sunalta West
- Scenic Acres
- Section 23
- Seton
- Shaganappi
- Shawnee Slopes
- Shawnessy
- Shepard Industrial
- Sherwood
- Signal Hill
- Silver Springs
- Silverado
- Skyline West
- Skyview Ranch
- Somerset
- South Airways
- South Calgary
- South Foothills
- Southview
- Southwood
- Springbank Hill
- Spruce Cliff
- St Andrews Heights
- Starfield
- Stonegate Landing.
- Stoney 1
- Stoney 2
- Stoney 3
- Stoney 4
- Strathcona Park
- Sunalta
- Sundance
- Sunnyside
- Sunridge
- Taradale
- Temple
- Thorncliffe
- Tuscany
- Tuxedo Park
- Twinhills
- University District
- University Heights
- University of Calgary
- Upper Mount Royal
- Valley Ridge
- Varsity
- Vista Heights
- Walden
- West Hillhurst
- West Springs
- Westgate
- Westwinds
- Whitehorn
- Wildwood
- Willow Park
- Windsor Park
- Winston Heights/Mountview
- Wolf Willow
- Woodbine
- Woodlands
- Yorkville
Property Summary
- 14100 84 Street SE Calgary AB is a Single Family for sale in Calgary, AB, T3S 0A6. It is listed for $2,095,000 and features 3 beds, 2 baths, and has approximately 1,537 square feet of living space, and was originally constructed in 1990. The current price per square foot is $1,363. The average price per square foot for Single Family listings in Calgary is $490. The average listing price for Single Family in Calgary is $868,386. To schedule a showing of MLS#a2336150 at 14100 84 Street SE in Calgary, AB, contact your ReMax Mountain View – Rob Johnstone agent at 403-730-2330.
Similar Listings Nearby


14100 84 Street SE
Calgary, AB