

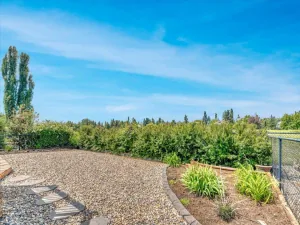
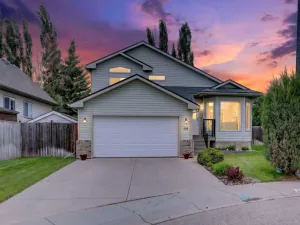
If first impressions matter, this home understood the assignment. Exterior charm never goes out of style, and neither does a thoughtfully curated yard designed to be enjoyed. Mature trees, beautiful landscaping, and a powered, drywalled shed with electric heat and the look of a charming playhouse create an outdoor space that invites you to slow down. Rear parking adds everyday convenience.
Step inside to discover custom updates throughout, including a custom kitchen, renovated bathrooms, updated flooring, and fresh paint. The functional bi-level layout offers 3 bedrooms, 2.5 bathrooms, the comfort of central air conditioning, and bright, welcoming spaces that instantly feel like home.
The fully developed basement extends your living space with a cozy family room featuring a wood-burning stove, plus a separate recreation area perfect for kids, hobbies, or entertaining.
Enjoy peace of mind with major updates already completed, including new shingles, siding, and a hot water tank in 2025.
Curb appeal you’ll love. Comfort you’ll never want to leave. If you’re looking for a house, keep scrolling. This one is a home.
Step inside to discover custom updates throughout, including a custom kitchen, renovated bathrooms, updated flooring, and fresh paint. The functional bi-level layout offers 3 bedrooms, 2.5 bathrooms, the comfort of central air conditioning, and bright, welcoming spaces that instantly feel like home.
The fully developed basement extends your living space with a cozy family room featuring a wood-burning stove, plus a separate recreation area perfect for kids, hobbies, or entertaining.
Enjoy peace of mind with major updates already completed, including new shingles, siding, and a hot water tank in 2025.
Curb appeal you’ll love. Comfort you’ll never want to leave. If you’re looking for a house, keep scrolling. This one is a home.
Current real estate data for Single Family in Strathmore as of Aug 04, 2026
103
Single Family Listed
69
Avg DOM
372
Avg $ / SqFt
$603,244
Avg List Price
Property Details
Price:
$465,000
MLS #:
A2327871
Status:
Pending
Beds:
3
Baths:
3
Type:
Single Family
Subtype:
Detached
Subdivision:
Strathaven
Listed Date:
Jul 10, 2026
Finished Sq Ft:
1,042
Lot Size:
5,037 sqft / 0.12 acres (approx)
Year Built:
2001
Schools
Interior
Appliances
Central Air Conditioner, Dishwasher, Dryer, Electric Stove, Refrigerator, Washer, Window Coverings
Basement
Full
Bathrooms Full
2
Bathrooms Half
1
Laundry Features
In Basement
Exterior
Exterior Features
Private Yard
Lot Features
Back Lane, Back Yard, Front Yard
Parking Features
Off Street, RV Access/Parking
Parking Total
2
Patio And Porch Features
Deck
Roof
Asphalt Shingle
Financial
Map
Contact Us
Mortgage Calculator
Community
- Address1924 Strathcona Terrace Strathmore AB
- SubdivisionStrathaven
- CityStrathmore
- CountyWheatland County
- Zip CodeT1P 1S1
Subdivisions in Strathmore
- Aspen Creek
- Brentwood Business Park
- Brentwood_Strathmore
- Cambridge Glen
- Crystal Ridge
- Downtown_Strathmore
- Edgefield
- Grande Pointe Estates
- Green Meadow
- Hillview Estates
- Lakewood
- Maplewood
- Orchard Business Park
- Parkwood
- Ranch Estates
- Strathaven
- Strathmore Lakes Estates
- The Ranch_Strathmore
- Westmount_Strathmore
- Wildflower
Property Summary
- Located in the Strathaven subdivision, 1924 Strathcona Terrace Strathmore AB is a Single Family for sale in Strathmore, AB, T1P 1S1. It is listed for $465,000 and features 3 beds, 3 baths, and has approximately 1,042 square feet of living space, and was originally constructed in 2001. The current price per square foot is $446. The average price per square foot for Single Family listings in Strathmore is $372. The average listing price for Single Family in Strathmore is $603,244. To schedule a showing of MLS#a2327871 at 1924 Strathcona Terrace in Strathmore, AB, contact your ReMax Mountain View – Rob Johnstone agent at 403-730-2330.
Similar Listings Nearby


1924 Strathcona Terrace
Strathmore, AB