
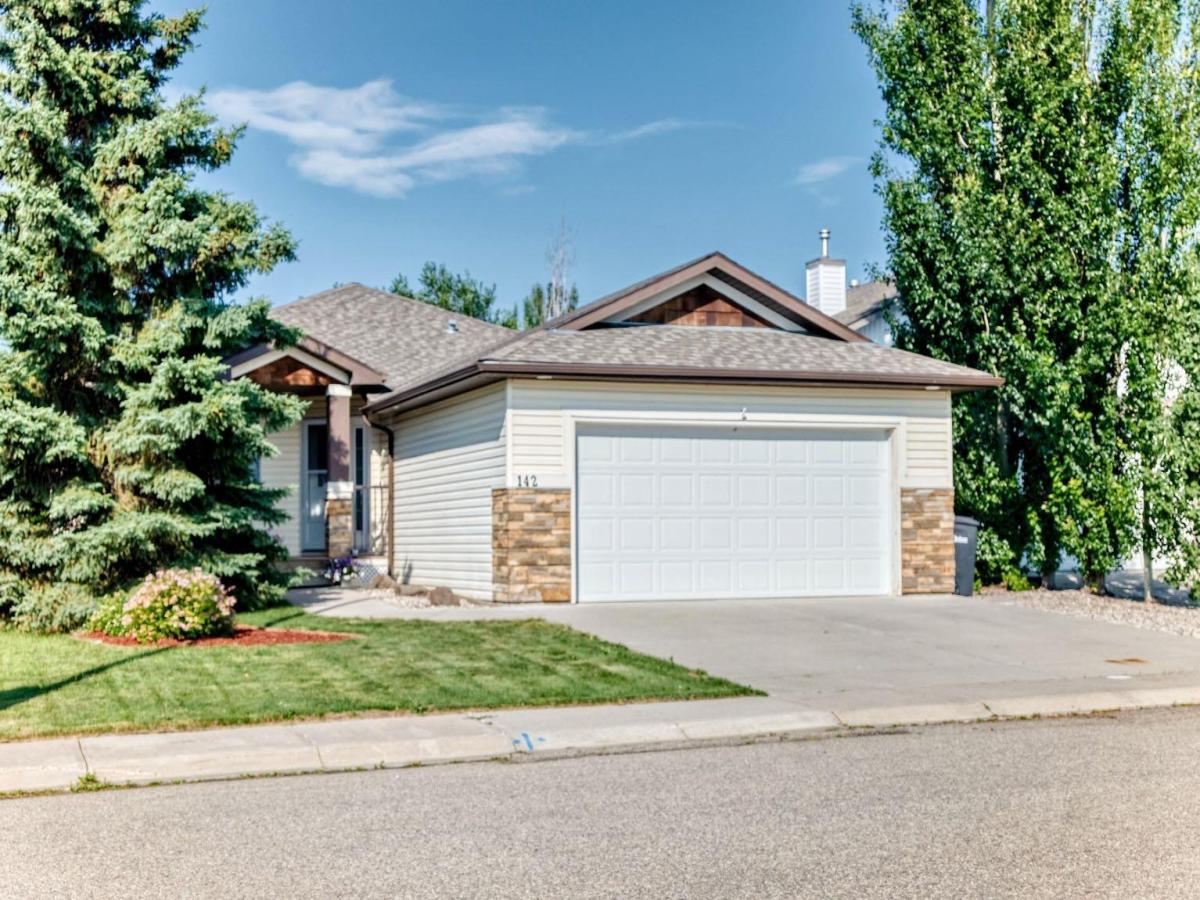
Welcome to your dream home in the serene Strathmore Lakes Estates! Nestled on a tranquil cut-de-sac, this stunningly appointed bungalow with an Oversized Double Attached Garage is sure to captivate your heart. From the moment you step inside, you’ll be embraced by the inviting and spacious layout. This gem features 3 well-sized bedrooms, 3 full baths, a cozy den, and main floor laundry. Walking inside you will be embraced by the lovely vaulted ceilings and abundant natural light that accentuates the warmth of the space, complemented by charming alcoves and the allure of a 2-way fire place – with an additional one for extra coziness. The kitchen is equipped with sleek stainless steel appliances and a walk in pantry. The primary suite is a private haven, boasting a two-way fireplace, an expansive en-suite with double vanity, corner soaker tub, separate shower, and a generous walk-in closet, all designed for your utmost relaxation. Gaze out from the living and dining areas into your personal oasis-a beautifully landscaped yard, featuring a secluded pergola, and a stamped concrete patio, perfect for peaceful afternoons or lively gatherings. The fully developed lower level is a delight for entertainers. It offers a spacious flex room, where a custom-designed wet bar awaits your celebrations, along with the 2nd fireplace for added ambiance. Additionally, there are two extra bedrooms and a third full bath to accommodate family and guests comfortably. This beautiful home embodies comfort and convenience in style and location. Don’t miss your chance to make this haven yours-schedule a viewing today and prepare to fall in love!
Current real estate data for Single Family in Strathmore as of Aug 28, 2026
99
Single Family Listed
76
Avg DOM
364
Avg $ / SqFt
$597,590
Avg List Price
Property Details
Price:
$580,000
MLS #:
A2328140
Status:
Pending
Beds:
3
Baths:
3
Type:
Single Family
Subtype:
Detached
Subdivision:
Strathmore Lakes Estates
Listed Date:
Jul 20, 2026
Finished Sq Ft:
1,550
Lot Size:
6,867 sqft / 0.16 acres (approx)
Year Built:
2006
Schools
Interior
Appliances
Dishwasher, Electric Range, Garage Control(s), Garburator, Microwave, Range Hood, Refrigerator, Washer/Dryer, Window Coverings
Basement
Full
Bathrooms Full
3
Laundry Features
In Hall, Main Level
Exterior
Exterior Features
Dog Run, Private Entrance, Private Yard
Lot Features
Back Yard, Cul- De- Sac, Dog Run Fenced In, Few Trees, Front Yard, Lawn, No Back Lane
Outbuildings
Shed
Parking Features
Double Garage Attached, Garage Faces Front, Oversized, Parking Pad
Parking Total
4
Patio And Porch Features
Deck, Pergola
Roof
Asphalt
Utilities
Electricity Connected, Natural Gas Connected, Water Connected
Financial
Map
Contact Us
Mortgage Calculator
Community
- Address142 Strathmore Lakes Place Strathmore AB
- SubdivisionStrathmore Lakes Estates
- CityStrathmore
- CountyWheatland County
- Zip CodeT1P 1Y6
Subdivisions in Strathmore
- Aspen Creek
- Brentwood Business Park
- Brentwood_Strathmore
- Cambridge Glen
- Crystal Ridge
- Downtown_Strathmore
- Edgefield
- Grande Pointe Estates
- Green Meadow
- Hillview Estates
- Lakewood
- Maplewood
- Orchard Business Park
- Parkwood
- Ranch Estates
- Strathaven
- Strathmore Lakes Estates
- The Ranch_Strathmore
- Westmount_Strathmore
- Wildflower
Property Summary
- Located in the Strathmore Lakes Estates subdivision, 142 Strathmore Lakes Place Strathmore AB is a Single Family for sale in Strathmore, AB, T1P 1Y6. It is listed for $580,000 and features 3 beds, 3 baths, and has approximately 1,550 square feet of living space, and was originally constructed in 2006. The current price per square foot is $374. The average price per square foot for Single Family listings in Strathmore is $364. The average listing price for Single Family in Strathmore is $597,590. To schedule a showing of MLS#a2328140 at 142 Strathmore Lakes Place in Strathmore, AB, contact your ReMax Mountain View – Rob Johnstone agent at 403-730-2330.
Similar Listings Nearby


142 Strathmore Lakes Place
Strathmore, AB