
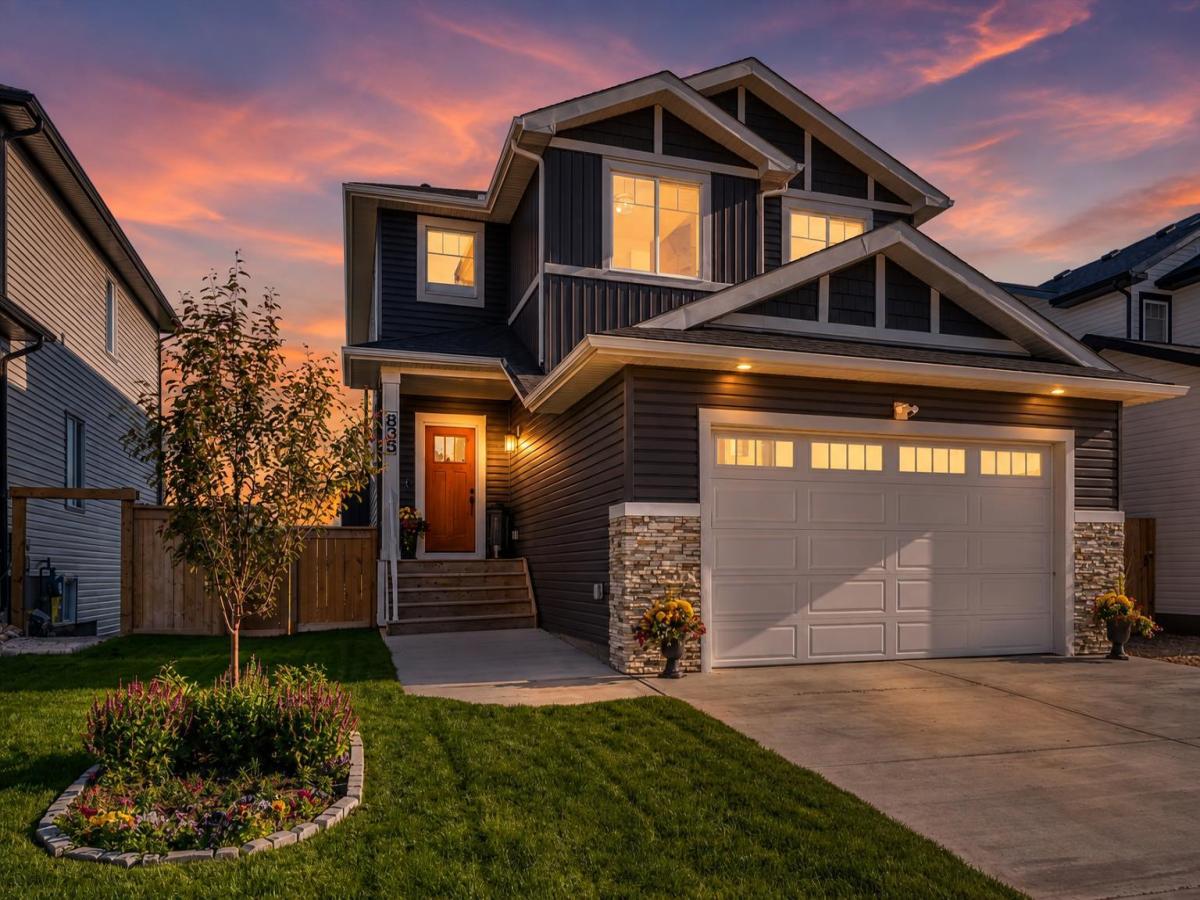
835 Lakewood Circle is a custom Trilogy Homes walkout backing directly onto one of Lakewood’s ponds, offering great views, a functional layout, and quality finishes throughout.
The main floor features large windows, an open kitchen with quartz countertops, stainless steel appliances, gas stove, extended island, wrap-around cabinetry, and a walk-in pantry with custom shelving. The dining and living areas overlook the pond and include a gas fireplace with access to the raised deck. A main-floor office, half bath, and oversized double attached garage complete the level.
Upstairs offers three bedrooms, a large bonus room, upper-floor laundry connected to the primary walk-in closet, and a spacious primary suite with a 5-piece ensuite featuring dual sinks, a glass shower, and soaker tub.
The walkout basement provides direct access to the backyard, pond, pathways, playground, and surrounding green space. Lakewood also offers parks, community events, and plans for Strathmore’s only private swimmable lake for residents.
The main floor features large windows, an open kitchen with quartz countertops, stainless steel appliances, gas stove, extended island, wrap-around cabinetry, and a walk-in pantry with custom shelving. The dining and living areas overlook the pond and include a gas fireplace with access to the raised deck. A main-floor office, half bath, and oversized double attached garage complete the level.
Upstairs offers three bedrooms, a large bonus room, upper-floor laundry connected to the primary walk-in closet, and a spacious primary suite with a 5-piece ensuite featuring dual sinks, a glass shower, and soaker tub.
The walkout basement provides direct access to the backyard, pond, pathways, playground, and surrounding green space. Lakewood also offers parks, community events, and plans for Strathmore’s only private swimmable lake for residents.
Current real estate data for Single Family in Strathmore as of Oct 15, 2026
83
Single Family Listed
65
Avg DOM
359
Avg $ / SqFt
$589,288
Avg List Price
Property Details
Price:
$739,000
MLS #:
A2324991
Status:
Active
Beds:
3
Baths:
3
Type:
Single Family
Subtype:
Detached
Subdivision:
Lakewood
Listed Date:
Jun 28, 2026
Finished Sq Ft:
2,288
Lot Size:
5,422 sqft / 0.12 acres (approx)
Year Built:
2023
Schools
Interior
Appliances
Bar Fridge, Dishwasher, Dryer, Garage Control(s), Gas Range, Microwave, Range Hood, Refrigerator, Washer, Window Coverings
Basement
Full
Bathrooms Full
2
Bathrooms Half
1
Laundry Features
Upper Level
Exterior
Exterior Features
BBQ gas line, Dog Run
Lot Features
Back Yard, Few Trees, Front Yard, Interior Lot, Landscaped, No Neighbours Behind, Rectangular Lot, Street Lighting, Waterfront
Outbuildings
Shed
Parking Features
Double Garage Attached
Parking Total
4
Patio And Porch Features
Deck, Front Porch
Roof
Asphalt Shingle
Financial
Map
Contact Us
Mortgage Calculator
Community
- Address835 Lakewood Circle Strathmore AB
- SubdivisionLakewood
- CityStrathmore
- CountyWheatland County
- Zip CodeT1P0G7
Subdivisions in Strathmore
- Aspen Creek
- Brentwood Business Park
- Brentwood_Strathmore
- Cambridge Glen
- Crystal Ridge
- Downtown_Strathmore
- Edgefield
- Grande Pointe Estates
- Green Meadow
- Hillview Estates
- Lakewood
- Maplewood
- Orchard Business Park
- Parkwood
- Ranch Estates
- Strathaven
- Strathmore Lakes Estates
- The Ranch_Strathmore
- Westmount_Strathmore
- Wildflower
Property Summary
- Located in the Lakewood subdivision, 835 Lakewood Circle Strathmore AB is a Single Family for sale in Strathmore, AB, T1P0G7. It is listed for $739,000 and features 3 beds, 3 baths, and has approximately 2,288 square feet of living space, and was originally constructed in 2023. The current price per square foot is $323. The average price per square foot for Single Family listings in Strathmore is $359. The average listing price for Single Family in Strathmore is $589,288. To schedule a showing of MLS#a2324991 at 835 Lakewood Circle in Strathmore, AB, contact your ReMax Mountain View – Rob Johnstone agent at 403-730-2330.
Similar Listings Nearby


835 Lakewood Circle
Strathmore, AB