
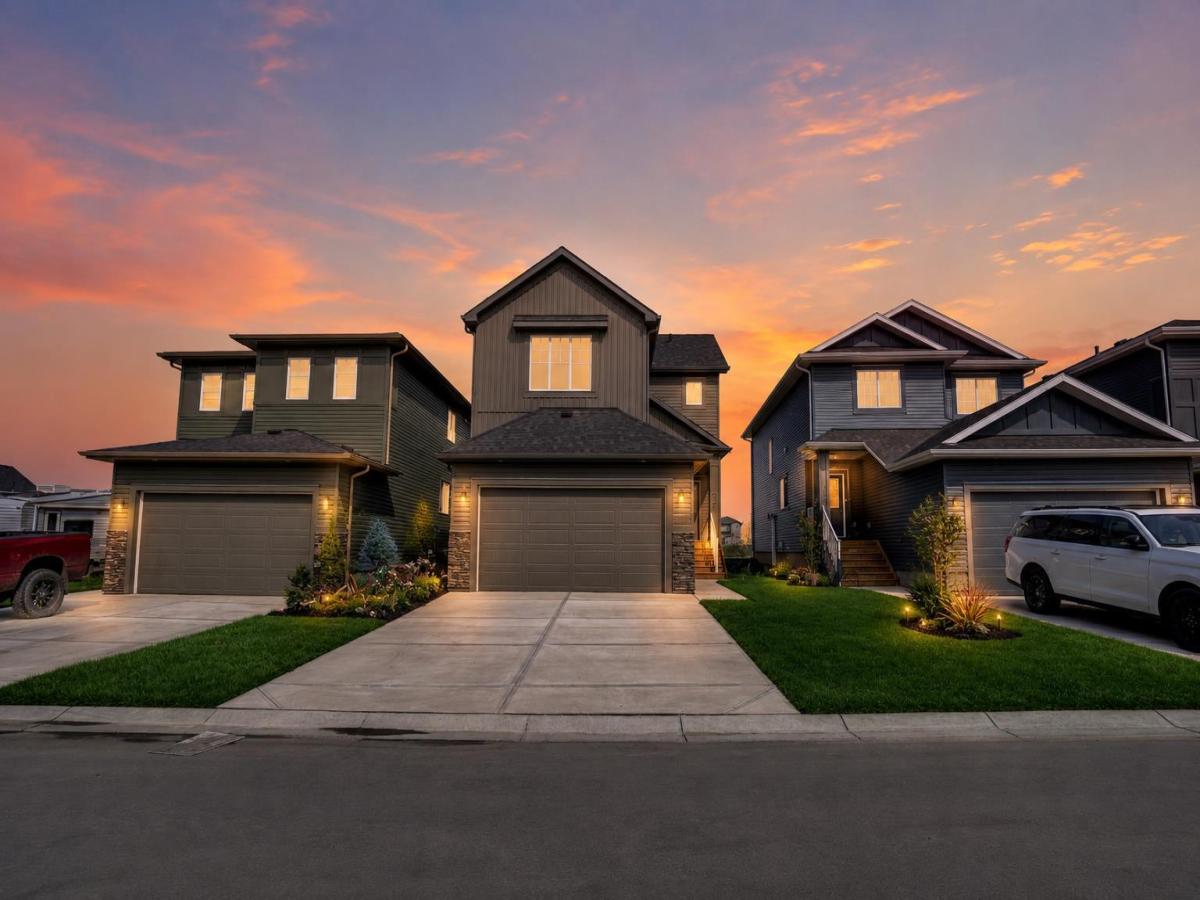
**4 BED | 3 BATH | SEPARATE BASEMENT ENTRANCE | FULLY UPGRADED**
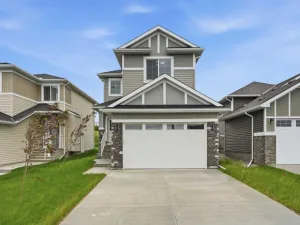
Welcome to The Ranch, a beautiful neighbourhood in Strathmore. This thoughtfully designed, fully upgraded brand-new home could be your dream home. It welcomes you with a spacious entryway that sets the tone for the rest of the house.
The MAIN FLOOR features a full bedroom and a full bathroom. Next is the modern kitchen, equipped with a chimney-style hood fan and a charming barn sink with attachments. The living room includes a fireplace, providing both warmth and character. The dining and living areas overlook the back of the house, where a deck awaits you for lovely summer days.
A beautifully crafted railing leads you upstairs to the generously sized primary bedroom. The 5-piece ensuite bathroom includes dual sinks, a freestanding tub, and a separate shower. The upper level also features a bonus room, two more bedrooms, a spacious laundry area, and a 4-piece bathroom.
The basement has a side door, three windows, and a roughed-in bathroom, making it perfect for your future development plans.
Overall, this home is ideal for families. Schedule your private showing today before it’s gone!
Welcome to The Ranch, a beautiful neighbourhood in Strathmore. This thoughtfully designed, fully upgraded brand-new home could be your dream home. It welcomes you with a spacious entryway that sets the tone for the rest of the house.
The MAIN FLOOR features a full bedroom and a full bathroom. Next is the modern kitchen, equipped with a chimney-style hood fan and a charming barn sink with attachments. The living room includes a fireplace, providing both warmth and character. The dining and living areas overlook the back of the house, where a deck awaits you for lovely summer days.
A beautifully crafted railing leads you upstairs to the generously sized primary bedroom. The 5-piece ensuite bathroom includes dual sinks, a freestanding tub, and a separate shower. The upper level also features a bonus room, two more bedrooms, a spacious laundry area, and a 4-piece bathroom.
The basement has a side door, three windows, and a roughed-in bathroom, making it perfect for your future development plans.
Overall, this home is ideal for families. Schedule your private showing today before it’s gone!
Current real estate data for Single Family in Strathmore as of Oct 16, 2026
88
Single Family Listed
62
Avg DOM
359
Avg $ / SqFt
$598,260
Avg List Price
Property Details
Price:
$579,900
MLS #:
A2337820
Status:
Active
Beds:
4
Baths:
3
Type:
Single Family
Subtype:
Detached
Subdivision:
The Ranch_Strathmore
Listed Date:
Aug 16, 2026
Finished Sq Ft:
2,203
Lot Size:
4,216 sqft / 0.10 acres (approx)
Year Built:
2025
Schools
Interior
Appliances
Dishwasher, Dryer, Electric Range, ENERGY STAR Qualified Appliances, Garage Control(s), Microwave, Range Hood, Refrigerator, Washer
Basement
Full
Bathrooms Full
3
Laundry Features
Upper Level
Exterior
Exterior Features
Private Entrance
Lot Features
Back Lane
Parking Features
Double Garage Attached
Parking Total
4
Patio And Porch Features
Deck
Roof
Asphalt Shingle
Financial
Map
Contact Us
Mortgage Calculator
Community
- Address534 Ranch Green Strathmore AB
- SubdivisionThe Ranch_Strathmore
- CityStrathmore
- CountyWheatland County
- Zip CodeT1P2H9
Subdivisions in Strathmore
- Aspen Creek
- Brentwood Business Park
- Brentwood_Strathmore
- Cambridge Glen
- Crystal Ridge
- Downtown_Strathmore
- Edgefield
- Grande Pointe Estates
- Green Meadow
- Hillview Estates
- Lakewood
- Maplewood
- Orchard Business Park
- Parkwood
- Ranch Estates
- Strathaven
- Strathmore Lakes Estates
- The Ranch_Strathmore
- Westmount_Strathmore
- Wildflower
Property Summary
- Located in the The Ranch_Strathmore subdivision, 534 Ranch Green Strathmore AB is a Single Family for sale in Strathmore, AB, T1P2H9. It is listed for $579,900 and features 4 beds, 3 baths, and has approximately 2,203 square feet of living space, and was originally constructed in 2025. The current price per square foot is $263. The average price per square foot for Single Family listings in Strathmore is $359. The average listing price for Single Family in Strathmore is $598,260. To schedule a showing of MLS#a2337820 at 534 Ranch Green in Strathmore, AB, contact your ReMax Mountain View – Rob Johnstone agent at 403-730-2330.
Similar Listings Nearby


534 Ranch Green
Strathmore, AB