
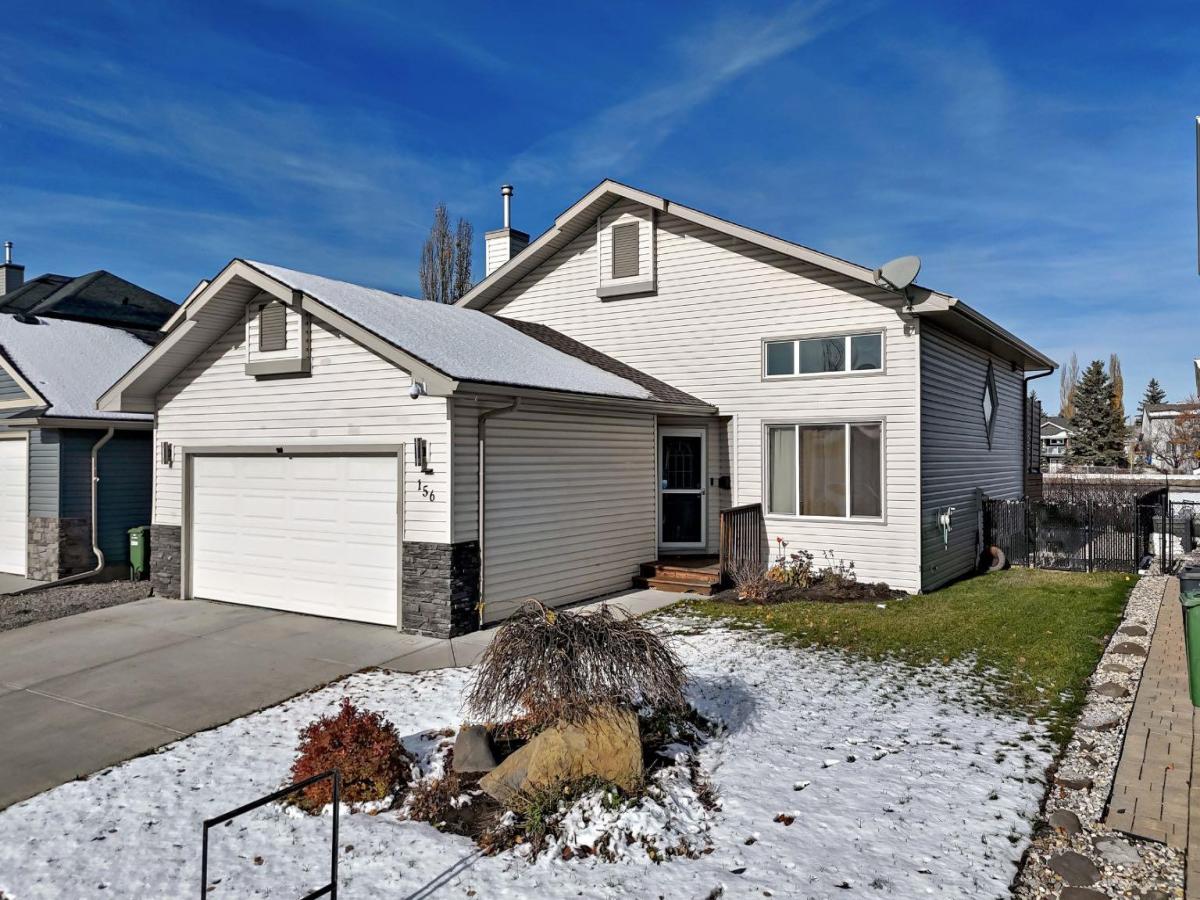
Spacious living, beautiful updates, and a backyard backing onto green space and the canal!
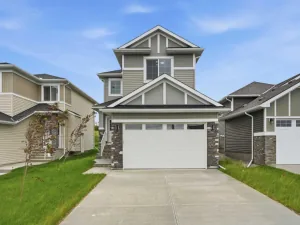
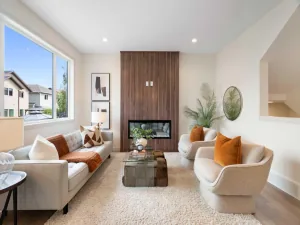
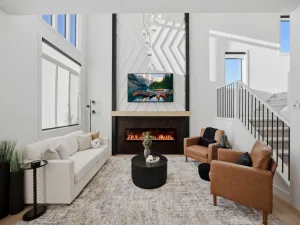
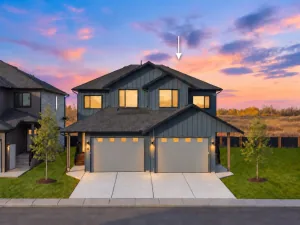
Welcome to this beautifully updated 3-level split, offering generous room sizes and space to grow. A large entry welcomes you home, with convenient access to the double garage featuring radiant heat and EV Charger. The massive living room impresses with soaring ceilings, creating a bright, open space for gathering and entertaining.
The huge updated kitchen offers ample cabinetry, plenty of counter space, a pantry, and a spacious eating area. Step outside to your two-tier deck and maintenance-free yard, where you can relax and enjoy the green space and canal beyond.
This three-bedroom home features two generously sized junior bedrooms and a primary retreat with room for king-sized furniture, a walk-in closet, and a four-piece ensuite. A four-piece main bathroom completes the bedroom accommodations.
The lower level offers a welcoming family room with a fireplace, a convenient two-piece bathroom, and a versatile flex space with potential to create fourth and fifth bedrooms, subject to applicable requirements. A beautifully finished laundry room with a soaker sink adds everyday convenience.
Numerous updates over the past six years include a new roof in 2025, central air conditioning, a garage heater, flooring, paint, refinished countertops, a water softener, and much more. Ask your REALTOR® for the complete list of updates!
Space, comfort, and a setting you’ll love coming home to!
Welcome to this beautifully updated 3-level split, offering generous room sizes and space to grow. A large entry welcomes you home, with convenient access to the double garage featuring radiant heat and EV Charger. The massive living room impresses with soaring ceilings, creating a bright, open space for gathering and entertaining.
The huge updated kitchen offers ample cabinetry, plenty of counter space, a pantry, and a spacious eating area. Step outside to your two-tier deck and maintenance-free yard, where you can relax and enjoy the green space and canal beyond.
This three-bedroom home features two generously sized junior bedrooms and a primary retreat with room for king-sized furniture, a walk-in closet, and a four-piece ensuite. A four-piece main bathroom completes the bedroom accommodations.
The lower level offers a welcoming family room with a fireplace, a convenient two-piece bathroom, and a versatile flex space with potential to create fourth and fifth bedrooms, subject to applicable requirements. A beautifully finished laundry room with a soaker sink adds everyday convenience.
Numerous updates over the past six years include a new roof in 2025, central air conditioning, a garage heater, flooring, paint, refinished countertops, a water softener, and much more. Ask your REALTOR® for the complete list of updates!
Space, comfort, and a setting you’ll love coming home to!
Current real estate data for Single Family in Strathmore as of Nov 08, 2026
83
Single Family Listed
64
Avg DOM
354
Avg $ / SqFt
$605,058
Avg List Price
Property Details
Price:
$559,900
MLS #:
A2354787
Status:
Pending
Beds:
3
Baths:
3
Type:
Single Family
Subtype:
Detached
Subdivision:
Aspen Creek
Listed Date:
Oct 27, 2026
Finished Sq Ft:
1,303
Lot Size:
5,581 sqft / 0.13 acres (approx)
Year Built:
2007
Schools
Interior
Appliances
Central Air Conditioner, Dishwasher, Dryer, Electric Stove, Garage Control(s), Microwave Hood Fan, Refrigerator, Washer, Window Coverings
Basement
Full
Bathrooms Full
2
Bathrooms Half
1
Laundry Features
In Basement, Laundry Room
Exterior
Exterior Features
Other, Private Yard
Lot Features
Back Yard, Backs on to Park/Green Space, Front Yard, Landscaped, Low Maintenance Landscape, No Back Lane, No Neighbours Behind, Street Lighting
Parking Features
Double Garage Attached, Private Electric Vehicle Charging Station(s)
Parking Total
5
Patio And Porch Features
Deck, See Remarks
Roof
Asphalt Shingle
Financial
Map
Contact Us
Mortgage Calculator
Community
- Address156 Aspen Creek Crescent Strathmore AB
- SubdivisionAspen Creek
- CityStrathmore
- CountyWheatland County
- Zip CodeT1P0A7
Subdivisions in Strathmore
Property Summary
- Located in the Aspen Creek subdivision, 156 Aspen Creek Crescent Strathmore AB is a Single Family for sale in Strathmore, AB, T1P0A7. It is listed for $559,900 and features 3 beds, 3 baths, and has approximately 1,303 square feet of living space, and was originally constructed in 2007. The current price per square foot is $430. The average price per square foot for Single Family listings in Strathmore is $354. The average listing price for Single Family in Strathmore is $605,058. To schedule a showing of MLS#a2354787 at 156 Aspen Creek Crescent in Strathmore, AB, contact your ReMax Mountain View – Rob Johnstone agent at 403-730-2330.
Similar Listings Nearby


156 Aspen Creek Crescent
Strathmore, AB