
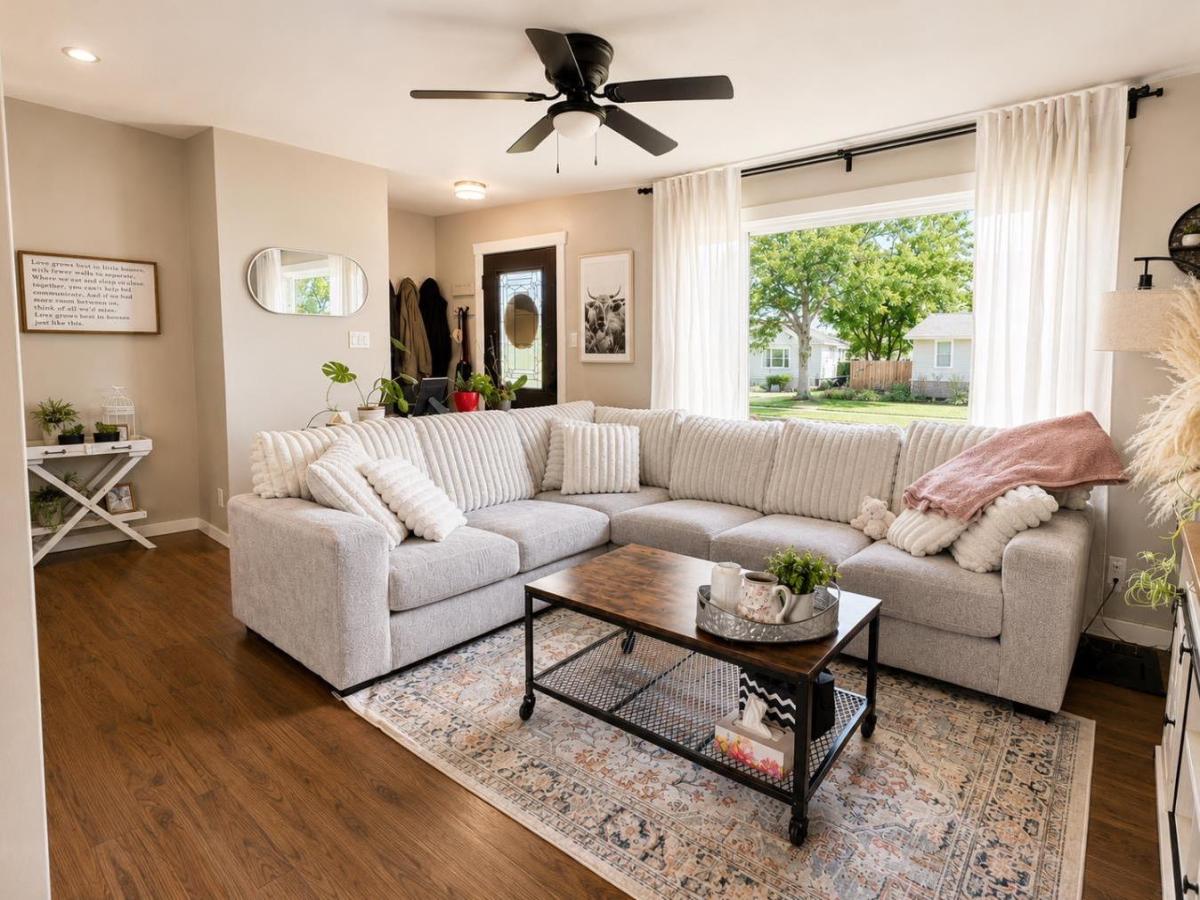
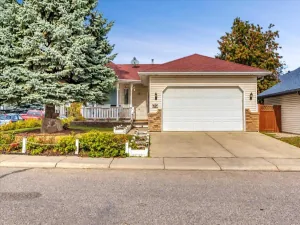
OPEN HOUSE SATURDAY SEPT 19th 11am-1:30pm. PRICE IMPROVEMENT NOW OFFERED AT $439,900. Welcome to this charming, move-in ready home ideally located in the heart of downtown Strathmore! Just steps from Kinsmen Park, shopping, restaurants, and cozy coffee shops, this property offers the perfect combination of comfort, convenience, and value.
The bright and inviting main floor features an updated kitchen with ample maple cabinetry, stainless steel appliances, and plenty of workspace for everyday living. The cozy living room creates a warm and welcoming atmosphere, while three comfortable bedrooms and a 4-piece bathroom complete the upper level.
The fully developed lower level provides even more living space with a large family room, a spacious fourth bedroom(currently used as the primary bedroom), and an impressive 4-piece bathroom featuring dual sinks and a large walk-in shower. You’ll also appreciate the dedicated laundry room and additional storage space.
Numerous updates throughout the home include the kitchen, flooring, furnace, and central air conditioning, hot water tank giving you peace of mind and year-round comfort.
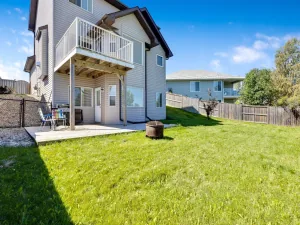
Outside, enjoy the large, fully fenced backyard with plenty of room for kids, pets, or entertaining. Two storage sheds provide excellent space for tools, outdoor equipment, and seasonal items.
Whether you’re a first-time buyer, growing family, or looking to downsize without sacrificing space, this well-maintained home is ready for you to move in and enjoy. Don’t miss your opportunity to own this fantastic property in one of Strathmore’s most walkable locations!
The bright and inviting main floor features an updated kitchen with ample maple cabinetry, stainless steel appliances, and plenty of workspace for everyday living. The cozy living room creates a warm and welcoming atmosphere, while three comfortable bedrooms and a 4-piece bathroom complete the upper level.
The fully developed lower level provides even more living space with a large family room, a spacious fourth bedroom(currently used as the primary bedroom), and an impressive 4-piece bathroom featuring dual sinks and a large walk-in shower. You’ll also appreciate the dedicated laundry room and additional storage space.
Numerous updates throughout the home include the kitchen, flooring, furnace, and central air conditioning, hot water tank giving you peace of mind and year-round comfort.
Outside, enjoy the large, fully fenced backyard with plenty of room for kids, pets, or entertaining. Two storage sheds provide excellent space for tools, outdoor equipment, and seasonal items.
Whether you’re a first-time buyer, growing family, or looking to downsize without sacrificing space, this well-maintained home is ready for you to move in and enjoy. Don’t miss your opportunity to own this fantastic property in one of Strathmore’s most walkable locations!
Current real estate data for Single Family in Strathmore as of Oct 15, 2026
83
Single Family Listed
65
Avg DOM
359
Avg $ / SqFt
$589,288
Avg List Price
Property Details
Price:
$439,900
MLS #:
A2333274
Status:
Active
Beds:
4
Baths:
2
Type:
Single Family
Subtype:
Detached
Subdivision:
Downtown_Strathmore
Listed Date:
Jul 30, 2026
Finished Sq Ft:
960
Lot Size:
6,210 sqft / 0.14 acres (approx)
Year Built:
1960
Schools
Interior
Appliances
Central Air Conditioner, Dishwasher, Dryer, None, Refrigerator, Stove(s), Washer
Basement
Full
Bathrooms Full
2
Laundry Features
In Basement, Laundry Room
Exterior
Exterior Features
Private Yard
Lot Features
Back Lane, Few Trees
Parking Features
Off Street, Parking Pad
Parking Total
2
Patio And Porch Features
Deck
Roof
Asphalt Shingle
Financial
Map
Contact Us
Mortgage Calculator
Community
- Address124 4 Avenue Strathmore AB
- SubdivisionDowntown_Strathmore
- CityStrathmore
- CountyWheatland County
- Zip CodeT1P1B9
Subdivisions in Strathmore
- Aspen Creek
- Brentwood Business Park
- Brentwood_Strathmore
- Cambridge Glen
- Crystal Ridge
- Downtown_Strathmore
- Edgefield
- Grande Pointe Estates
- Green Meadow
- Hillview Estates
- Lakewood
- Maplewood
- Orchard Business Park
- Parkwood
- Ranch Estates
- Strathaven
- Strathmore Lakes Estates
- The Ranch_Strathmore
- Westmount_Strathmore
- Wildflower
Property Summary
- Located in the Downtown_Strathmore subdivision, 124 4 Avenue Strathmore AB is a Single Family for sale in Strathmore, AB, T1P1B9. It is listed for $439,900 and features 4 beds, 2 baths, and has approximately 960 square feet of living space, and was originally constructed in 1960. The current price per square foot is $458. The average price per square foot for Single Family listings in Strathmore is $359. The average listing price for Single Family in Strathmore is $589,288. To schedule a showing of MLS#a2333274 at 124 4 Avenue in Strathmore, AB, contact your ReMax Mountain View – Rob Johnstone agent at 403-730-2330.
Similar Listings Nearby


124 4 Avenue
Strathmore, AB