
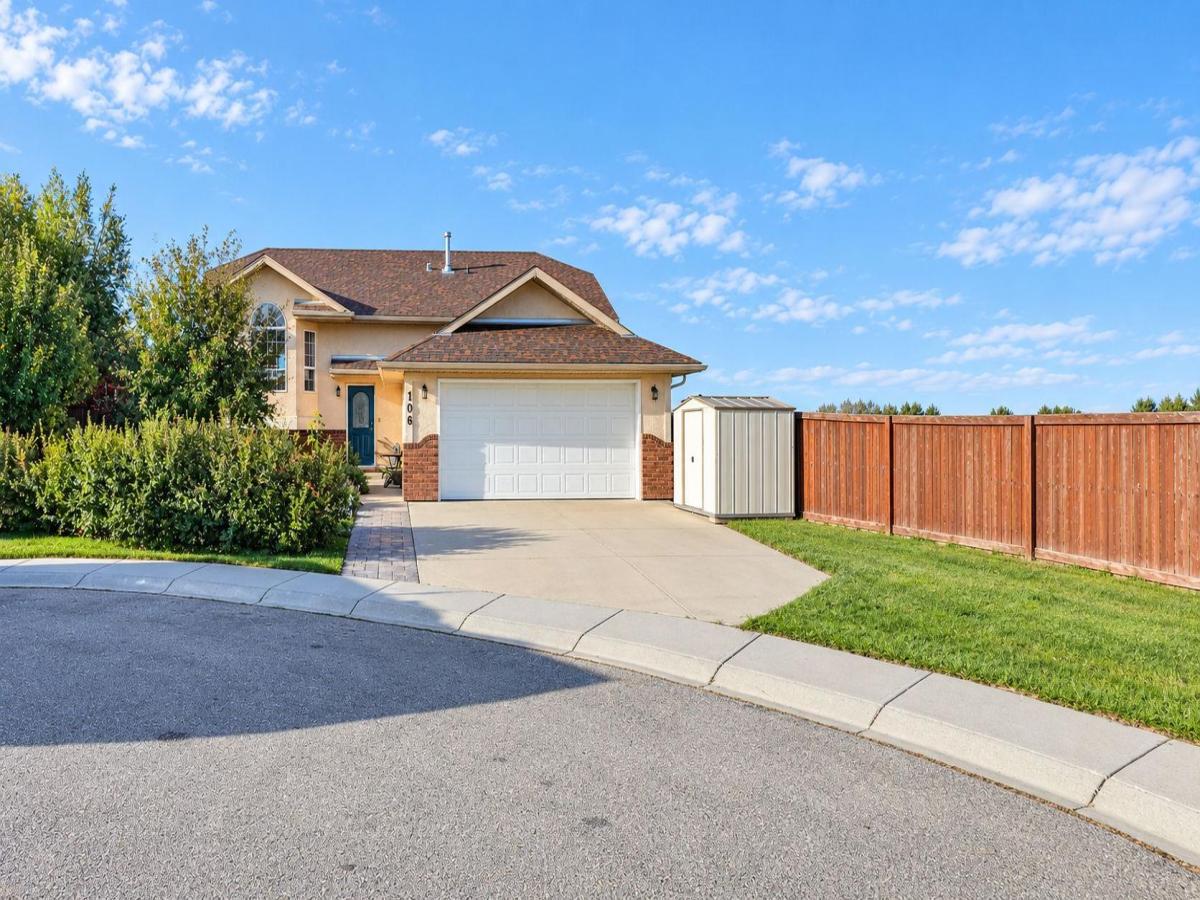
Price Adjusted to SELL. Come See. Welcome to this 5-Bedroom spacious Bi-level with 1147 square feet of living space. Stucco Exterior. Impressive 7,250 sq. ft. lot size. The property has a large backyard with plenty of room for kids, pets, entertaining, gardening, or simply enjoying the outdoors.
Tucked away on a safe, quiet, family-oriented cul-de-sac on the edge of town, offering a peaceful country-living feel while still being in town with amenities.
The main level features 3 bedrooms, a full-size bathroom, newly renovated, wide-open kitchen, island, creates a great space for family gatherings and entertaining. Downstairs you''ll find 2 additional bedrooms, a bathroom, and plenty of living space for the family, guests, or teenagers. Recent duct cleaning and furnace cleaning. Newer Washer &' Dryer.
The yard also features established fruit and berry plants, including: Cherry, Pear trees.
Blueberries, Raspberries and Saskatoon berries.
The garage is a major bonus! It has 220V power, making it ideal for someone who enjoys woodworking, mechanics, welding, or larger projects. There is plenty of room to create your own workshop.
The large front driveway provides significant parking, including enough space for a 30-foot camper trailer, plus vehicles and other toys.
Back-alley access provides additional convenience. Welcome to Strathaven Subdivision, a beautifully maintained home in a quiet cul-de-sac in Strathmore, Alberta. Offering Maximum Square Footage, LIVING SPACE, this inviting bi-level home offers a perfect blend of comfort, style and functionality. Ideal for families or retirees looking to enjoy small-town charm with easy access to city conveniences. Step inside to discover a bright and spacious main floor. The kitchen is a delight, bright and spacious. Easy access to the backyard. The home boasts 5 bedrooms and 3 bathrooms including a serene primary bedroom complete with a full ensuite bath. The fully finished basement expands your living options. CUSTOM MAN-CAVE options, extra storage, and versatile spaces that can be customized to your needs. The property is fenced and landscaped providing a tranquil retreat with plenty of room for kids, pets or summer barbecues. Open views to the east and beautiful sunrises. Off street parking plus rear alley. Living in Strathmore means enjoying a welcoming community with top-rated schools, parks, walking trails and local shops, all while being just short drive from Calgary. Whether you’re looking to raise a family, downsize, or invest, this home presents an incredible opportunity. Don’t miss your chance to own this exceptional property. 30 Day Possession. Move in Now and Truly Enjoy your Home Sweet Home
Tucked away on a safe, quiet, family-oriented cul-de-sac on the edge of town, offering a peaceful country-living feel while still being in town with amenities.
The main level features 3 bedrooms, a full-size bathroom, newly renovated, wide-open kitchen, island, creates a great space for family gatherings and entertaining. Downstairs you''ll find 2 additional bedrooms, a bathroom, and plenty of living space for the family, guests, or teenagers. Recent duct cleaning and furnace cleaning. Newer Washer &' Dryer.
The yard also features established fruit and berry plants, including: Cherry, Pear trees.
Blueberries, Raspberries and Saskatoon berries.
The garage is a major bonus! It has 220V power, making it ideal for someone who enjoys woodworking, mechanics, welding, or larger projects. There is plenty of room to create your own workshop.
The large front driveway provides significant parking, including enough space for a 30-foot camper trailer, plus vehicles and other toys.
Back-alley access provides additional convenience. Welcome to Strathaven Subdivision, a beautifully maintained home in a quiet cul-de-sac in Strathmore, Alberta. Offering Maximum Square Footage, LIVING SPACE, this inviting bi-level home offers a perfect blend of comfort, style and functionality. Ideal for families or retirees looking to enjoy small-town charm with easy access to city conveniences. Step inside to discover a bright and spacious main floor. The kitchen is a delight, bright and spacious. Easy access to the backyard. The home boasts 5 bedrooms and 3 bathrooms including a serene primary bedroom complete with a full ensuite bath. The fully finished basement expands your living options. CUSTOM MAN-CAVE options, extra storage, and versatile spaces that can be customized to your needs. The property is fenced and landscaped providing a tranquil retreat with plenty of room for kids, pets or summer barbecues. Open views to the east and beautiful sunrises. Off street parking plus rear alley. Living in Strathmore means enjoying a welcoming community with top-rated schools, parks, walking trails and local shops, all while being just short drive from Calgary. Whether you’re looking to raise a family, downsize, or invest, this home presents an incredible opportunity. Don’t miss your chance to own this exceptional property. 30 Day Possession. Move in Now and Truly Enjoy your Home Sweet Home
Current real estate data for Single Family in Strathmore as of Oct 15, 2026
83
Single Family Listed
65
Avg DOM
359
Avg $ / SqFt
$589,288
Avg List Price
Property Details
Price:
$569,000
MLS #:
A2345766
Status:
Active
Beds:
5
Baths:
3
Type:
Single Family
Subtype:
Detached
Subdivision:
Strathaven
Listed Date:
Sep 17, 2026
Finished Sq Ft:
1,141
Lot Size:
7,125 sqft / 0.16 acres (approx)
Year Built:
1998
Schools
Interior
Appliances
Refrigerator, Stove(s), Washer/Dryer
Basement
Full
Bathrooms Full
3
Laundry Features
Lower Level
Exterior
Exterior Features
Garden, Private Yard
Lot Features
Back Lane, Back Yard, Corner Lot, Cul- De- Sac, Front Yard, Fruit Trees/Shrub(s), Garden, Landscaped, Lawn, Level, Low Maintenance Landscape, Open Lot, Pie Shaped Lot, Views
Outbuildings
Shed
Parking Features
220 Volt Wiring, Additional Parking, Double Garage Attached, Off Street, Parking Pad, RV Access/Parking
Parking Total
2
Patio And Porch Features
Deck
Roof
Asphalt Shingle
Financial
Map
Contact Us
Mortgage Calculator
Community
- Address106 Strathaven Bay Strathmore AB
- SubdivisionStrathaven
- CityStrathmore
- CountyWheatland County
- Zip CodeT1P 1M2
Subdivisions in Strathmore
- Aspen Creek
- Brentwood Business Park
- Brentwood_Strathmore
- Cambridge Glen
- Crystal Ridge
- Downtown_Strathmore
- Edgefield
- Grande Pointe Estates
- Green Meadow
- Hillview Estates
- Lakewood
- Maplewood
- Orchard Business Park
- Parkwood
- Ranch Estates
- Strathaven
- Strathmore Lakes Estates
- The Ranch_Strathmore
- Westmount_Strathmore
- Wildflower
Property Summary
- Located in the Strathaven subdivision, 106 Strathaven Bay Strathmore AB is a Single Family for sale in Strathmore, AB, T1P 1M2. It is listed for $569,000 and features 5 beds, 3 baths, and has approximately 1,141 square feet of living space, and was originally constructed in 1998. The current price per square foot is $499. The average price per square foot for Single Family listings in Strathmore is $359. The average listing price for Single Family in Strathmore is $589,288. To schedule a showing of MLS#a2345766 at 106 Strathaven Bay in Strathmore, AB, contact your ReMax Mountain View – Rob Johnstone agent at 403-730-2330.
Similar Listings Nearby


106 Strathaven Bay
Strathmore, AB